
Learie
Jolanda
Amy
25 Grenville Street Unit 1705 - $468,000
25 Grenville Street Unit 1705 - $468,000
25 Grenville Street Unit 1705
$468,000
Bay Street Corridor
Toronto Bay Street Corridor, OntarioM4Y2X5
2 beds
1 baths
0 parking
MLS#: C13584138Listed: 1 day agoUpdated:1 day ago
Description
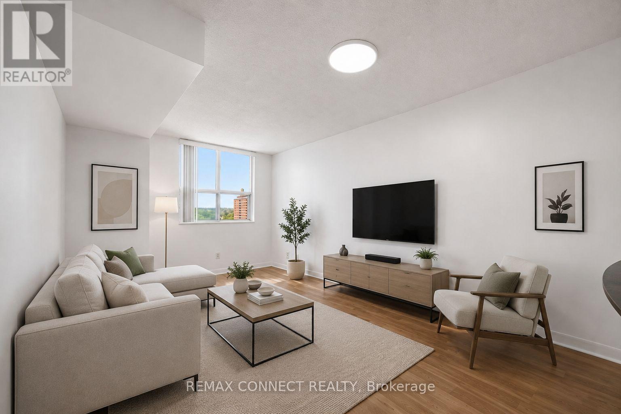
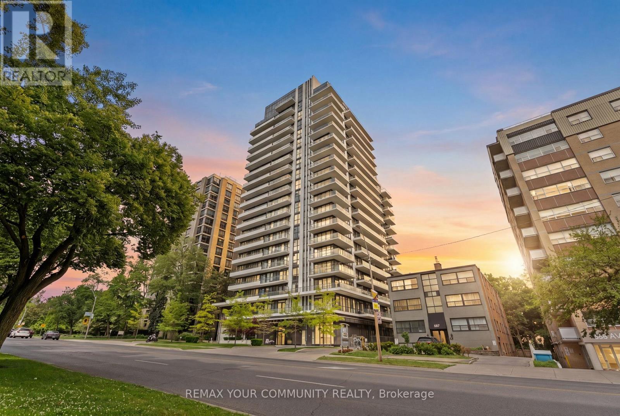
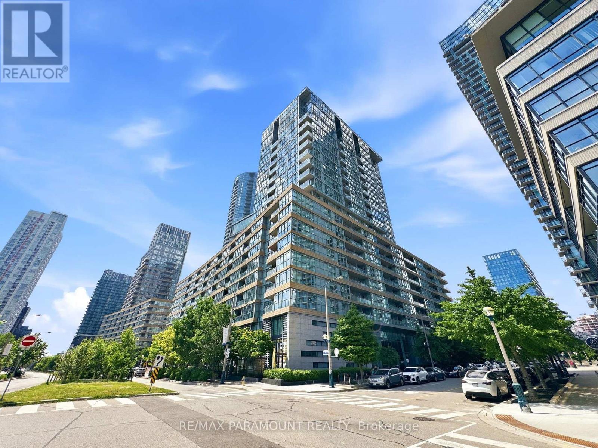
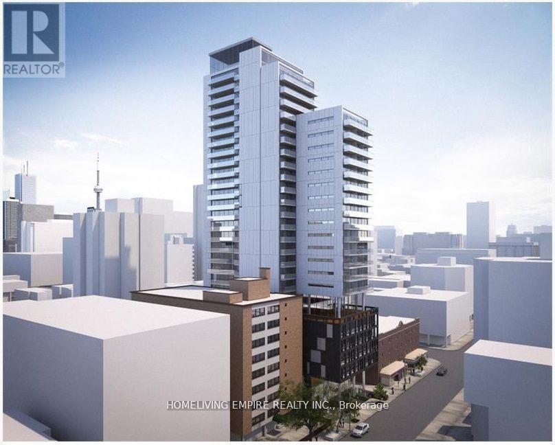
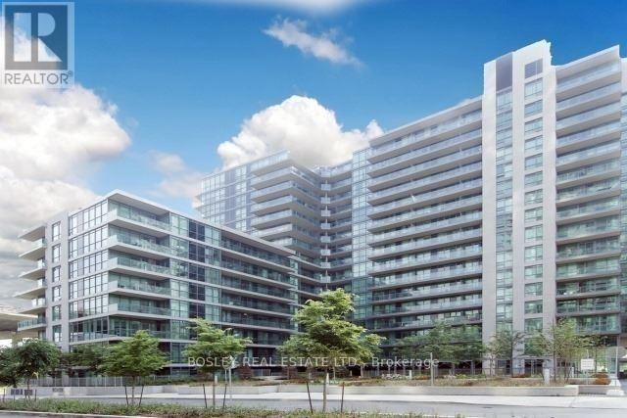
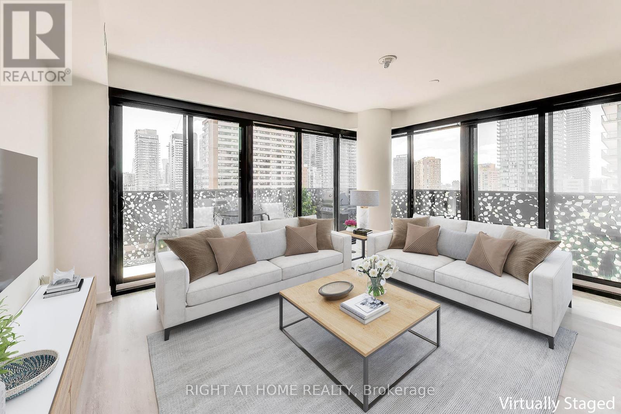
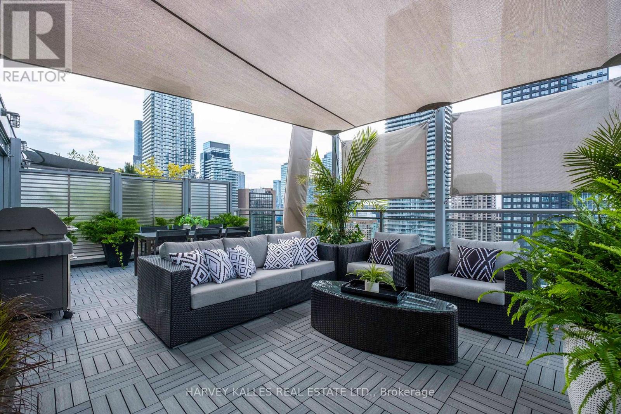
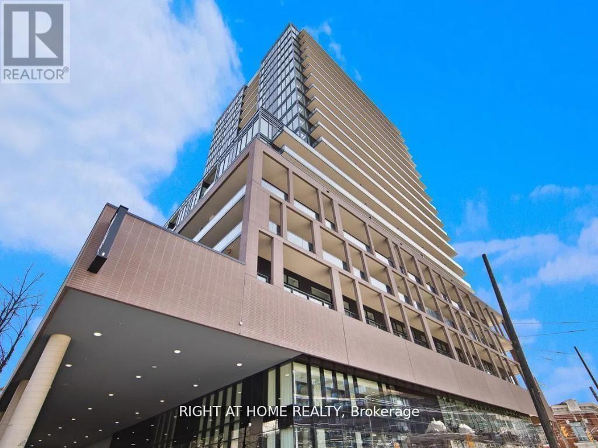
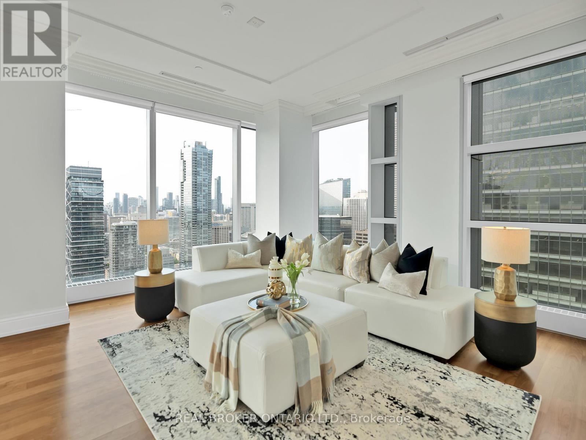
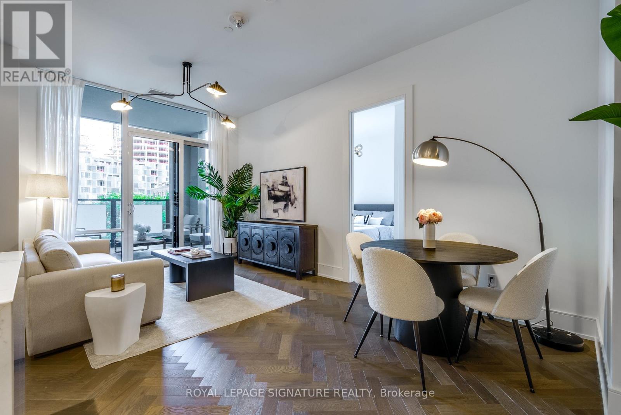
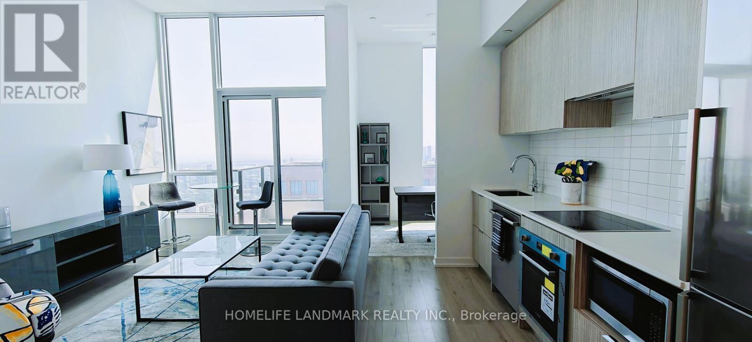
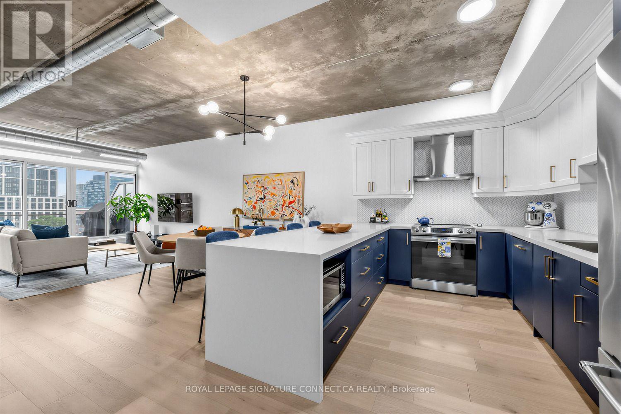
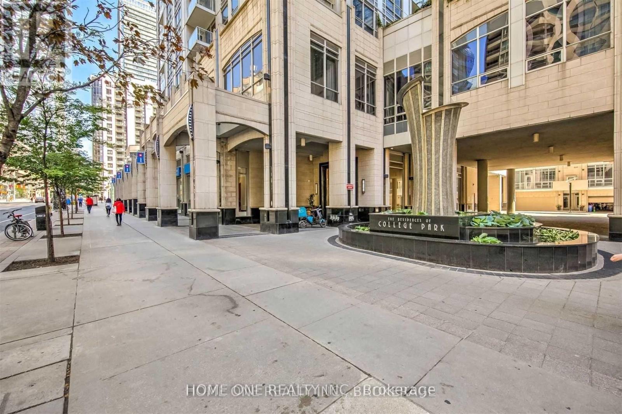
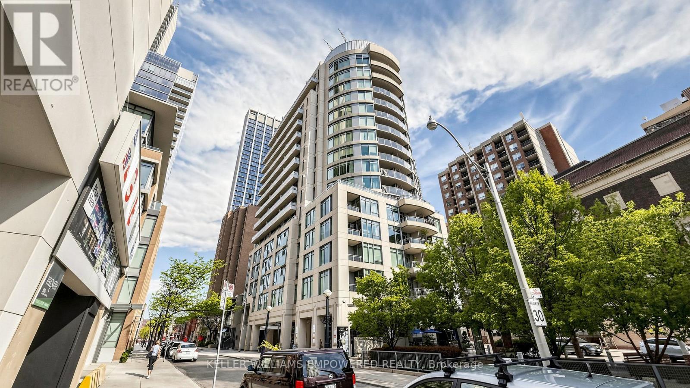
Welcome to The Gallery in the heart of downtown Toronto! This beautifully renovated, approximately 700 sq. ft. 1-bedroom plus den offers bright south-facing views from the 17th floor. Over $30k has been invested in recent upgrades,including a new kitchen (May 2025) with all new appliances, fully renovated bathroom, and new tile flooring. All windows upgrade and replaced (Aug 2025) Move-in ready with a spacious, airy layout. Maintenance fees include all utilities, internet, and cable TV. Enjoy premium amenities including a 24-hour concierge, fitness centre, squash court, and rooftop terrace. Unbeatable location with a Walk Score of 99, just steps to College Station, U of T, the Financial District, shopping, restaurants, and more. (id:63050)Details
Details for 25 Grenville Street Unit 1705, Toronto Bay Street Corridor, Ontario- Property Type
- Single Family
- Building Type
- Apartment
- Storeys
- -
- Neighborhood
- Bay Street Corridor
- Land Size
- -
- Year Built
- -
- Annual Property Taxes
- $2,383
- Parking Type
- Garage, Underground
Inside
- Appliances
- All, Window Coverings
- Rooms
- 5
- Bedrooms
- 2
- Bathrooms
- 1
- Fireplace
- -
- Fireplace Total
- -
- Basement
- None
Building
- Architecture Style
- -
- Direction
- Yonge and College
- Type of Dwelling
- apartment
- Roof
- -
- Exterior
- Concrete, Brick Facing
- Foundation
- -
- Flooring
- -
Land
- Sewer
- -
- Lot Size
- -
- Zoning
- -
- Zoning Description
- -
Parking
- Features
- Garage, Underground
- Total Parking
- -
Utilities
- Cooling
- Central air conditioning
- Heating
- Natural gas, Coil Fan
- Water
- -
Feature Highlights
- Community
- Pets Allowed With Restrictions
- Lot Features
- In suite Laundry
- Security
- -
- Pool
- -
- Waterfront
- -
Rooms
Rooms for 25 Grenville Street Unit 1705, Toronto Bay Street Corridor, OntarioMap

Listatto.comCopyright 2026