
Mohamed
Travis
Amy
67 Birdstone Crescent - $3,400
67 Birdstone Crescent - $3,400
67 Birdstone Crescent
$3,400
Junction Area
Toronto Junction Area, OntarioM6N5H5
3 beds
2 baths
2 parking
MLS#: W13583944Listed: 1 day agoUpdated:1 day ago
Description
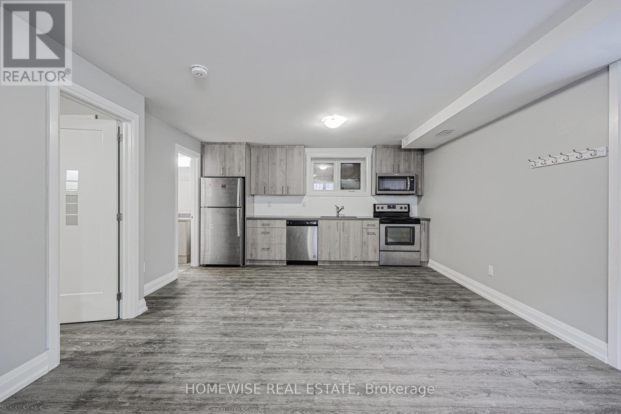
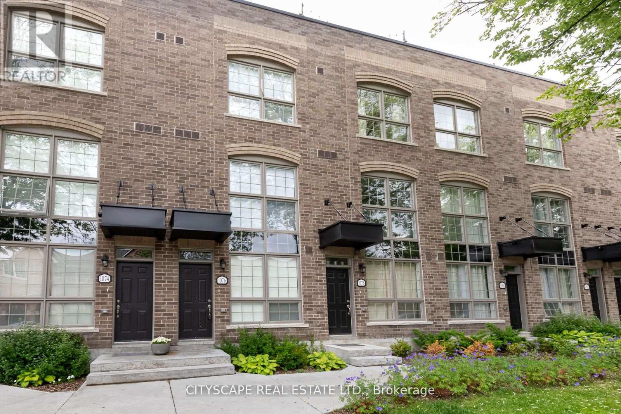
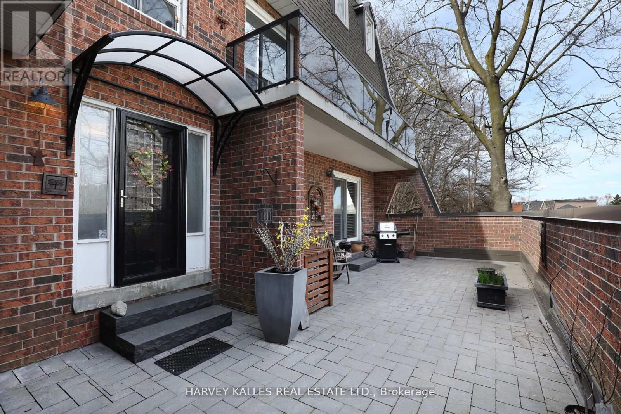
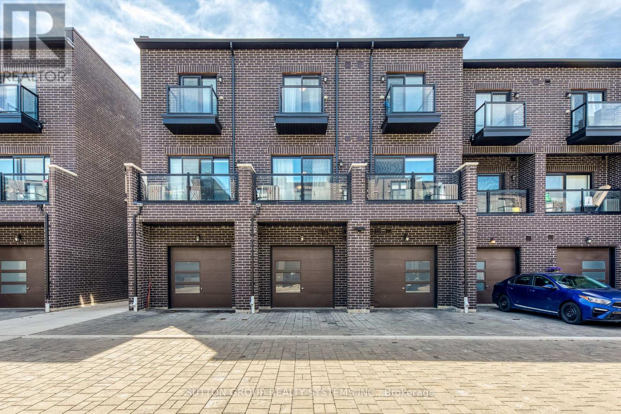
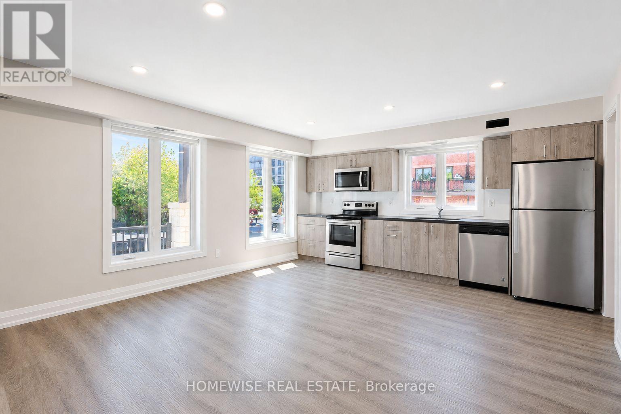
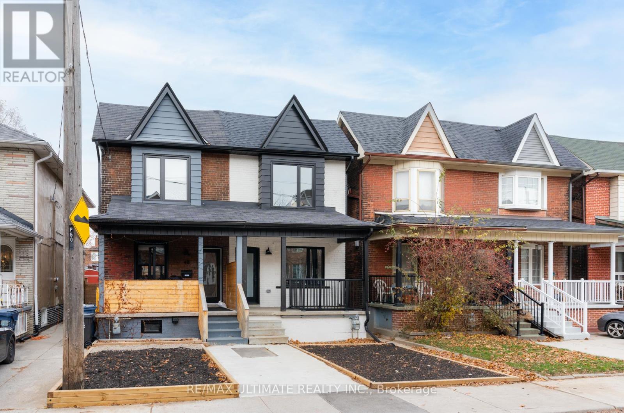
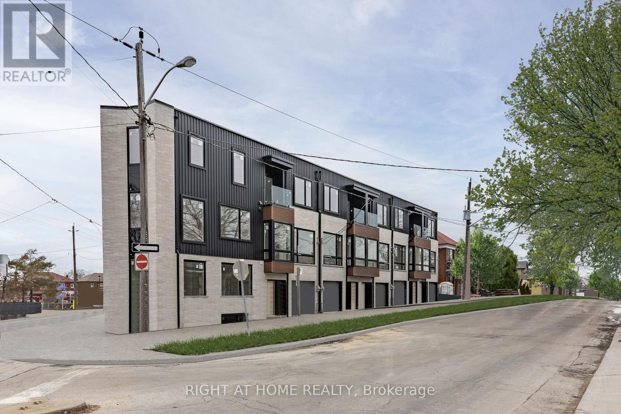
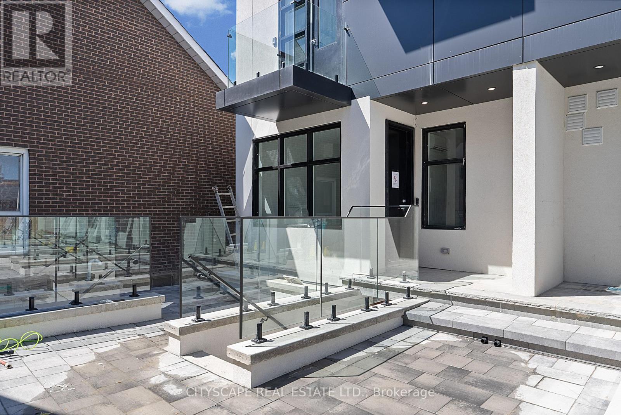
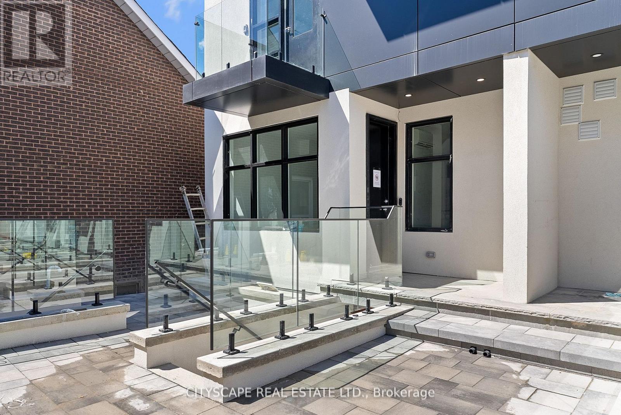
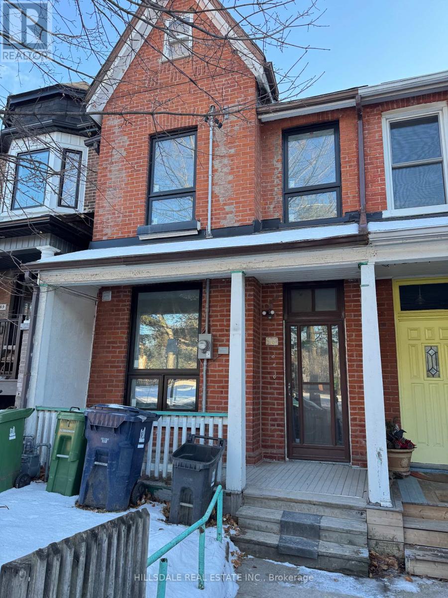
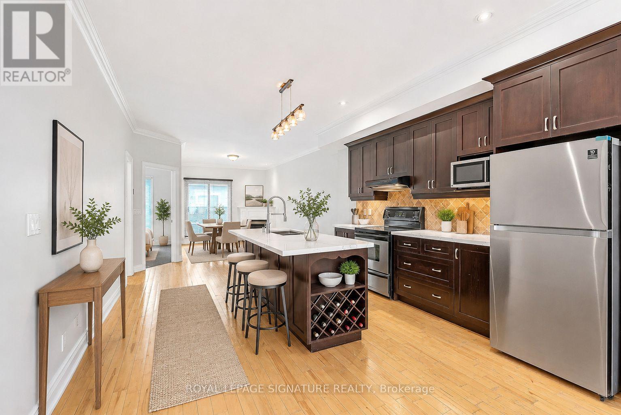
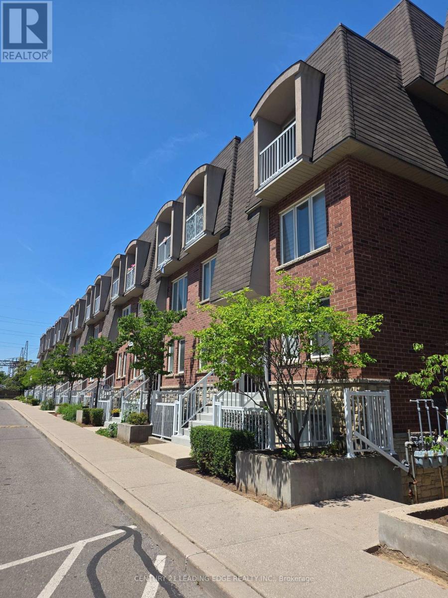
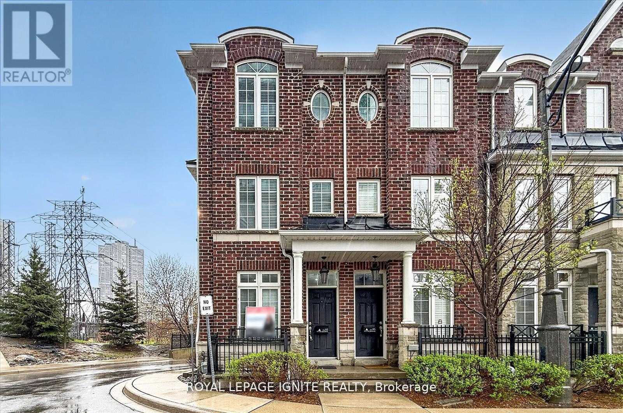
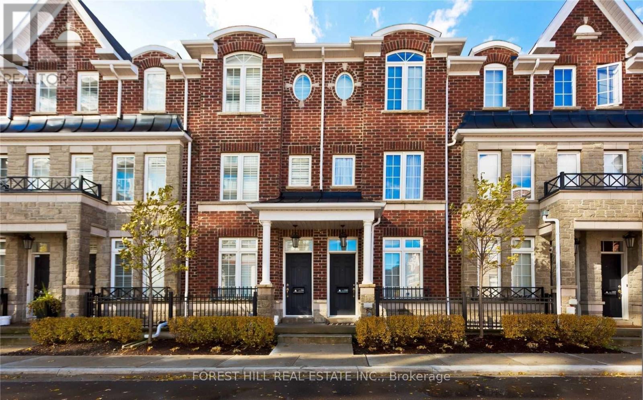
Welcome to a modern, sleek 3 storey townhome for Lease in the Heart of the vibrant Junction Area. Nestled on a quiet residential Street This bright sun filled home offers amazing size, layout and upgrades: newer laminate flooring throughout, pot lights, newer paint, shades and blinds. Fully renovated main bathroom, new s/s fridge and dishwasher(2023) in the kitchen with a nice breakfast area and a walk out to the balcony/BBQ. Newer hot water tank , & automated garage door in a one car garage with direct access to the house. Prime Location Steps to Upper Junction Park, Upcoming GO Station + Schools, Public Transit, Shops at Stockyards, Restaurants And Everything You Need to enjoy life in the city at your doorsteps! Plenty of Visitor Parking & Great Community To Live For Young Families, Couple or Professionals. (id:63050)Details
Details for 67 Birdstone Crescent, Toronto Junction Area, Ontario- Property Type
- Single Family
- Building Type
- Row Townhouse
- Storeys
- 3
- Neighborhood
- Junction Area
- Land Size
- -
- Year Built
- -
- Annual Property Taxes
- -
- Parking Type
- Garage
Inside
- Appliances
- -
- Rooms
- 9
- Bedrooms
- 3
- Bathrooms
- 2
- Fireplace
- -
- Fireplace Total
- -
- Basement
- None
Building
- Architecture Style
- -
- Direction
- Cross Streets: St.Clair Ave. and Weston Rd. ** Directions: Across from STOCK YARDS.
- Type of Dwelling
- row_townhouse
- Roof
- -
- Exterior
- Brick
- Foundation
- -
- Flooring
- Laminate
Land
- Sewer
- -
- Lot Size
- -
- Zoning
- -
- Zoning Description
- -
Parking
- Features
- Garage
- Total Parking
- 2
Utilities
- Cooling
- Central air conditioning
- Heating
- Forced air, Natural gas
- Water
- -
Feature Highlights
- Community
- Pets not Allowed
- Lot Features
- Balcony
- Security
- -
- Pool
- -
- Waterfront
- -
Rooms
Rooms for 67 Birdstone Crescent, Toronto Junction Area, OntarioMap

Listatto.comCopyright 2026