
Amy
Natasha
Travis
4065 Melba Lane - $1,459,000
4065 Melba Lane - $1,459,000
4065 Melba Lane
$1,459,000
Burlington, OntarioL7L2C2
3 beds
2 baths
5 parking
MLS#: 40849495Listed: 2 days agoUpdated:1 day ago
Description
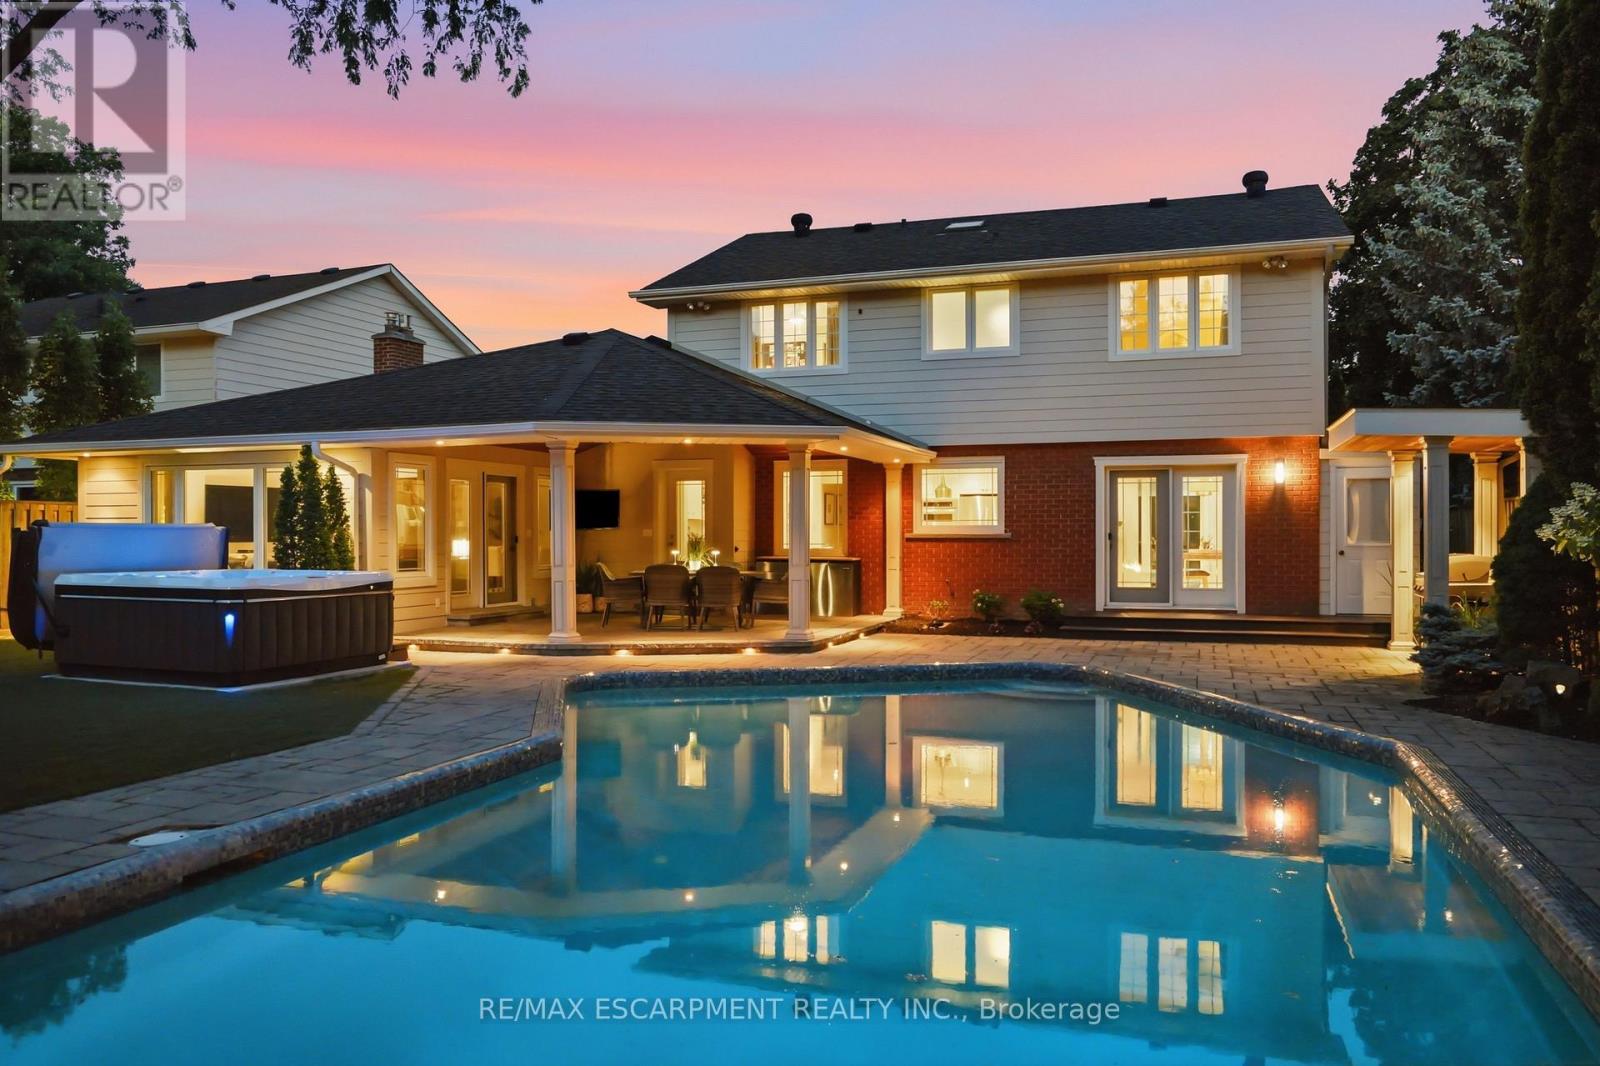
Welcome to this beautifully maintained family home in Burlington’s highly sought-after Shoreacres neighbourhood, ideally situated on a quiet, tree-lined street just steps to Tuck and Nelson schools, parks and everyday amenities. Set on a large, private, professionally landscaped lot, this exceptional property offers the perfect blend of comfort, style and outdoor living. Designed for entertaining and family enjoyment, the backyard is your own private retreat featuring a new heated in-ground pool, spacious deck, custom-built gazebo and plenty of green space to relax or play. An oversized solid wood garden shed provides abundant storage and flexible space for hobbies or a workshop. Inside, this inviting home offers four spacious bedrooms and two full bathrooms. The bright eat-in kitchen opens seamlessly to the dining room, creating an ideal gathering space for family meals and entertaining. A walkout from the dining room leads directly to the backyard, making indoor-outdoor living effortless. The sun-filled living room features a cozy gas fireplace, updated hardwood flooring and pot lights, creating a warm and welcoming atmosphere. A separate family room with walkout to the rear yard provides additional living space, while the finished lower level includes a dedicated theatre room, perfect for movie nights, games or relaxing with family and friends. Located in one of Burlington’s most desirable family communities, this home is close to top-rated schools, parks, shopping, transit, recreation centres and the lakefront. With generous living space, a premium lot and exceptional outdoor amenities, this move-in ready home offers an outstanding opportunity to enjoy the Shoreacres lifestyle in a neighbourhood where families put down roots for a lifetime (id:63050)Details
Details for 4065 Melba Lane, Burlington, Ontario- Property Type
- Single Family
- Building Type
- House
- Storeys
- 3
- Neighborhood
- 331 - Shoreacres
- Land Size
- -
- Year Built
- 1958
- Annual Property Taxes
- $7,326
- Parking Type
- Attached Garage
Inside
- Appliances
- Washer, Refrigerator, Water meter, Dishwasher, Stove, Dryer, Window Coverings, Microwave Built-in
- Rooms
- 12
- Bedrooms
- 3
- Bathrooms
- 2
- Fireplace
- -
- Fireplace Total
- 1
- Basement
- Partially finished, Full
Building
- Architecture Style
- -
- Direction
- Spruce/Melba Lane
- Type of Dwelling
- house
- Roof
- -
- Exterior
- Brick, Aluminum siding
- Foundation
- Block
- Flooring
- -
Land
- Sewer
- Municipal sewage system
- Lot Size
- -
- Zoning
- -
- Zoning Description
- R2.1
Parking
- Features
- Attached Garage
- Total Parking
- 5
Utilities
- Cooling
- Central air conditioning
- Heating
- Forced air, Natural gas
- Water
- Municipal water
Feature Highlights
- Community
- Quiet Area, School Bus
- Lot Features
- Southern exposure
- Security
- -
- Pool
- Inground pool
- Waterfront
- -
Rooms
Rooms for 4065 Melba Lane, Burlington, OntarioMap

Listatto.comCopyright 2026