
Learie
Mohamed
Natasha
193 Mcnicoll Avenue Unit 56 - $899,000
193 Mcnicoll Avenue Unit 56 - $899,000
193 Mcnicoll Avenue Unit 56
$899,000
Hillcrest Village
Toronto Hillcrest Village, OntarioM2H2C2
4 beds
4 baths
3 parking
MLS#: C13584238Listed: 2 days agoUpdated:2 days ago
Description
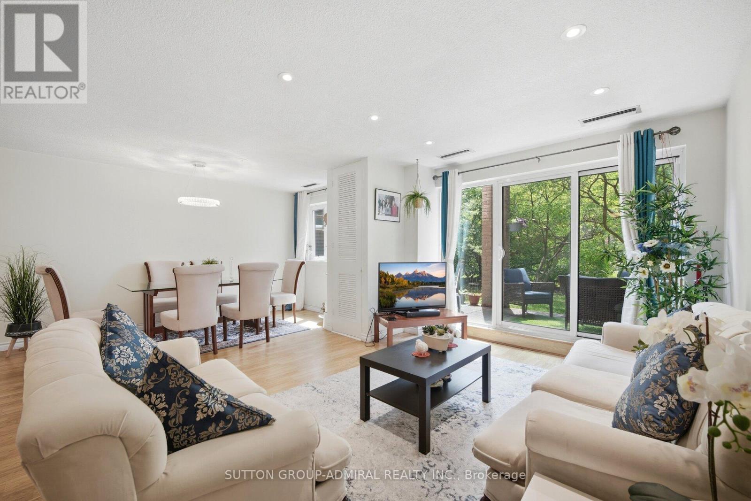
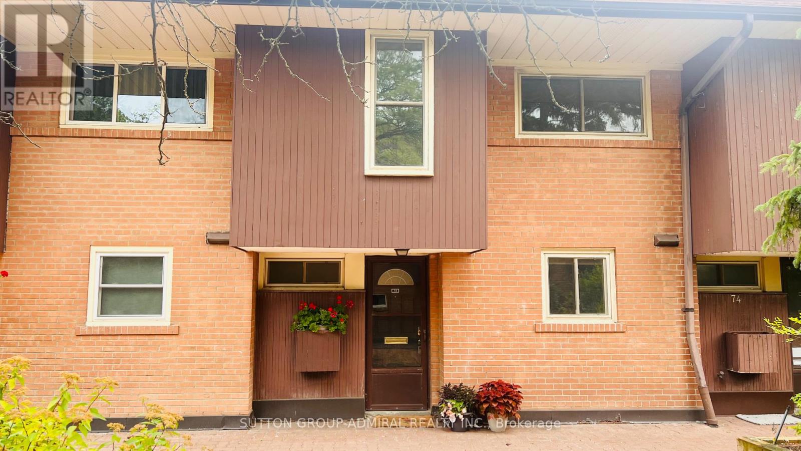
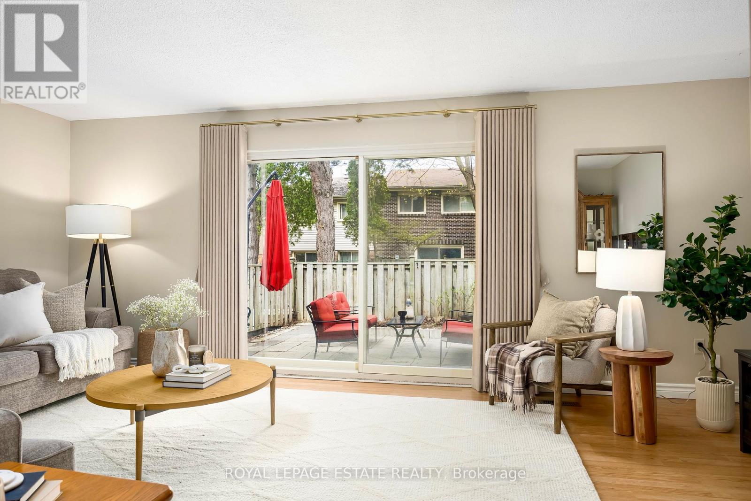
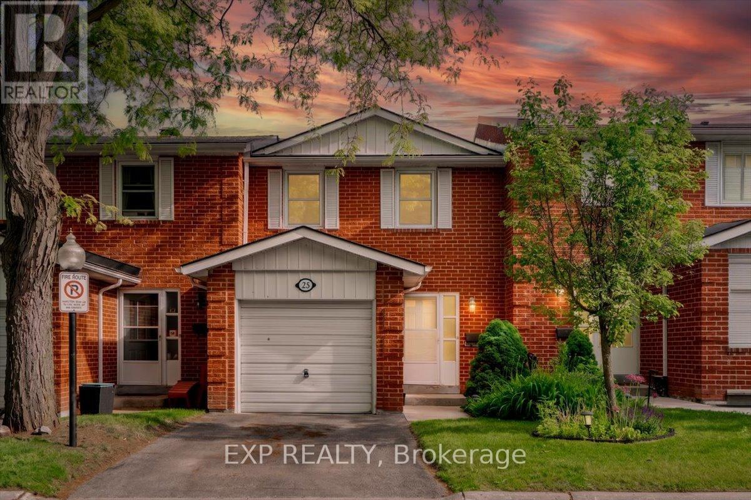
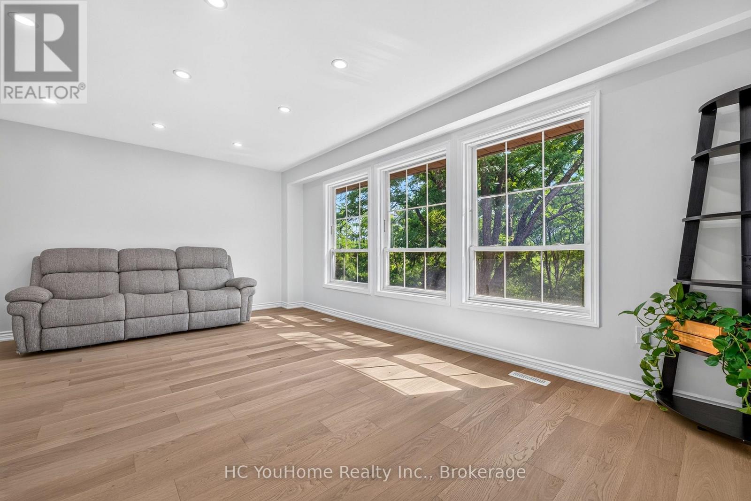
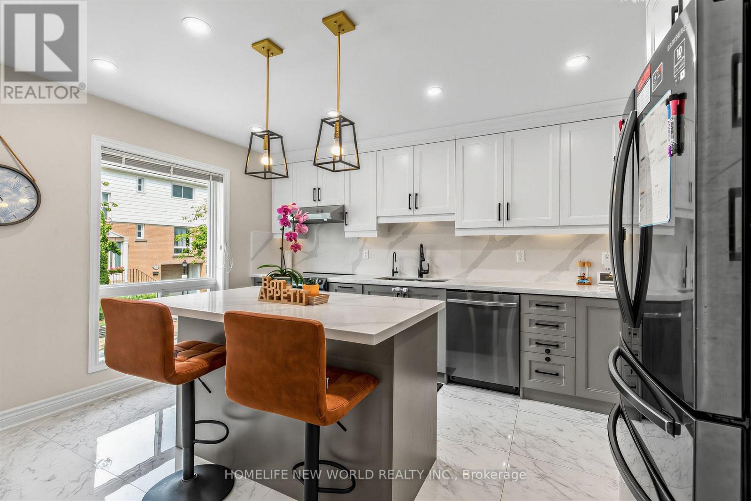
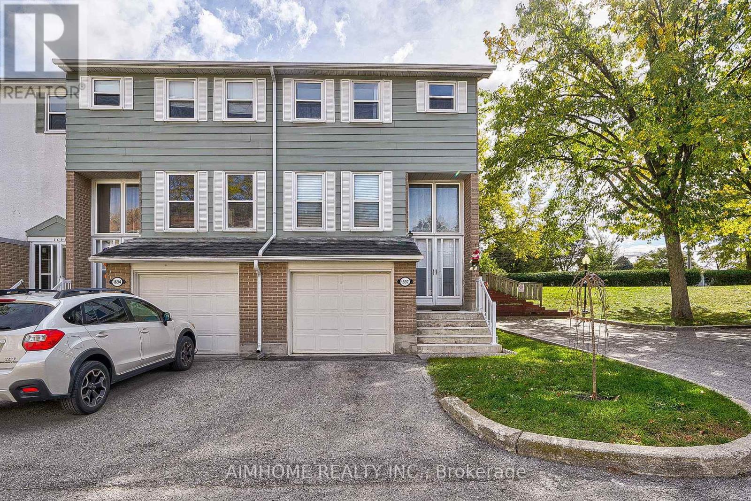
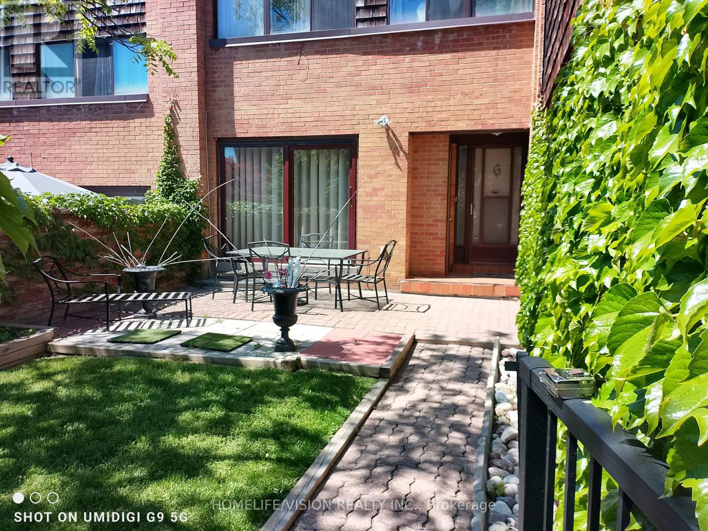
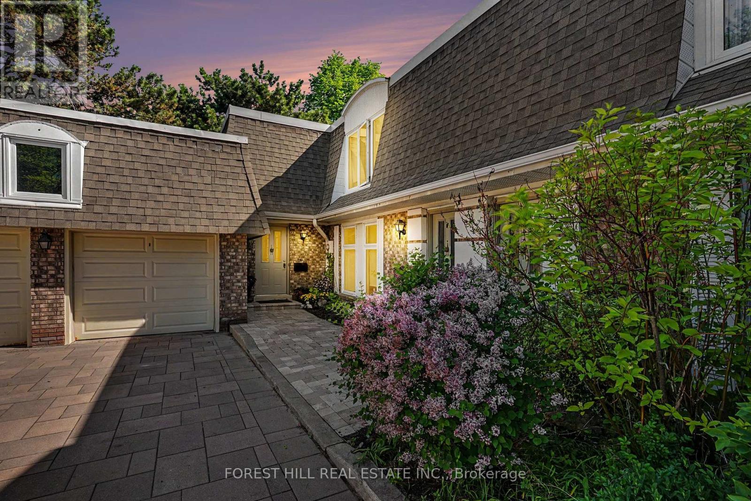
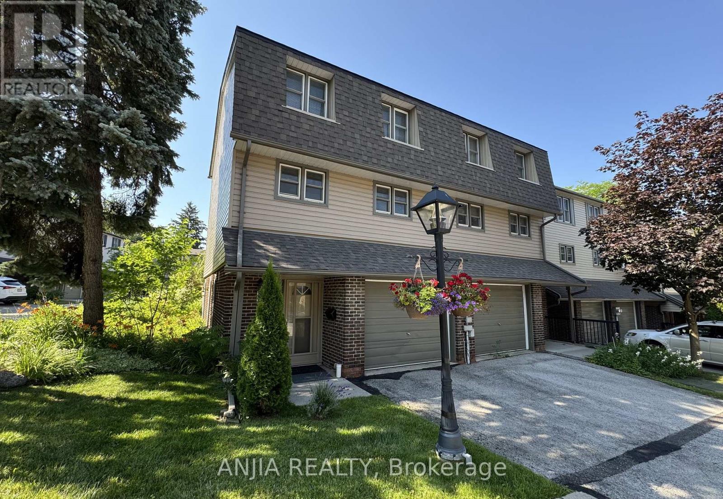
Rarely offered cathedral ceiling model in sought-after Hillcrest Village. Sun-filled two-storey living room w/ full wall of windows, wide-plank oak floors & pot lights throughout. Completely renovated June 2026 by owners preparing it for their own family, over $170K invested, no corners cut. All-new copper wiring (zero aluminum remaining), 200-amp EV-ready panel, ESA certified, fully permitted & inspected. Stunning new kitchen w/ quartz waterfall island, prep sink, induction range & vented hood, 36" fridge, RO water at tap. 3 brand-new full baths plus powder room incl. 4-pc primary ensuite. Multi-level layout w/ finished lower level, walk-out to private fenced patio under mature trees. Garage + 3 driveway spots. Water incl. in maintenance. Vacant, immediate/flexible closing. Steps to TTC, one bus to subway. Top-ranked A.Y. Jackson S.S. & Hillmount P.S. zone, mins to Seneca College, Fairview Mall, Hwy 404/DVP. Truly turn-key, nothing left to do but move in. (id:63050)Details
Details for 193 Mcnicoll Avenue Unit 56, Toronto Hillcrest Village, Ontario- Property Type
- Single Family
- Building Type
- Row Townhouse
- Storeys
- -
- Neighborhood
- Hillcrest Village
- Land Size
- -
- Year Built
- -
- Annual Property Taxes
- $3,698
- Parking Type
- Attached Garage, Garage
Inside
- Appliances
- -
- Rooms
- 7
- Bedrooms
- 4
- Bathrooms
- 4
- Fireplace
- -
- Fireplace Total
- -
- Basement
- Finished, N/A
Building
- Architecture Style
- Multi-level
- Direction
- McNicoll / Don Mills
- Type of Dwelling
- row_townhouse
- Roof
- -
- Exterior
- Brick, Shingles
- Foundation
- -
- Flooring
- Hardwood, Carpeted
Land
- Sewer
- -
- Lot Size
- -
- Zoning
- -
- Zoning Description
- -
Parking
- Features
- Attached Garage, Garage
- Total Parking
- 3
Utilities
- Cooling
- Central air conditioning
- Heating
- Forced air, Natural gas
- Water
- -
Feature Highlights
- Community
- Community Centre, Pets Allowed With Restrictions
- Lot Features
- Carpet Free
- Security
- -
- Pool
- -
- Waterfront
- -
Rooms
Rooms for 193 Mcnicoll Avenue Unit 56, Toronto Hillcrest Village, OntarioMap

Listatto.comCopyright 2026