
Amy
Natasha
Jolanda
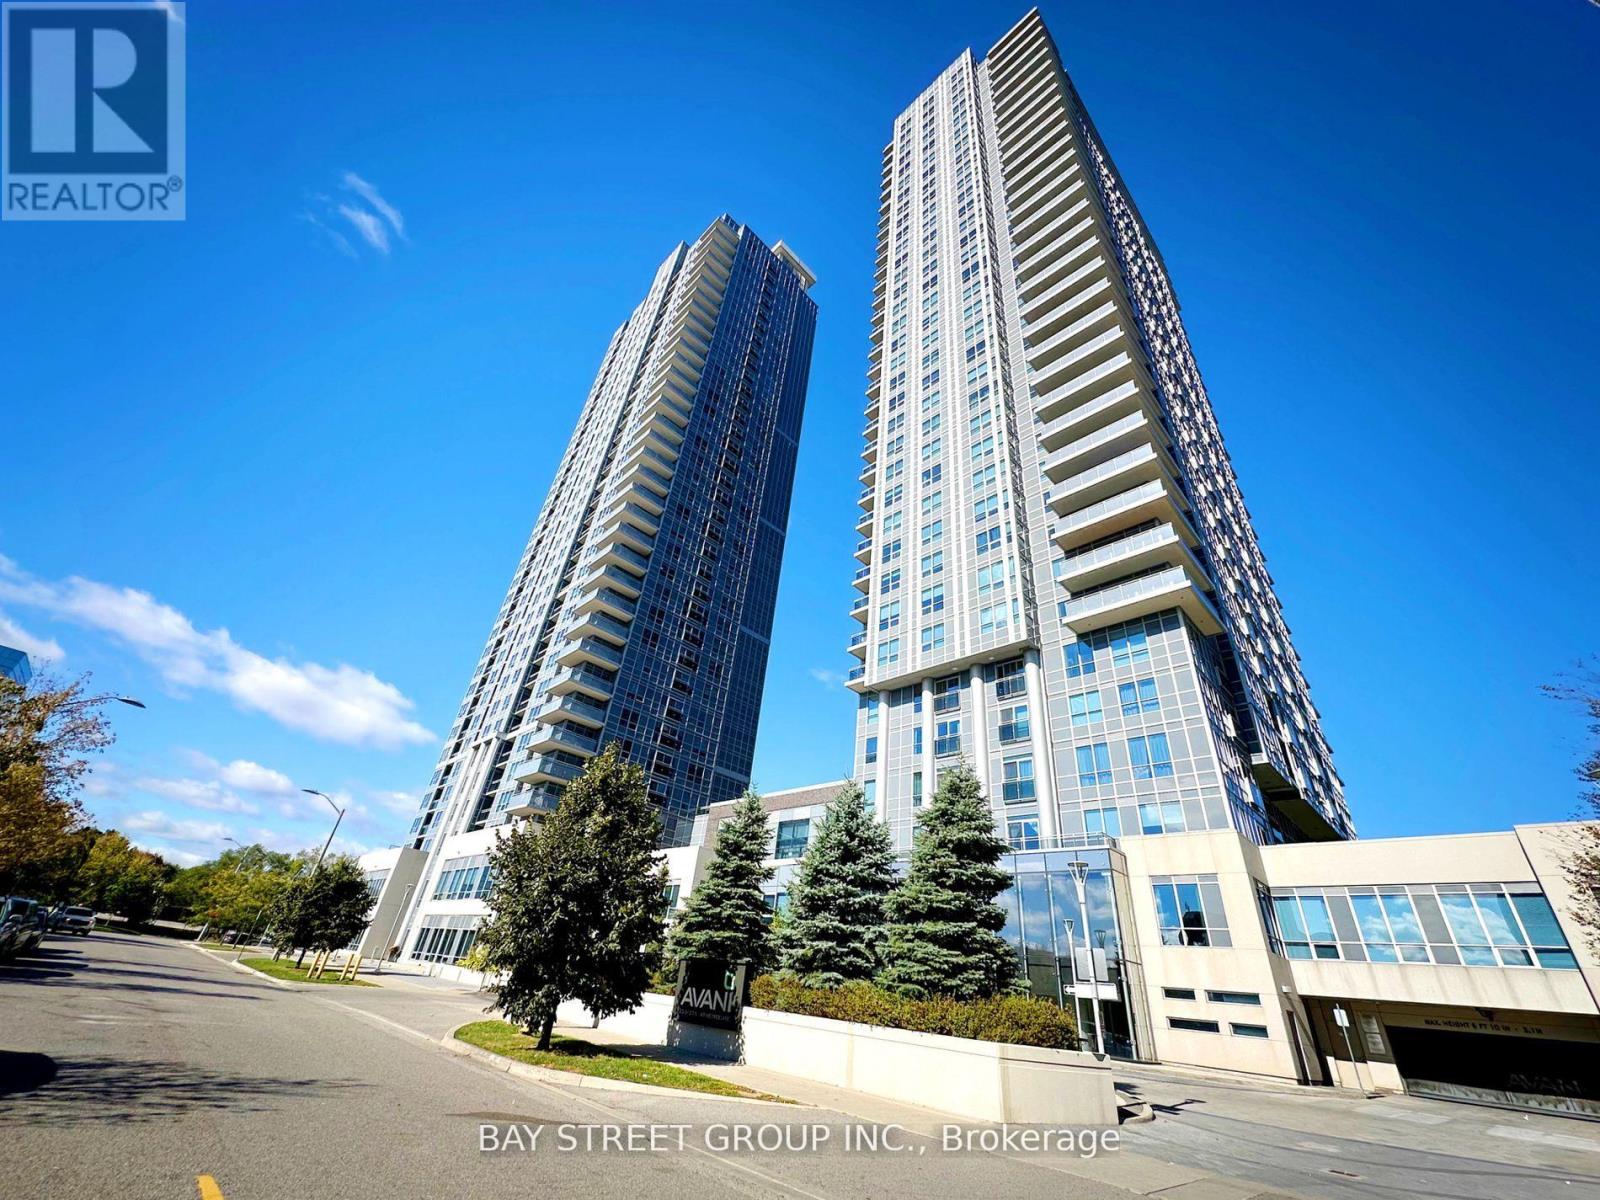
181 Village Green Square Unit 2211 - $2,150
181 Village Green Square Unit 2211 - $2,150
181 Village Green Square Unit 2211
$2,150
Agincourt South-Malvern West
Toronto Agincourt South Malvern West, OntarioM1S0K6
1 beds
1 baths
1 parking
MLS#: E13584164Listed: about 22 hours agoUpdated:about 22 hours ago
Description
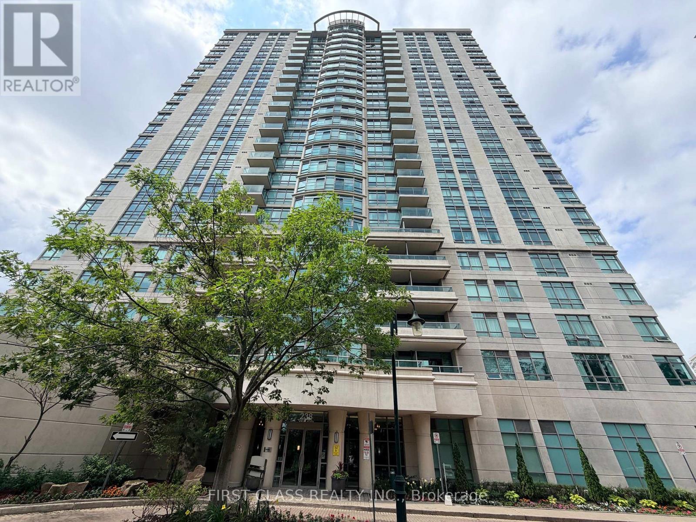
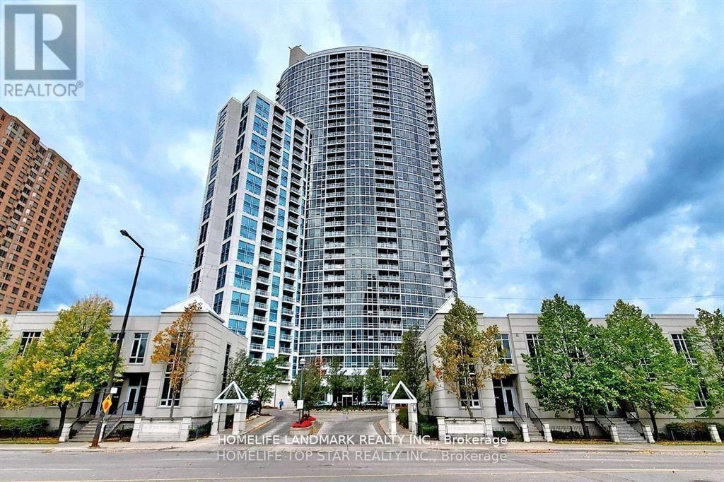
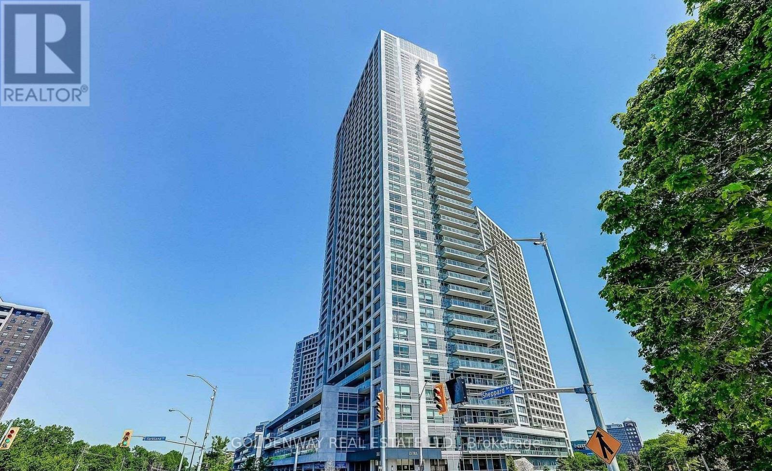
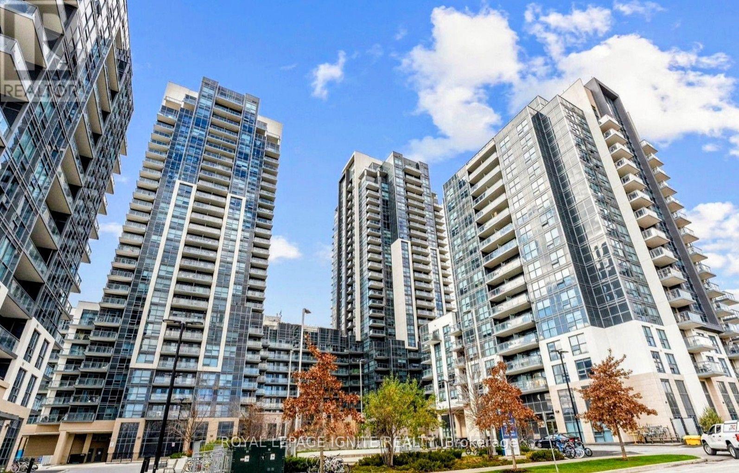
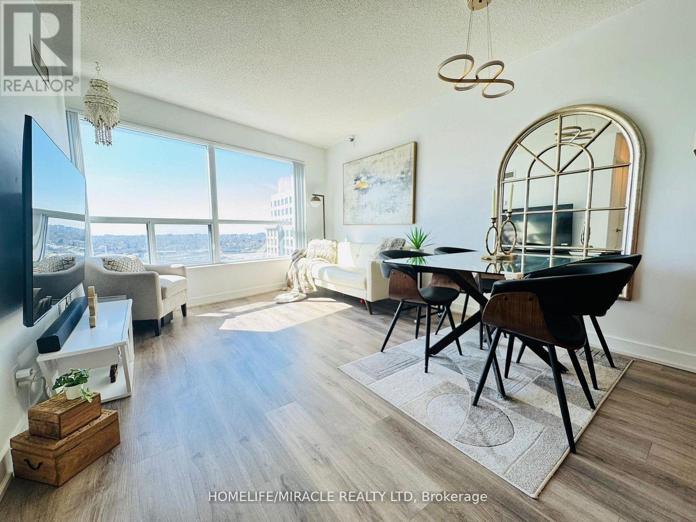
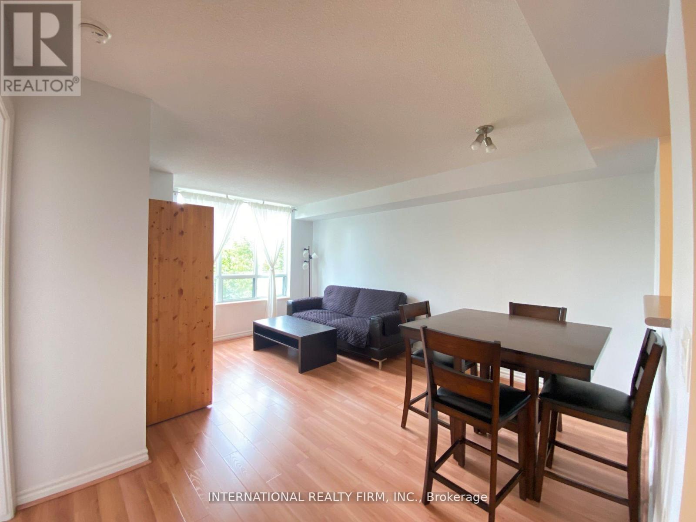
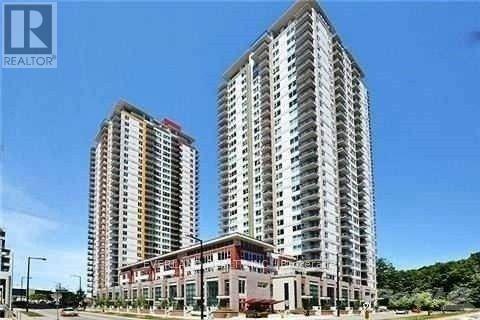
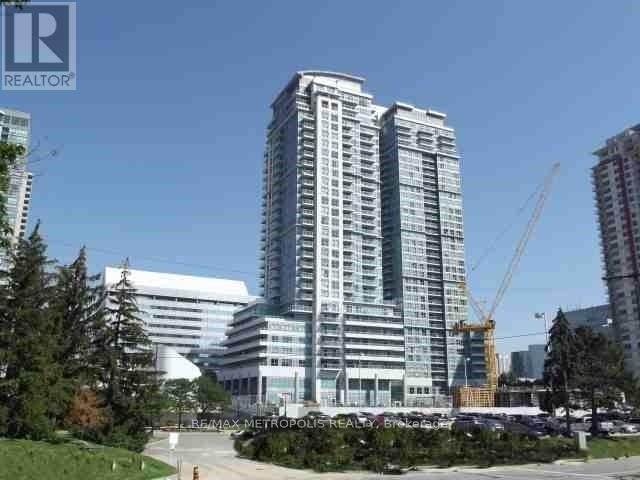
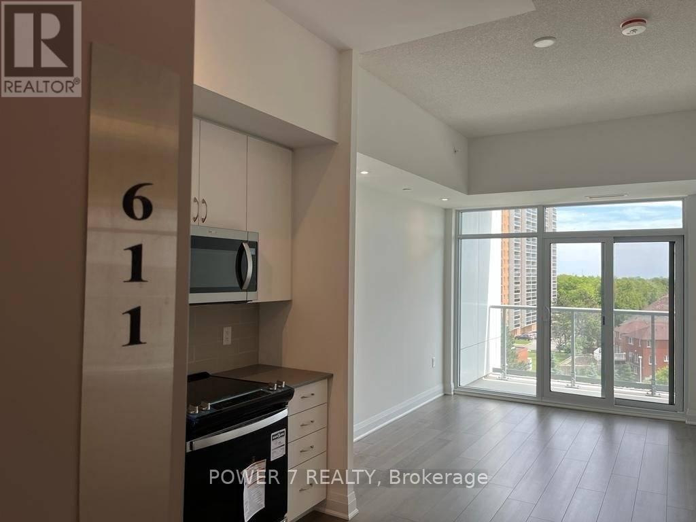
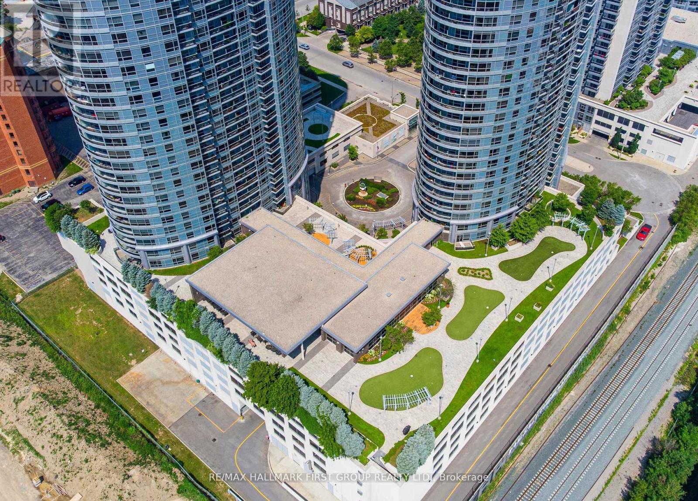
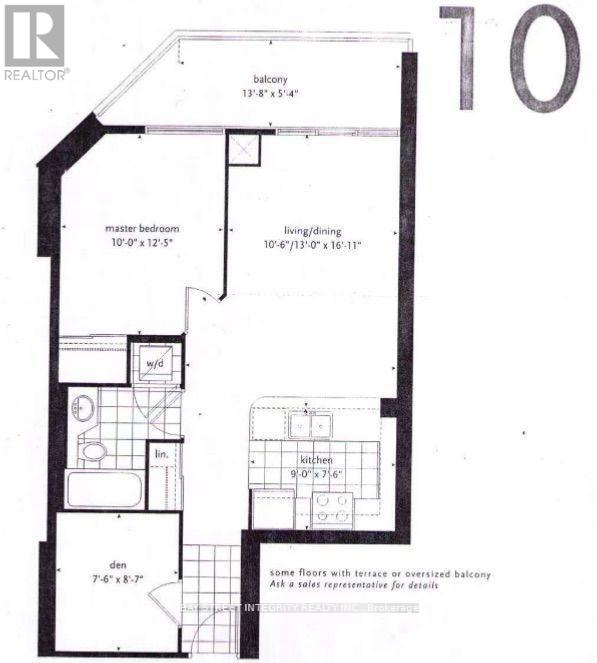
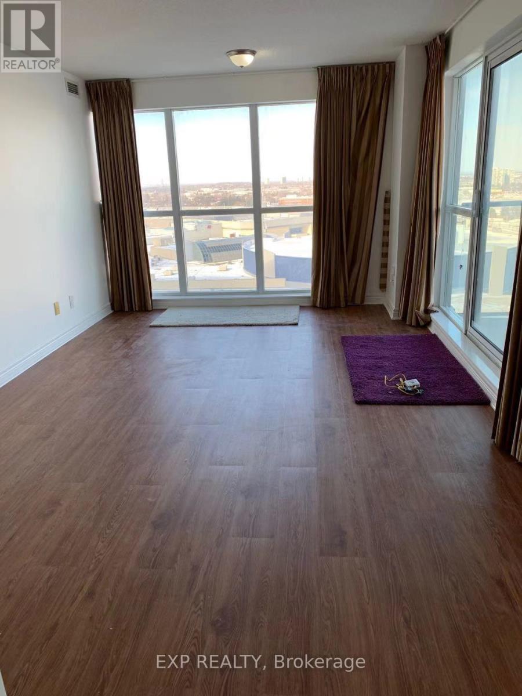
Luxury Condo By Tridel, Excellent Location On 401/Kennedy. Energy Efficient Green Building. Functional Layout, Open Concept Living & Dining And Walk-Out Balcony. Modern Kitchen With Granite Counter. Close To Shopping Center, Walmart, Supermarket, Library, Restaurants, Hwy 401, TTC, Go Station, And Other Amenities. Excellent facilities, Lots of Vistor Parking, Fantastic Amenities: Fitness Rm Party Rm, Guest Suite, Vistor Parking & 24 Hrs Security. (id:63050)Details
Details for 181 Village Green Square Unit 2211, Toronto Agincourt South Malvern West, Ontario- Property Type
- Single Family
- Building Type
- Apartment
- Storeys
- -
- Neighborhood
- Agincourt South-Malvern West
- Land Size
- -
- Year Built
- -
- Annual Property Taxes
- -
- Parking Type
- Garage, Underground
Inside
- Appliances
- Washer, Refrigerator, Dishwasher, Stove, Range, Dryer, Microwave
- Rooms
- 4
- Bedrooms
- 1
- Bathrooms
- 1
- Fireplace
- -
- Fireplace Total
- -
- Basement
- None
Building
- Architecture Style
- -
- Direction
- Cross Streets: Kennedy Rd/Hwy 401. ** Directions: As Per Google Map.
- Type of Dwelling
- apartment
- Roof
- -
- Exterior
- Concrete
- Foundation
- -
- Flooring
- Laminate
Land
- Sewer
- -
- Lot Size
- -
- Zoning
- -
- Zoning Description
- -
Parking
- Features
- Garage, Underground
- Total Parking
- 1
Utilities
- Cooling
- Central air conditioning
- Heating
- Forced air, Natural gas
- Water
- -
Feature Highlights
- Community
- Pets not Allowed
- Lot Features
- Balcony, Carpet Free
- Security
- -
- Pool
- -
- Waterfront
- -
Rooms
Rooms for 181 Village Green Square Unit 2211, Toronto Agincourt South Malvern West, OntarioMap

Listatto.comCopyright 2026