
Mohamed
Natasha
Amy
1607 Woodbine Heights Boulevard - $1,298,000
1607 Woodbine Heights Boulevard - $1,298,000
1607 Woodbine Heights Boulevard
$1,298,000
O'Connor-Parkview
Toronto O Connor Parkview, OntarioM4B3A3
4 beds
2 baths
3 parking
MLS#: E13584292Listed: about 22 hours agoUpdated:about 21 hours ago
Description
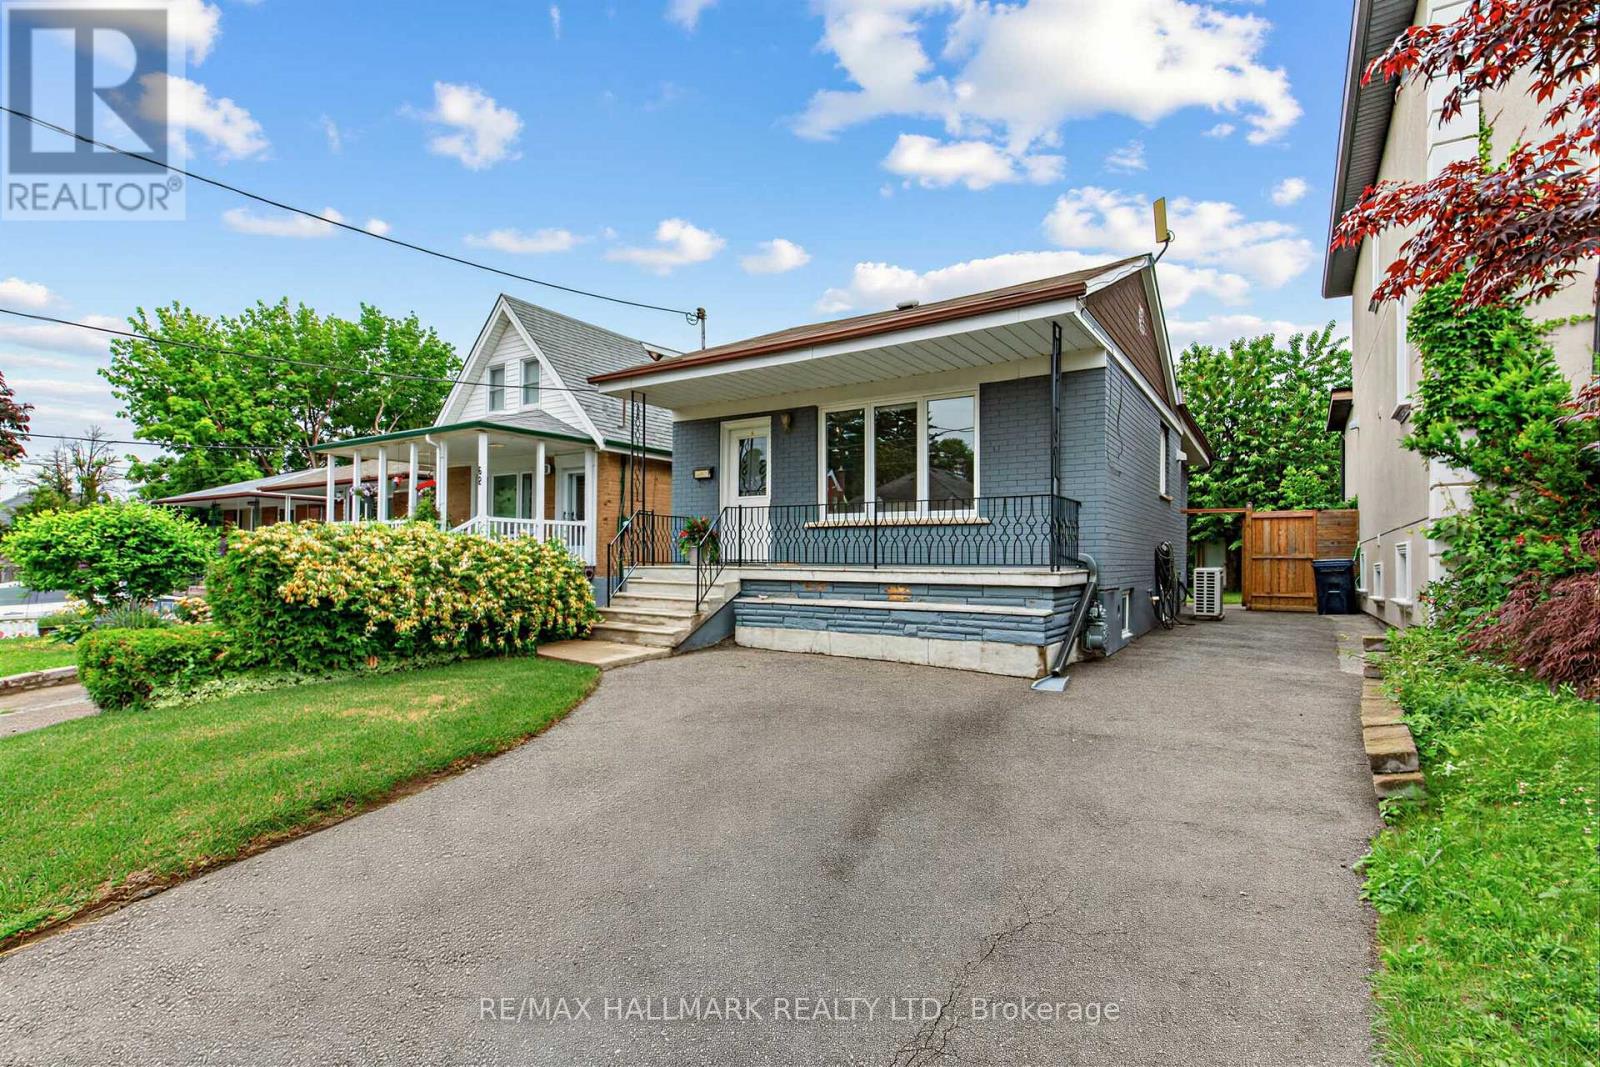
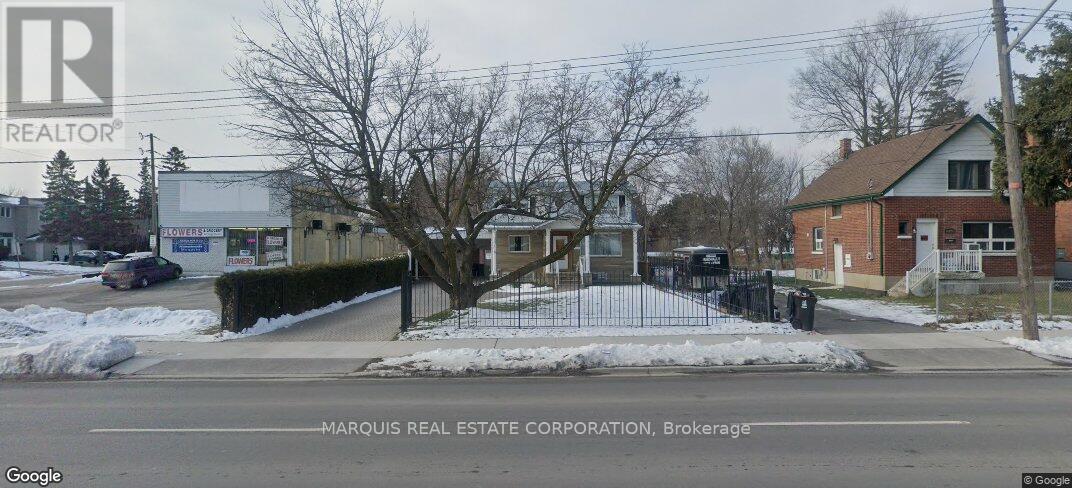
Surrounded by multi-million dollar custom homes, and located in the most beloved neighborhood in East York, the Parkview Hills, this stunning opportunity offers a modern and fully updated home at an affordable price point. Well suited for generational living with basement upgraded with kitchen and bathroom, this home combines comfort, beauty, style in a highly family oriented community with top-rated schools including the Prestign Heights PS. This home features a chef kitchen with skylight, granite counter tops, ample cabinetry, and a very vibrant style open concept living/dining/kitchen. Come right out of your bedroom to the recently updated expansive deck with your morning coffee. This opportunity is to not to be missed.A favourable Inspection Report is available upon request. (id:63050)Details
Details for 1607 Woodbine Heights Boulevard, Toronto O Connor Parkview, Ontario- Property Type
- Single Family
- Building Type
- House
- Storeys
- 1
- Neighborhood
- O'Connor-Parkview
- Land Size
- 40 x 113 FT
- Year Built
- -
- Annual Property Taxes
- $6,478
- Parking Type
- Attached Garage, Garage
Inside
- Appliances
- Washer, Refrigerator, Dishwasher, Stove, Dryer, Microwave, Hood Fan
- Rooms
- -
- Bedrooms
- 4
- Bathrooms
- 2
- Fireplace
- -
- Fireplace Total
- -
- Basement
- Finished, Walk out, N/A
Building
- Architecture Style
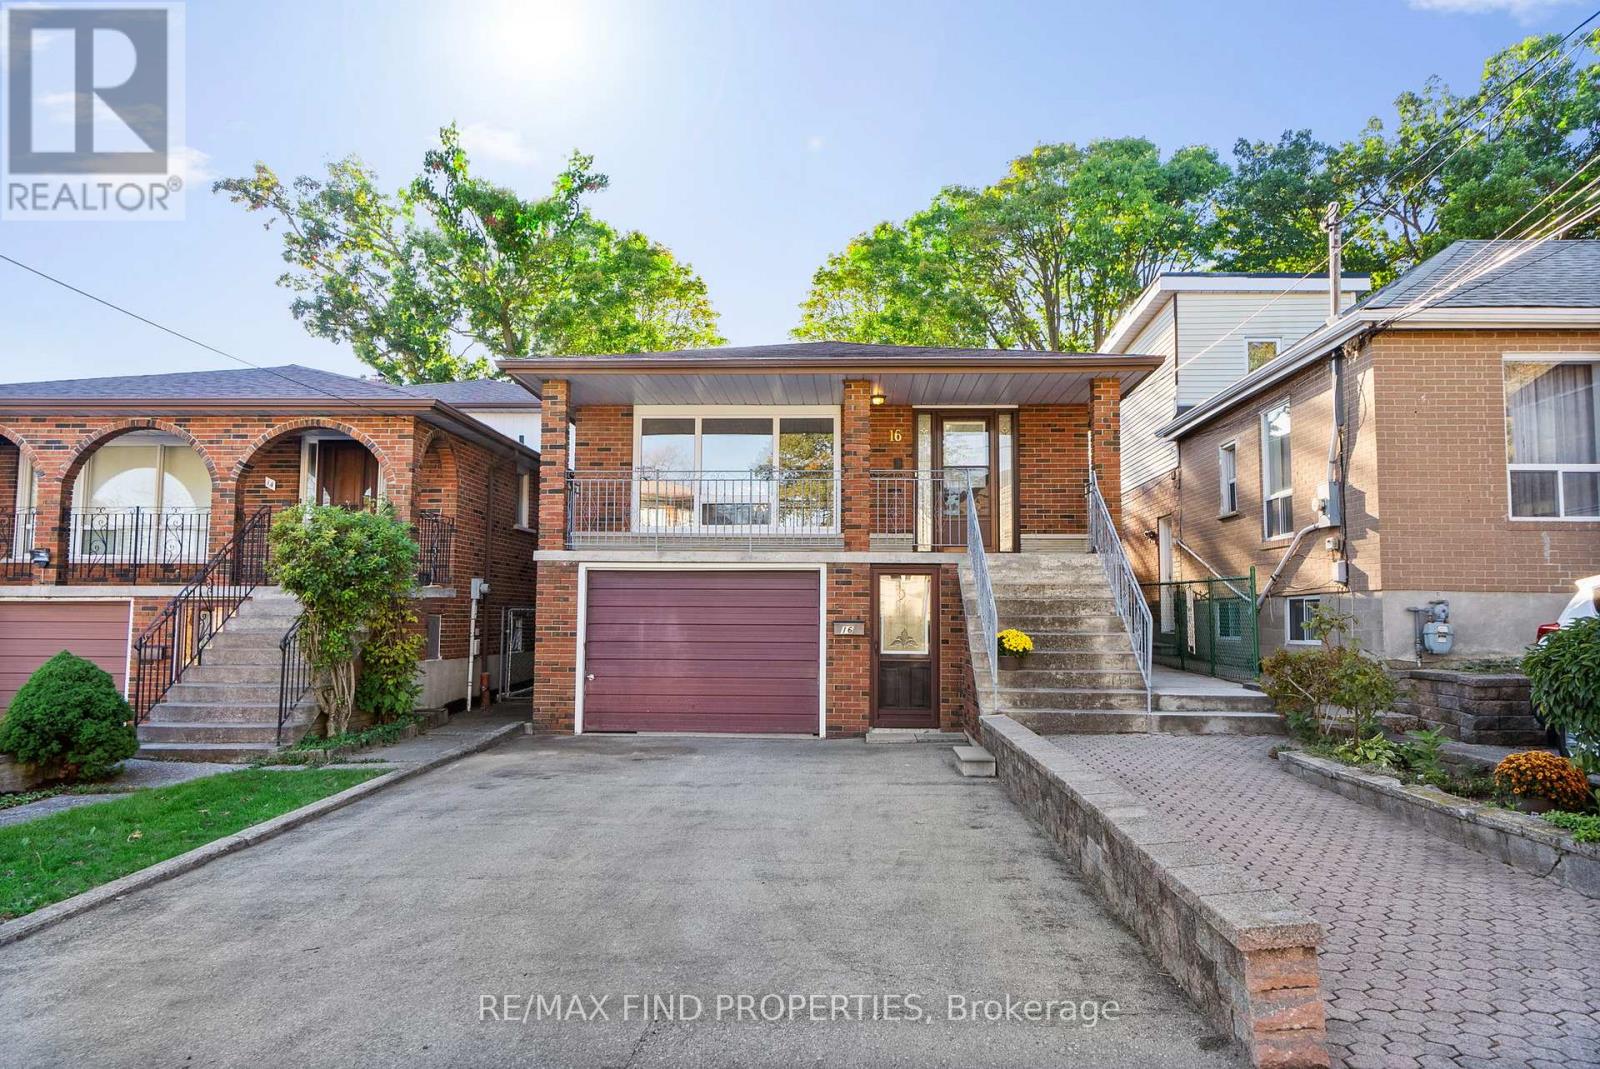
- Bungalow
- Direction
- Cross Streets: St Clair / O'connor. ** Directions: Auto Confirm.
- Type of Dwelling
- house
- Roof
- -
- Exterior
- Brick, Stucco
- Foundation
- Block
- Flooring
- -
Land
- Sewer
- Sanitary sewer
- Lot Size
- 40 x 113 FT
- Zoning
- -
- Zoning Description
- -
Parking
- Features
- Attached Garage, Garage
- Total Parking
- 3
Utilities
- Cooling
- Central air conditioning
- Heating
- Forced air, Natural gas
- Water
- Municipal water
Feature Highlights
- Community
- -
- Lot Features
- In-Law Suite
- Security
- -
- Pool
- -
- Waterfront
- -
Rooms
Rooms for 1607 Woodbine Heights Boulevard, Toronto O Connor Parkview, OntarioMap


Listatto.comCopyright 2026