
Jolanda
Amy
Learie
124 Eileen Avenue - $899,000
124 Eileen Avenue - $899,000
124 Eileen Avenue
$899,000
Rockcliffe-Smythe
Toronto Rockcliffe Smythe, OntarioM6N1W1
3 beds
2 baths
3 parking
MLS#: W13584274Listed: 2 days agoUpdated:2 days ago
Description
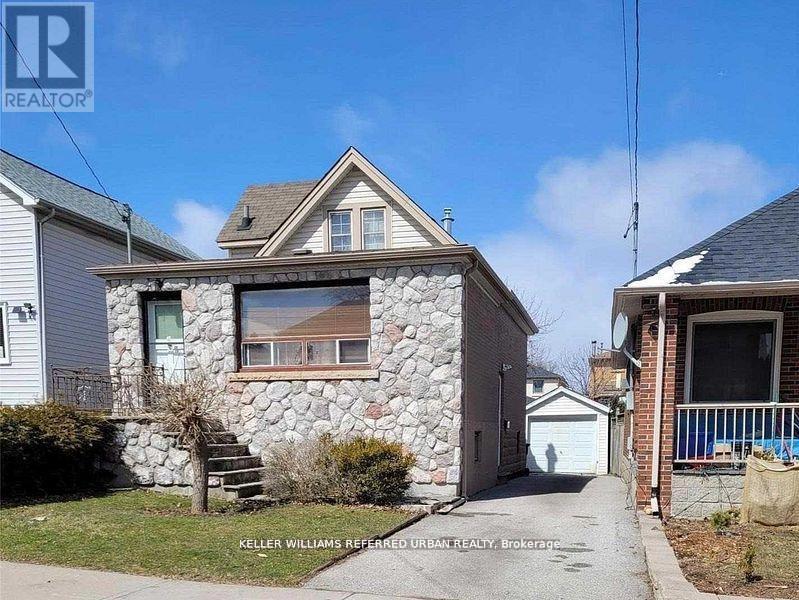
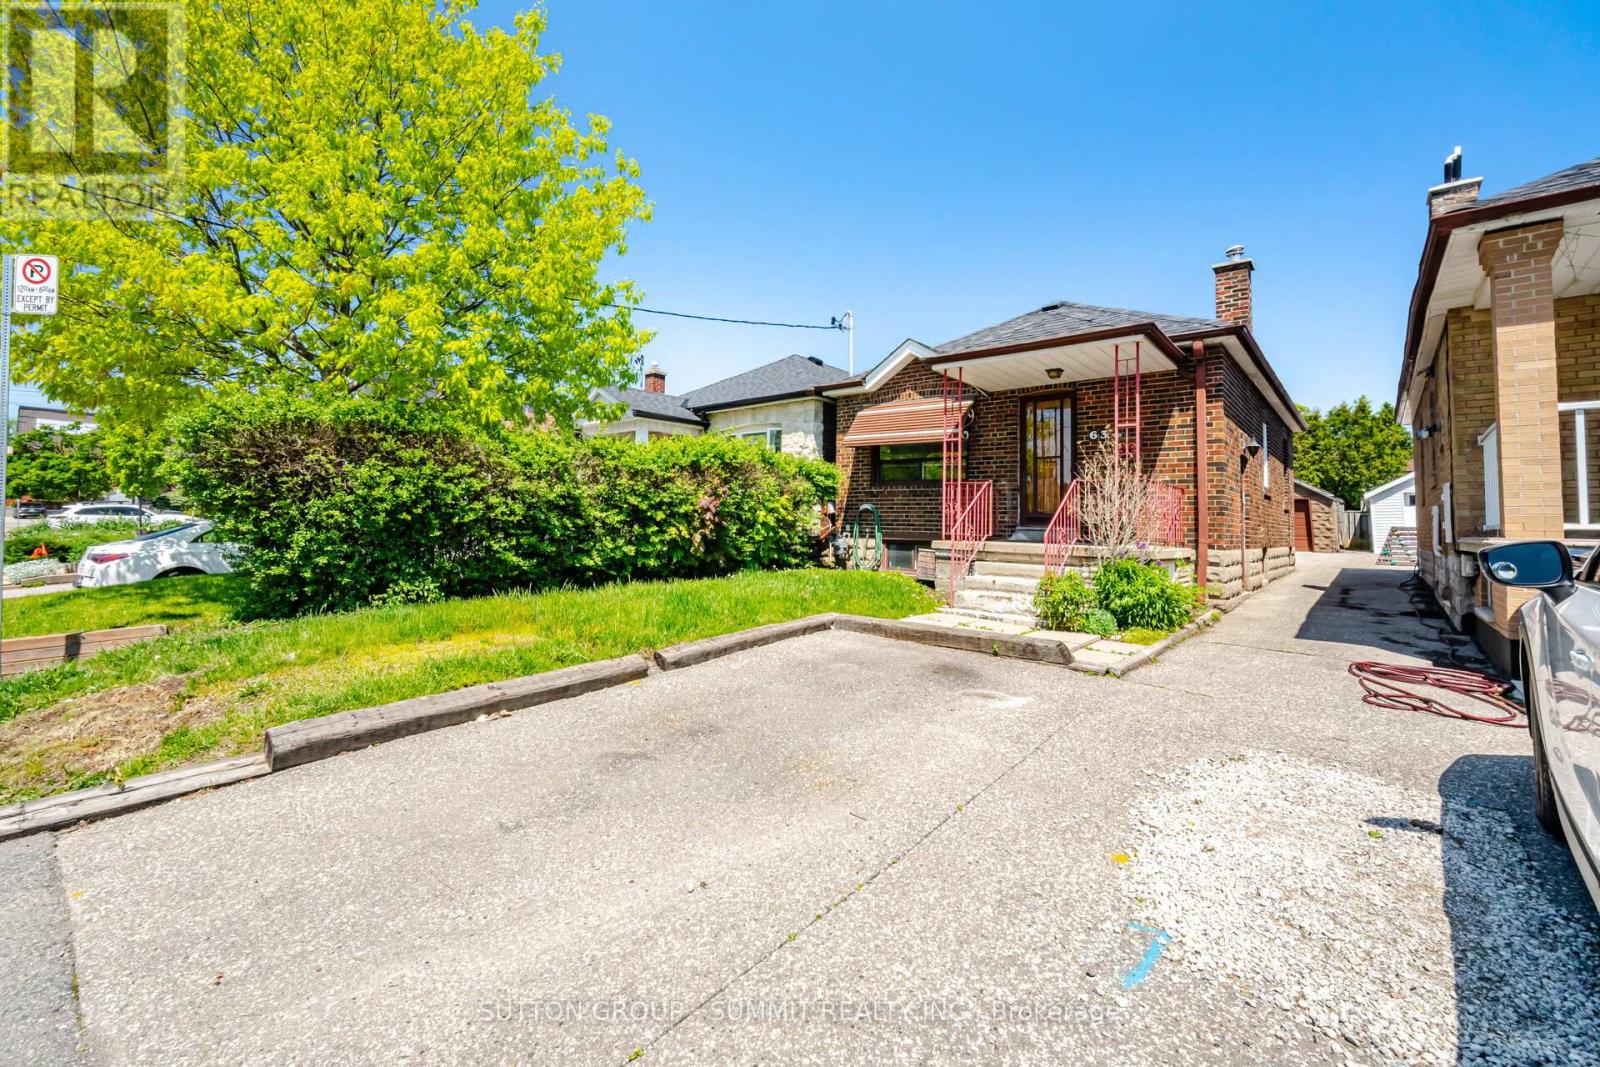
Don't miss this exceptional 3 bedroom, 1.5 storey home nestled on a quiet, family friendly street in a highly sought-after neighbourhood! The kitchen features quartz countertops, a subway tile backsplash, polished porcelain flooring, and a walk-out to a large deck with a gazebo overlooking the private, fully fenced, beautifully landscaped backyard. Warm hardwood floors flow throughout the main level, while the spacious loft offers the perfect space for a primary bedroom, home office, or flex area with laminate flooring. The finished basement provides a large recreation room, cold cellar, and ample storage. Backing onto Lambton Golf &Country Club and green space, you'll enjoy the privacy of having no rear neighbours. Additional features include a separate side entrance to the basement, a private driveway, and a built-in garage. Ideally located close to transit, schools, parks, shopping and just minutes from Bloor West Village. Move-in ready and waiting for you! (id:63050)Details
Details for 124 Eileen Avenue, Toronto Rockcliffe Smythe, Ontario- Property Type
- Single Family
- Building Type
- House
- Storeys
- 1.5
- Neighborhood
- Rockcliffe-Smythe
- Land Size
- 25 x 109 FT
- Year Built
- -
- Annual Property Taxes
- $3,484
- Parking Type
- Garage
Inside
- Appliances
- Washer, Refrigerator, Dishwasher, Stove, Dryer, Microwave, Window Coverings, Water Heater
- Rooms
- 7
- Bedrooms
- 3
- Bathrooms
- 2
- Fireplace
- -
- Fireplace Total
- -
- Basement
- Finished, N/A
Building
- Architecture Style
- -
- Direction
- Dundas & Scarlett
- Type of Dwelling
- house
- Roof
- -
- Exterior
- Stone, Vinyl siding
- Foundation
- Concrete
- Flooring
- Hardwood, Laminate
Land
- Sewer
- Sanitary sewer
- Lot Size
- 25 x 109 FT
- Zoning
- -
- Zoning Description
- -
Parking
- Features
- Garage
- Total Parking
- 3
Utilities
- Cooling
- Central air conditioning
- Heating
- Forced air, Natural gas
- Water
- Municipal water
Feature Highlights
- Community
- -
- Lot Features
- -
- Security
- -
- Pool
- -
- Waterfront
- -
Rooms
Rooms for 124 Eileen Avenue, Toronto Rockcliffe Smythe, OntarioMap


Listatto.comCopyright 2026