
Natasha
Learie
Mohamed
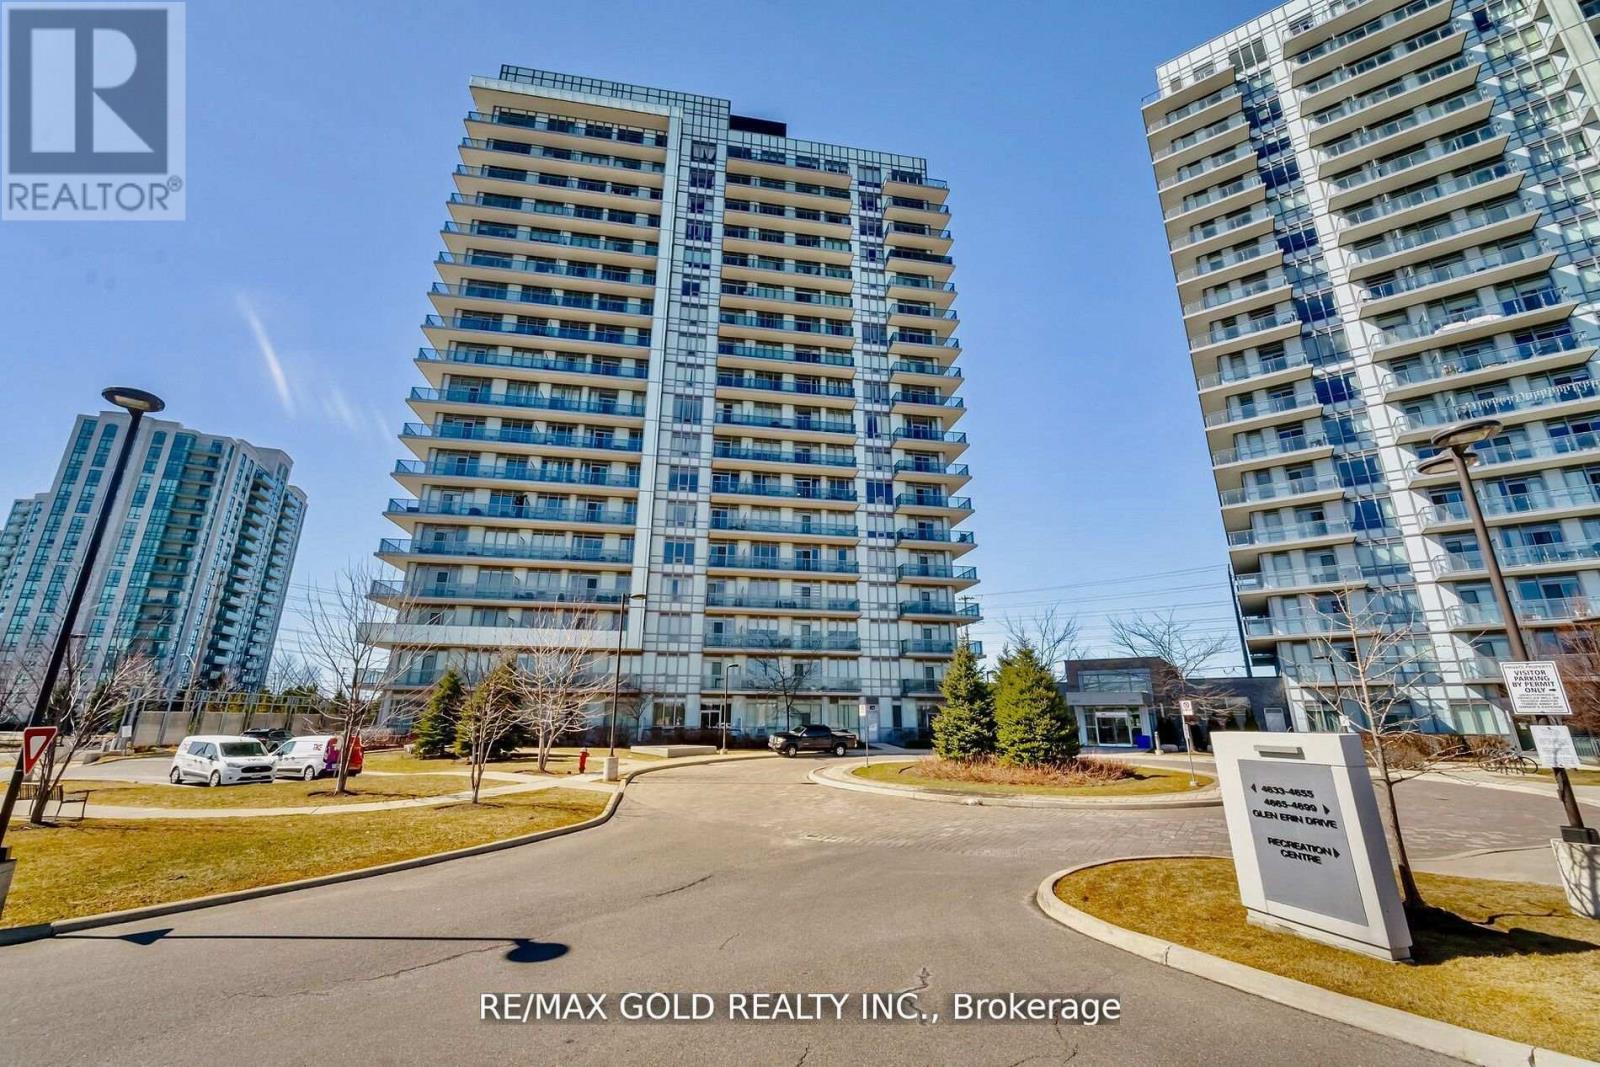
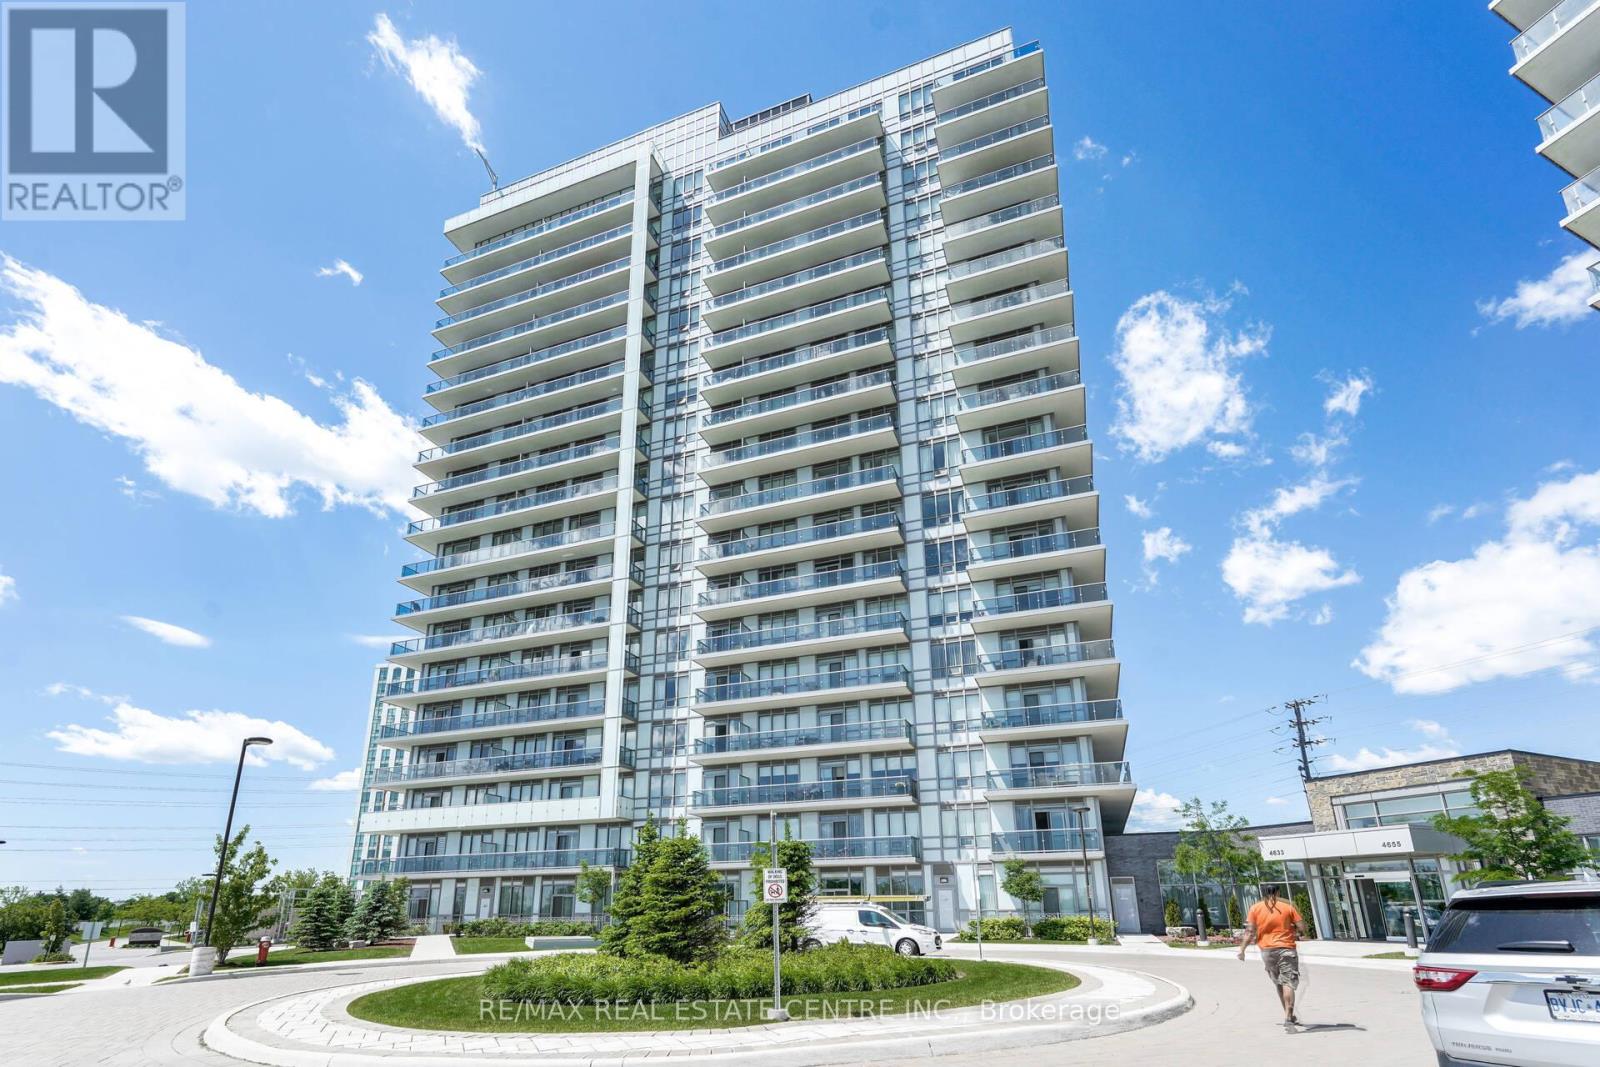
4633 Glen Erin Drive Unit PH 03 - $629,000
4633 Glen Erin Drive Unit PH 03 - $629,000
4633 Glen Erin Drive Unit PH 03
$629,000
Central Erin Mills
Mississauga Central Erin Mills, OntarioL5M0Z7
3 beds
2 baths
1 parking
MLS#: W13584302Listed: 4 days agoUpdated:1 day ago
Description
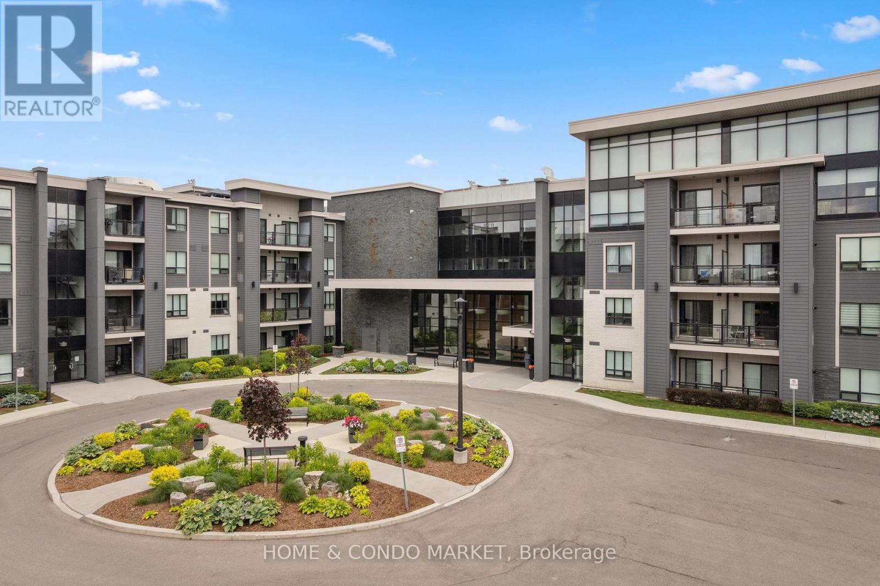
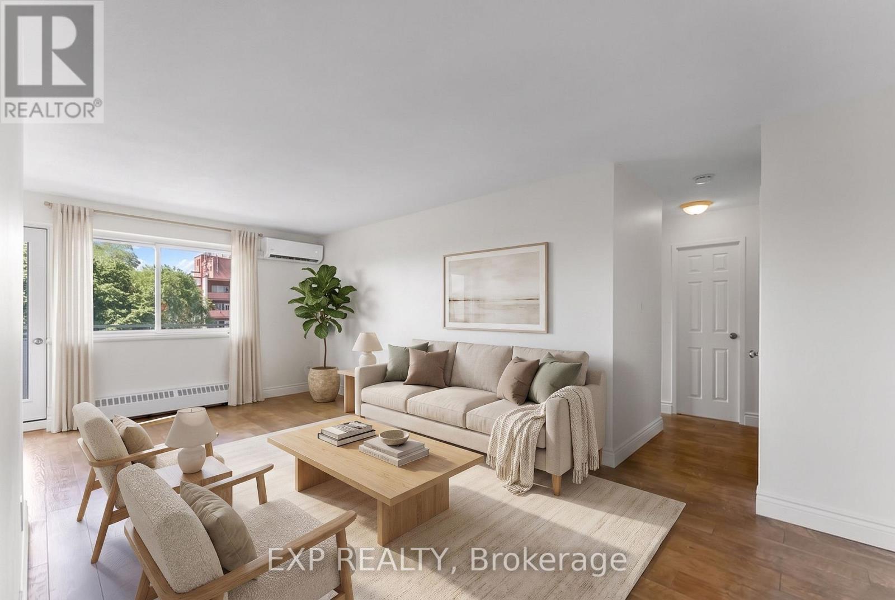
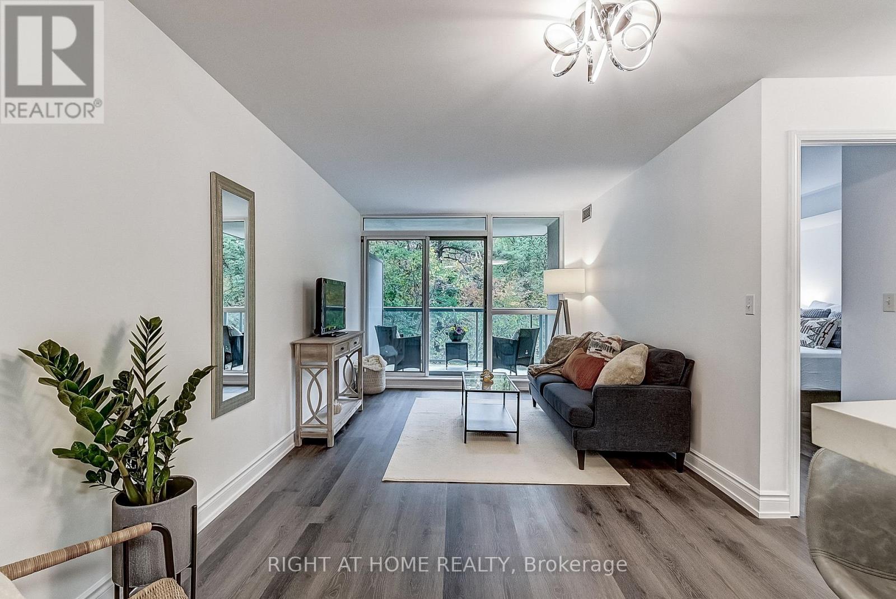
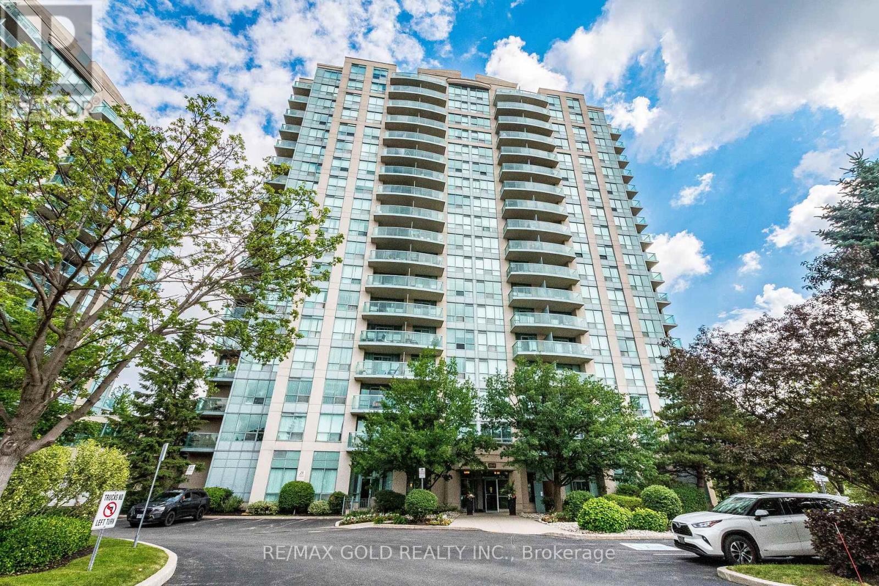
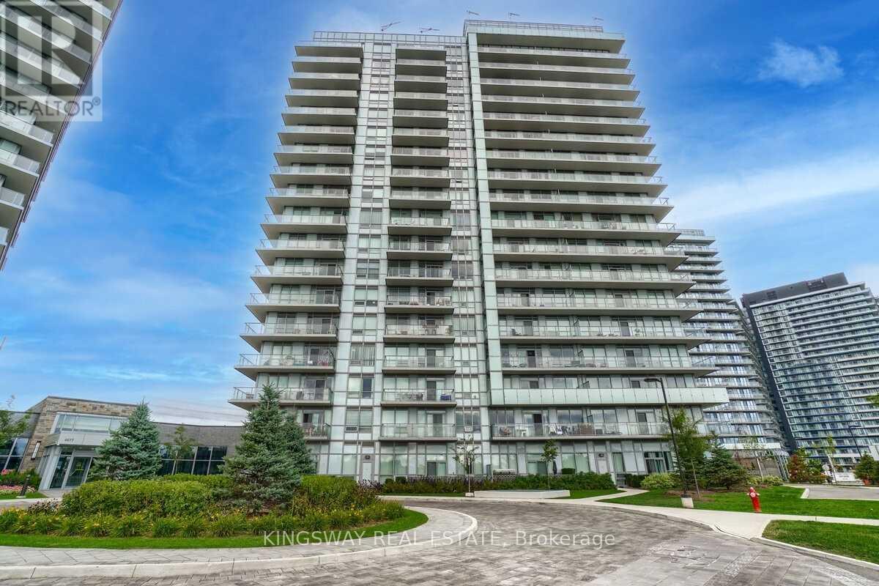
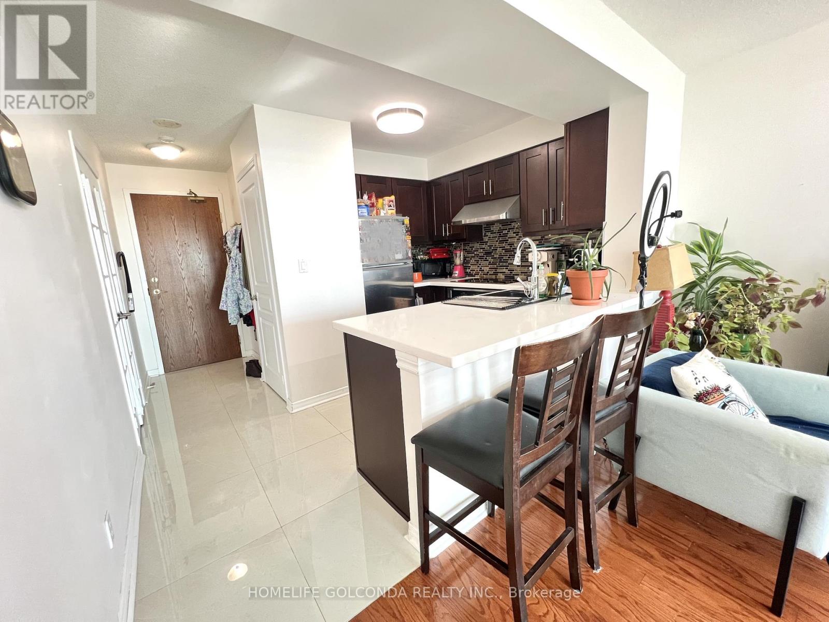
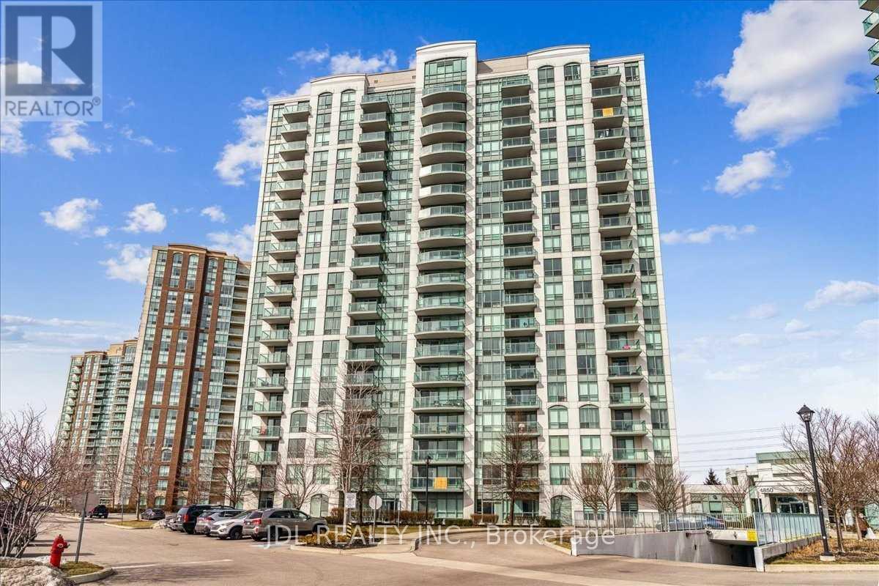
Welcome to PH03 at 4633 Glen Erin Dr, a pristine open-concept residence designed for comfortable living. Featuring 2 bedrooms plus a den, 2 full bathrooms, and large windows with unobstructed views, this suite is filled with natural light and thoughtfully planned space. The additional den provides excellent flexibility, while the prime location offers walkable access to Erin Mills Mall, public transit, shopping, and major amenities - making it an ideal choice for professionals and families alike. (id:63050)Details
Details for 4633 Glen Erin Drive Unit PH 03, Mississauga Central Erin Mills, Ontario- Property Type
- Single Family
- Building Type
- Apartment
- Storeys
- -
- Neighborhood
- Central Erin Mills
- Land Size
- -
- Year Built
- -
- Annual Property Taxes
- $4,068
- Parking Type
- Garage, Underground
Inside
- Appliances
- Washer, Refrigerator, Dishwasher, Stove, Dryer, Microwave
- Rooms
- 5
- Bedrooms
- 3
- Bathrooms
- 2
- Fireplace
- -
- Fireplace Total
- -
- Basement
- None
Building
- Architecture Style
- -
- Direction
- Cross Streets: Glen Erin Dr/Eglinton Ave W. ** Directions: A.
- Type of Dwelling
- apartment
- Roof
- -
- Exterior
- Concrete
- Foundation
- -
- Flooring
- Laminate
Land
- Sewer
- -
- Lot Size
- -
- Zoning
- -
- Zoning Description
- -
Parking
- Features
- Garage, Underground
- Total Parking
- 1
Utilities
- Cooling
- Central air conditioning
- Heating
- Forced air, Natural gas
- Water
- -
Feature Highlights
- Community
- Pets Allowed With Restrictions
- Lot Features
- Elevator, Balcony, Carpet Free
- Security
- -
- Pool
- -
- Waterfront
- -
Rooms
Rooms for 4633 Glen Erin Drive Unit PH 03, Mississauga Central Erin Mills, OntarioMap

Listatto.comCopyright 2026