
Travis
Mohamed
Natasha
196 Caledonia Road Unit 2nd - $1,350
196 Caledonia Road Unit 2nd - $1,350
196 Caledonia Road Unit 2nd
$1,350
Corso Italia-Davenport
Toronto Corso Italia Davenport, OntarioM6E4S7
1 beds
1 baths
0 parking
MLS#: W13584310Listed: 2 days agoUpdated:2 days ago
Description
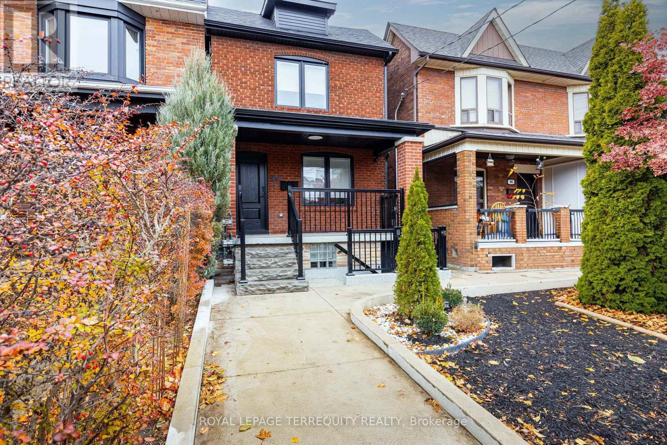
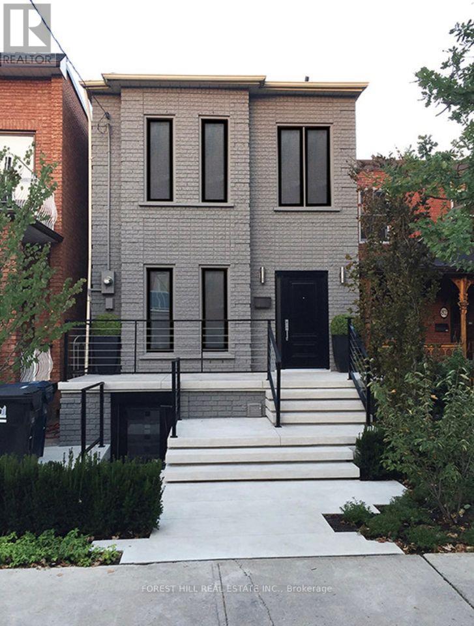
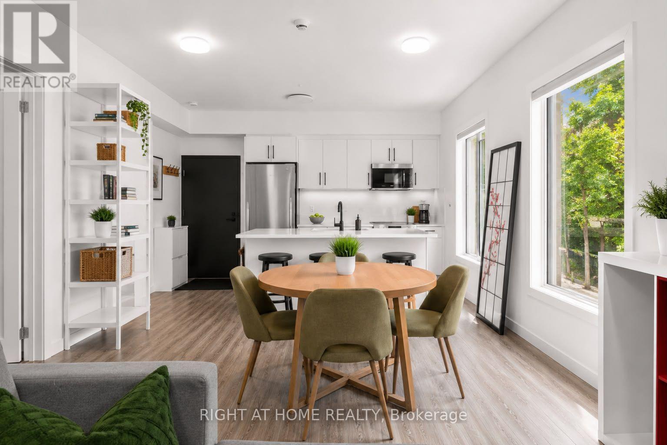
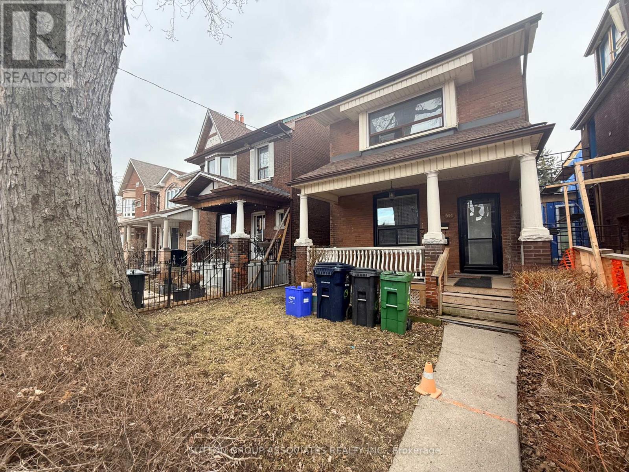
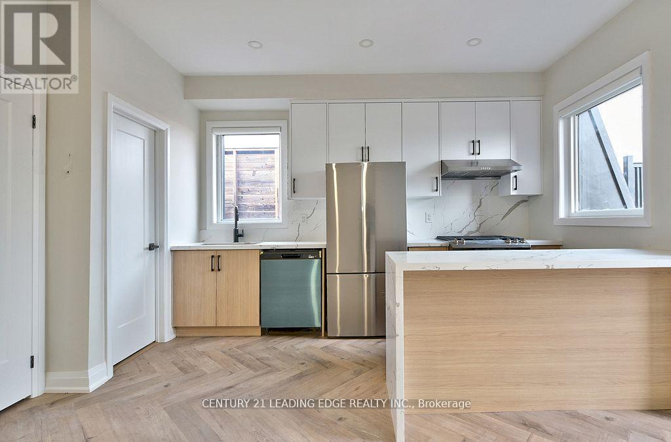
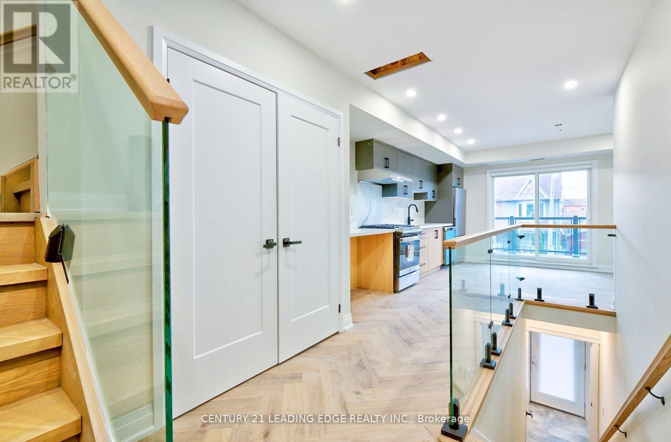
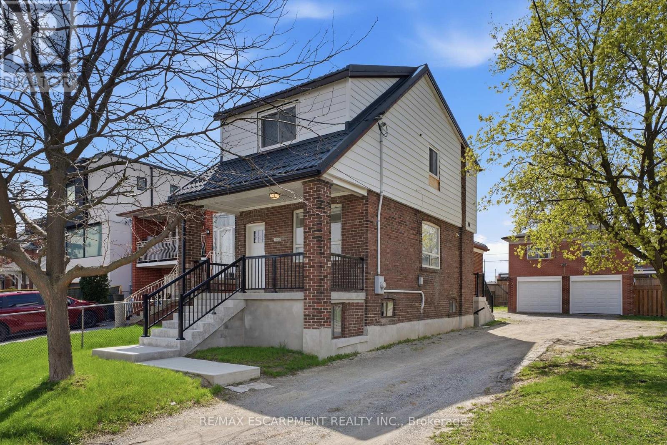
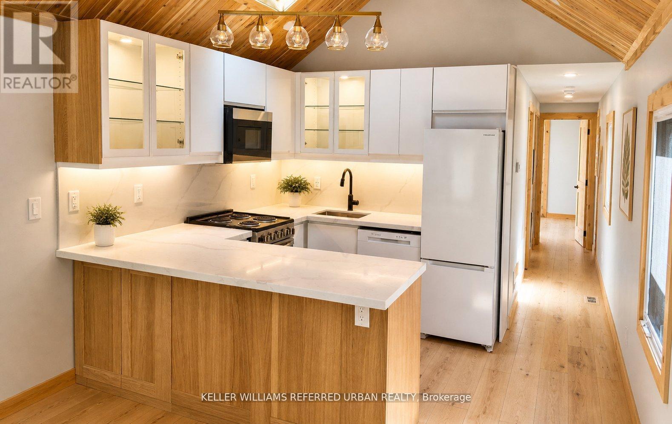
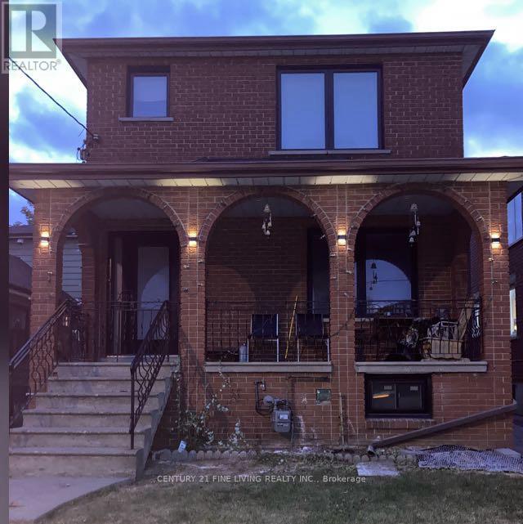
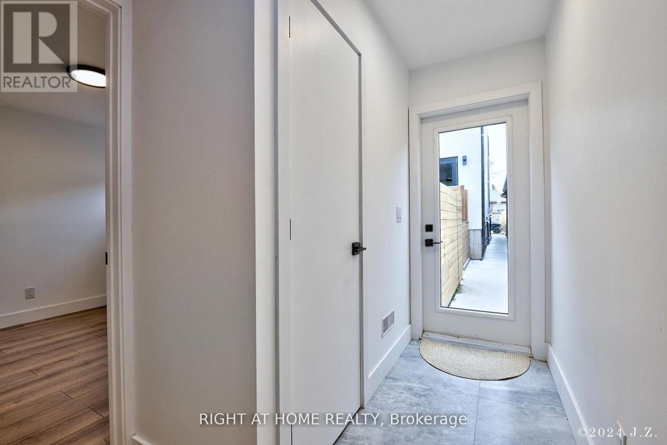
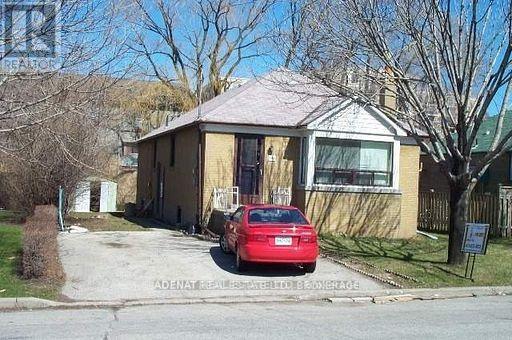
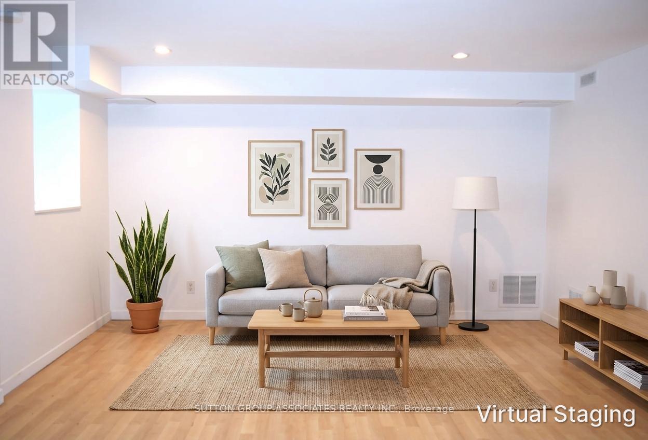
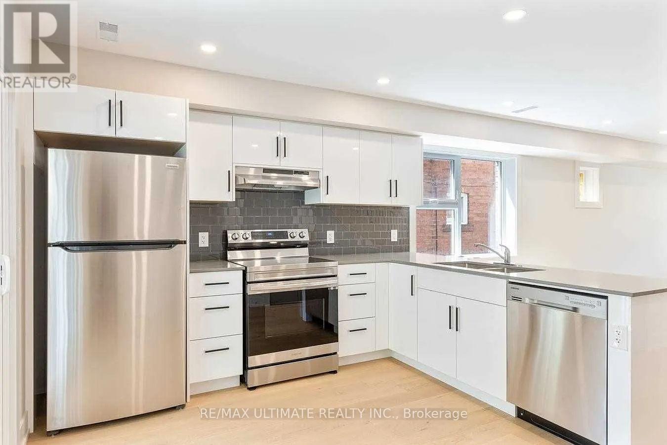
**Newly Renovated Shared 1-Bedroom in Corso Italia!** Enjoy stylish, modern living in this beautifully renovated 1-bedroom in a 2-bedroom detached home in the heart of vibrant Corso Italia. Renovated from top to bottom, this bright and inviting home features newer flooring, a contemporary eat-in kitchen, and renovated bathroom with quality finishes throughout.The spacious bedroom includes a private closet, huge window and pot lights offering comfort and privacy. Conveniently located with TTC at your doorstep and just steps to parks, shopping, schools, restaurants, and everyday amenities, This home combines modern living with an unbeatable location. Photos are staged virtually. (id:63050)Details
Details for 196 Caledonia Road Unit 2nd, Toronto Corso Italia Davenport, Ontario- Property Type
- Single Family
- Building Type
- House
- Storeys
- 2
- Neighborhood
- Corso Italia-Davenport
- Land Size
- -
- Year Built
- -
- Annual Property Taxes
- -
- Parking Type
- Detached Garage, No Garage
Inside
- Appliances
- Washer, Refrigerator, Stove, Dryer, Hood Fan
- Rooms
- 3
- Bedrooms
- 1
- Bathrooms
- 1
- Fireplace
- -
- Fireplace Total
- -
- Basement
- None
Building
- Architecture Style
- -
- Direction
- Cross Streets: Caledonia/St Clair. ** Directions: on Caledonia Rd.
- Type of Dwelling
- house
- Roof
- -
- Exterior
- Brick
- Foundation
- Concrete
- Flooring
- Vinyl, Porcelain Tile
Land
- Sewer
- Sanitary sewer
- Lot Size
- -
- Zoning
- -
- Zoning Description
- -
Parking
- Features
- Detached Garage, No Garage
- Total Parking
- -
Utilities
- Cooling
- Central air conditioning
- Heating
- Forced air, Natural gas
- Water
- Municipal water
Feature Highlights
- Community
- -
- Lot Features
- Lane, Carpet Free, In suite Laundry
- Security
- -
- Pool
- -
- Waterfront
- -
Rooms
Rooms for 196 Caledonia Road Unit 2nd, Toronto Corso Italia Davenport, OntarioMap

Listatto.comCopyright 2026