
Mohamed
Natasha
Jolanda
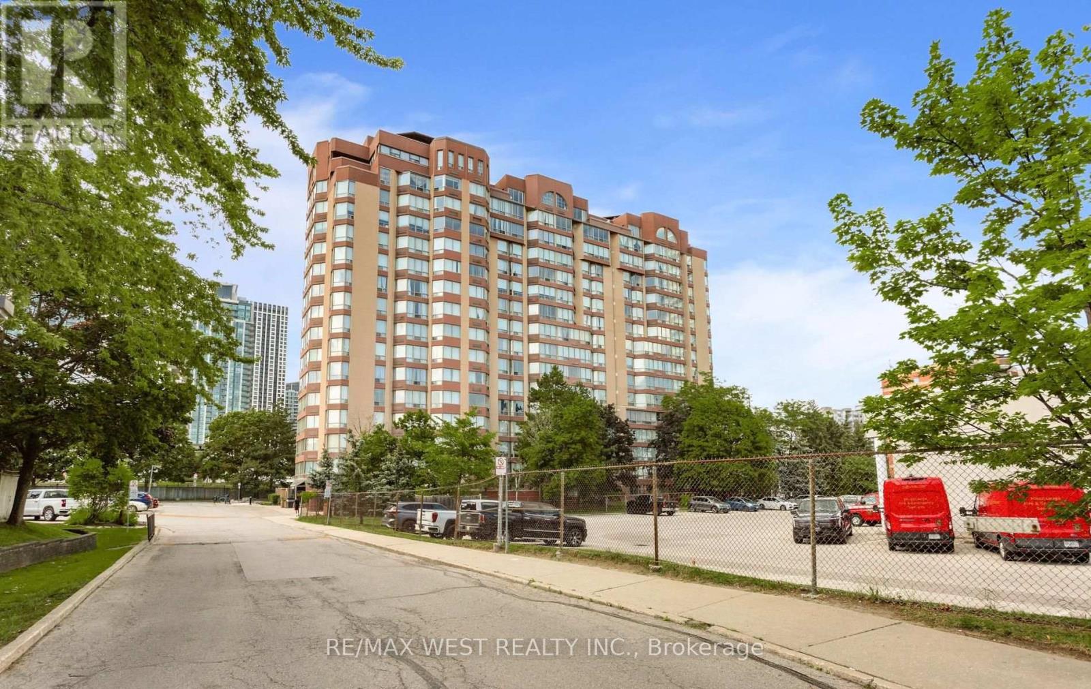
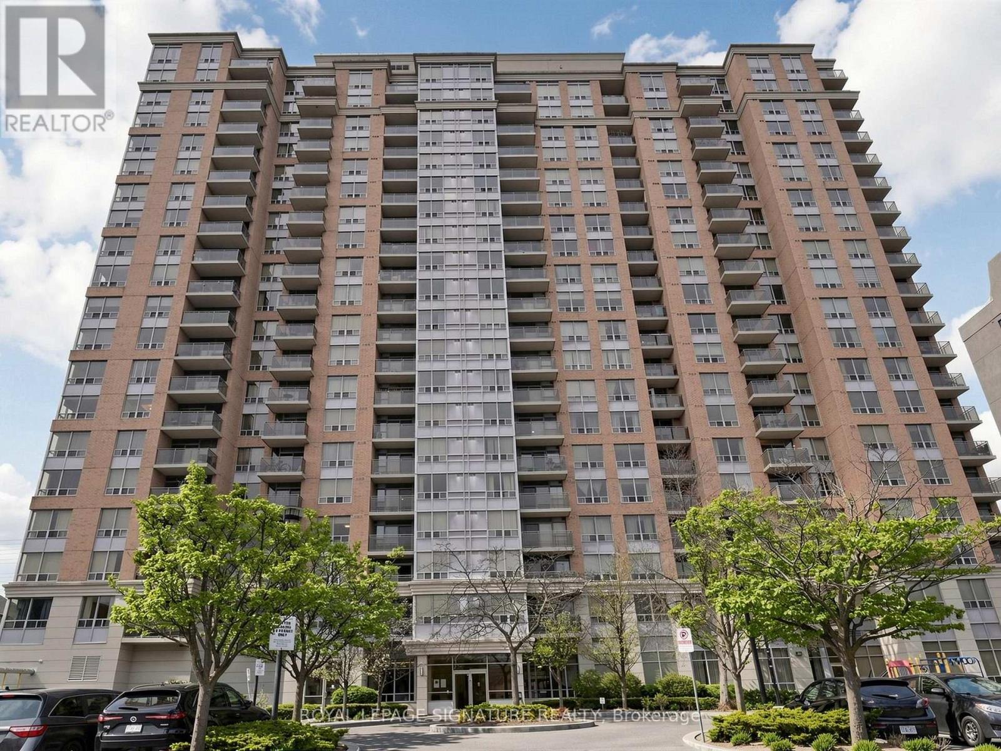
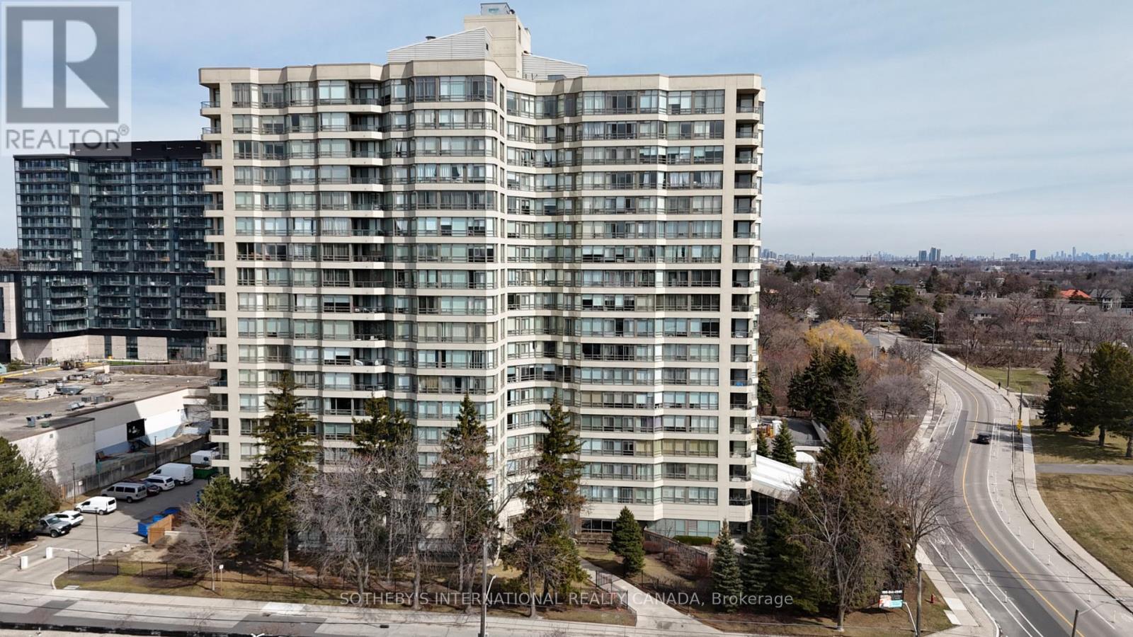
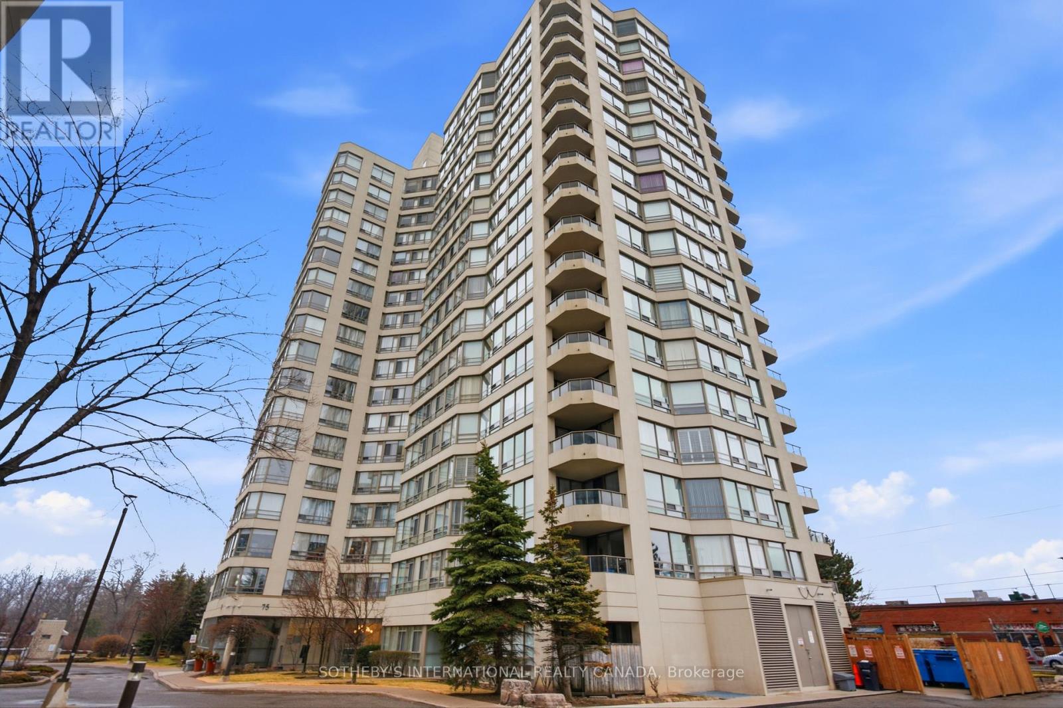
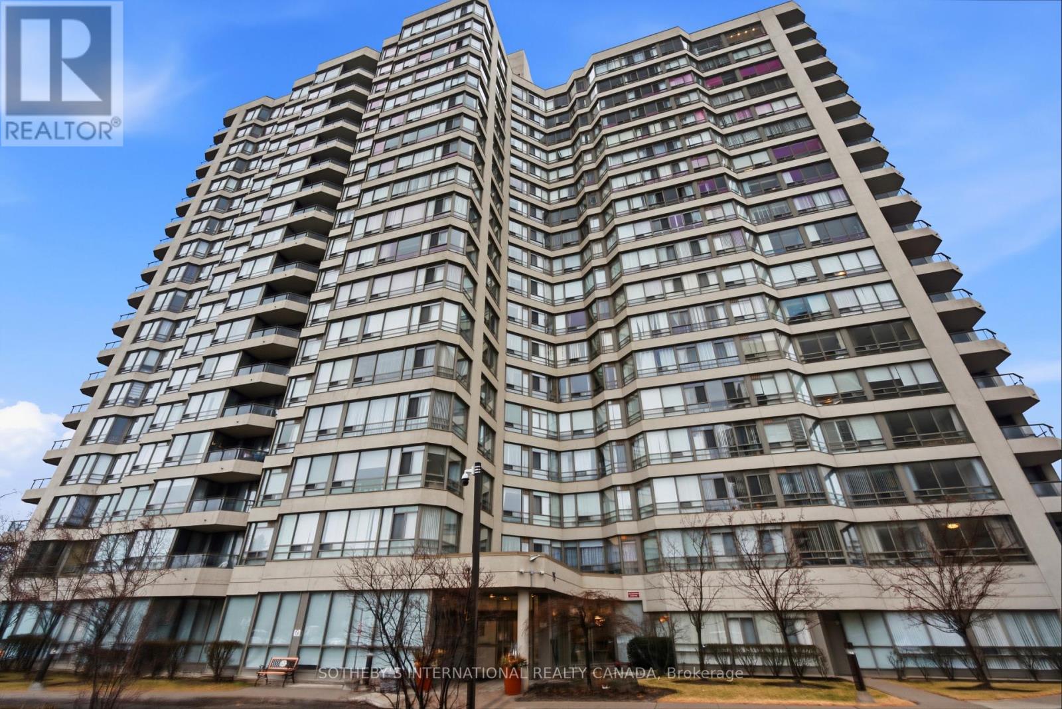
3650 Kaneff Crescent Unit 304 - $499,900
3650 Kaneff Crescent Unit 304 - $499,900
3650 Kaneff Crescent Unit 304
$499,900
Mississauga Valleys
Mississauga Mississauga Valleys, OntarioL5A4A1
2 beds
2 baths
2 parking
MLS#: W13584618Listed: 4 days agoUpdated:4 days ago
Description
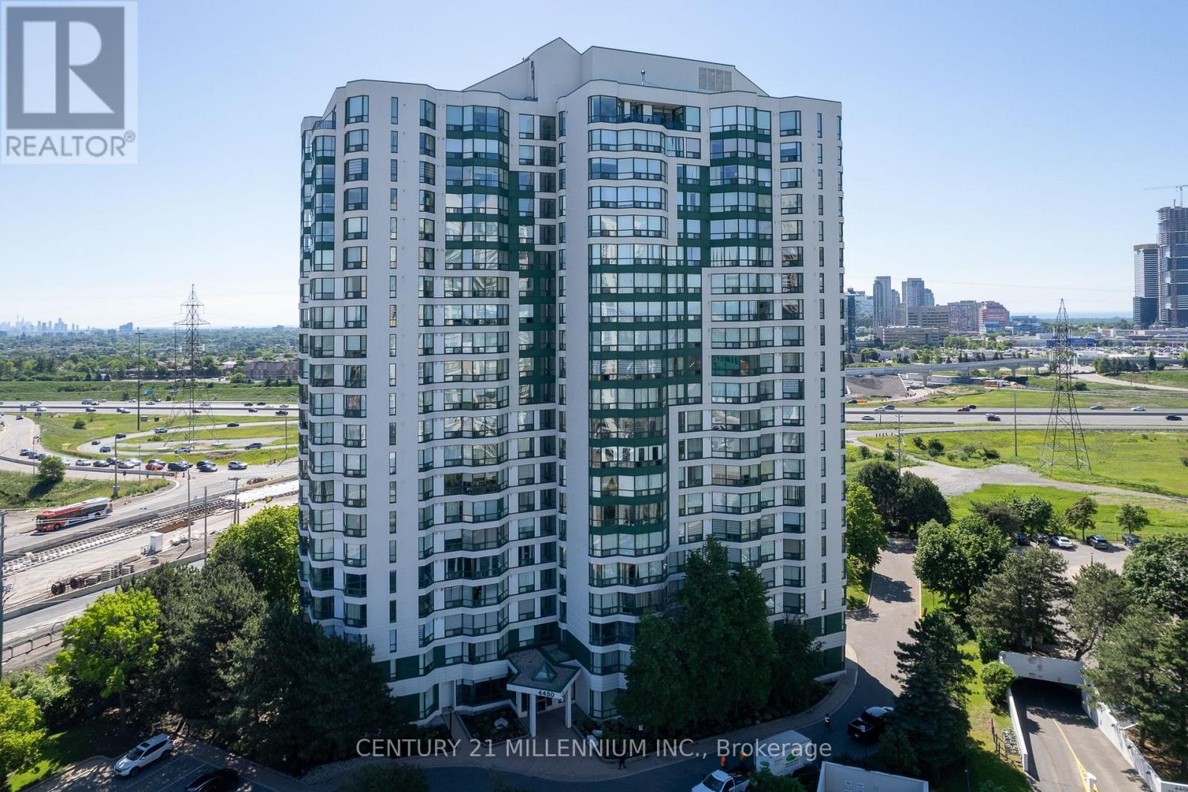
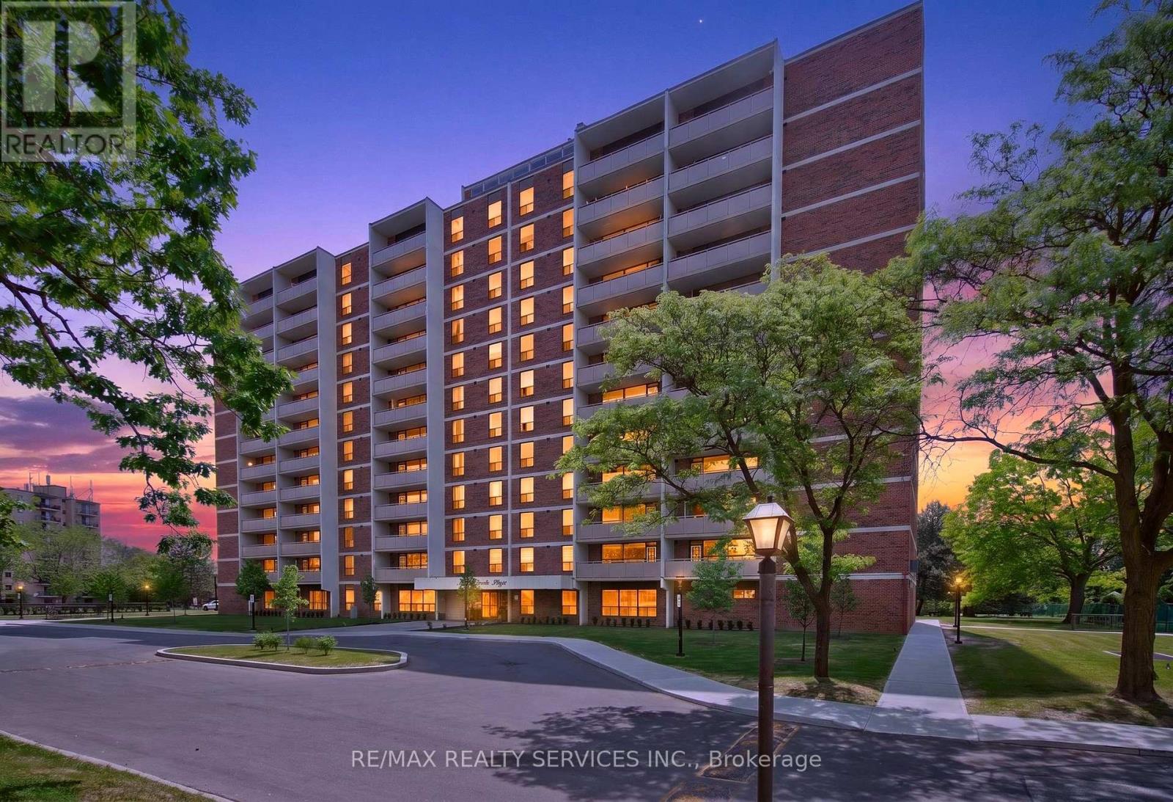
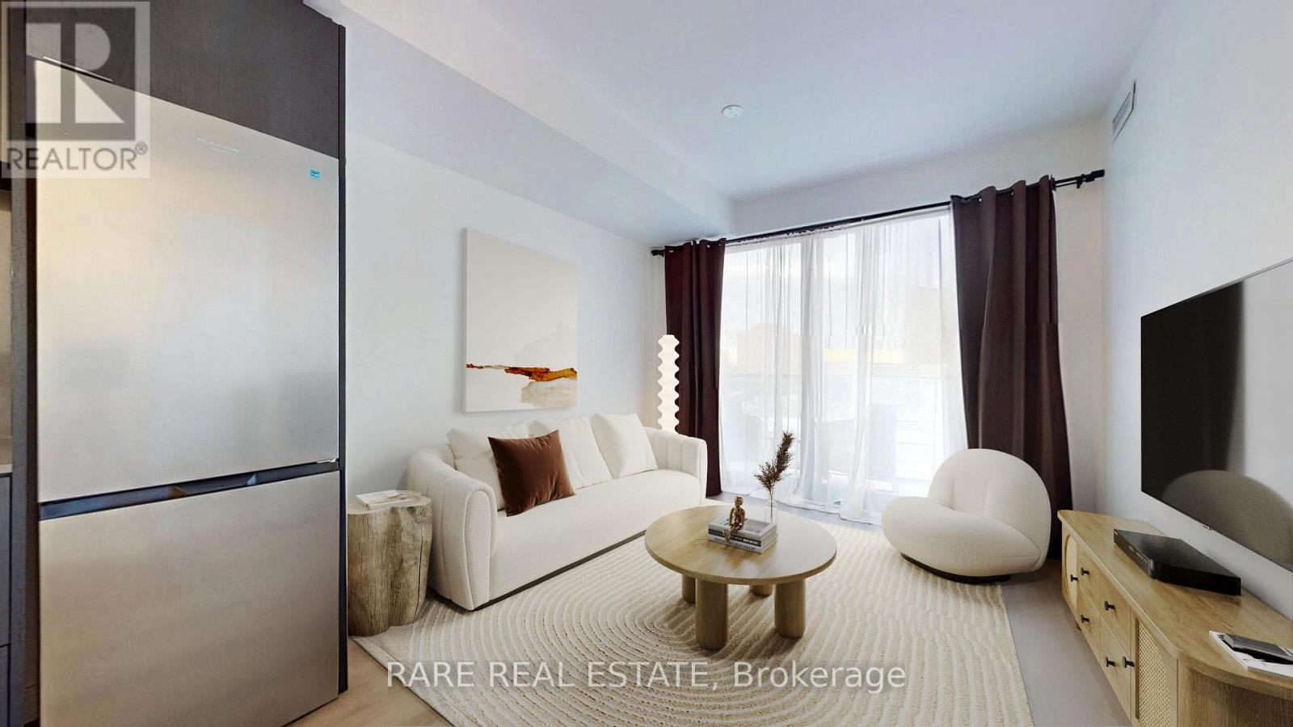
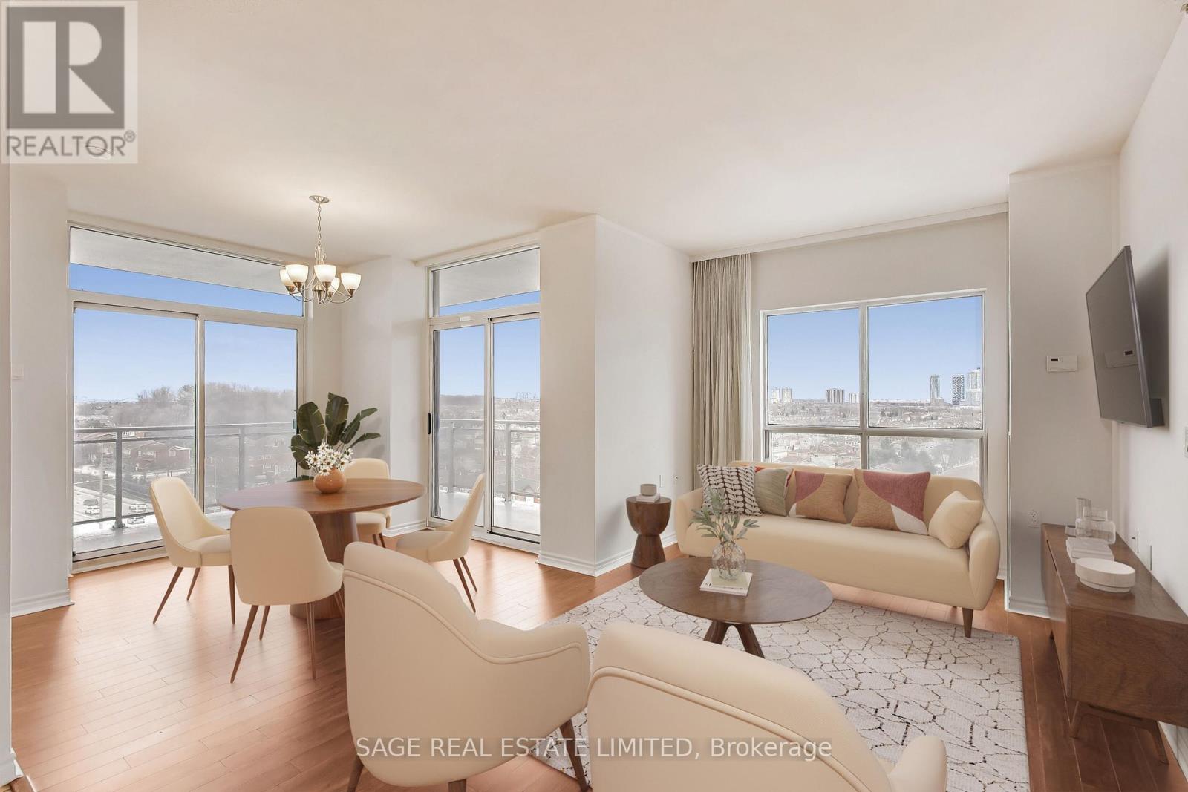
Designed to impress from the moment you arrive, this fully renovated 2-bedroom, 2-bathroom condo offers over 1,300 sq. ft. of thoughtfully curated living space. Clean lines, premium finishes, and quality craftsmanship define every room, creating a home that's both stylish and inviting. The designer kitchen serves as the heart of the home, complete with modern cabinetry, quartz countertops, a statement island, stainless steel appliances, pot lighting, and a sleek ceiling hood fan. Large windows frame tranquil green views, while both bedrooms offer generous closet space and a peaceful place to unwind. Premium laminate flooring flows throughout the living areas and bedrooms, complemented by durable tile flooring in the kitchen and bathrooms. With two underground parking spaces included, this move-in-ready home delivers comfort, convenience, and refined everyday living. (id:63050)Details
Details for 3650 Kaneff Crescent Unit 304, Mississauga Mississauga Valleys, Ontario- Property Type
- Single Family
- Building Type
- Apartment
- Storeys
- -
- Neighborhood
- Mississauga Valleys
- Land Size
- -
- Year Built
- -
- Annual Property Taxes
- $2,992
- Parking Type
- Garage, Underground
Inside
- Appliances
- Washer, Refrigerator, Dishwasher, Stove, Range, Dryer, Hood Fan
- Rooms
- 7
- Bedrooms
- 2
- Bathrooms
- 2
- Fireplace
- -
- Fireplace Total
- -
- Basement
- None
Building
- Architecture Style
- -
- Direction
- Hwy 10 & Burnhamthorpe
- Type of Dwelling
- apartment
- Roof
- -
- Exterior
- Concrete, Brick
- Foundation
- Brick
- Flooring
- Laminate, Ceramic
Land
- Sewer
- -
- Lot Size
- -
- Zoning
- -
- Zoning Description
- -
Parking
- Features
- Garage, Underground
- Total Parking
- 2
Utilities
- Cooling
- Central air conditioning
- Heating
- Forced air, Natural gas
- Water
- -
Feature Highlights
- Community
- Pets not Allowed
- Lot Features
- Elevator, Carpet Free
- Security
- -
- Pool
- Indoor pool
- Waterfront
- -
Rooms
Rooms for 3650 Kaneff Crescent Unit 304, Mississauga Mississauga Valleys, OntarioMap

Listatto.comCopyright 2026