
Mohamed
Natasha
Travis
38 Parent Avenue Unit Bsmt - $2,100
38 Parent Avenue Unit Bsmt - $2,100
38 Parent Avenue Unit Bsmt
$2,100
Downsview-Roding-CFB
Toronto Downsview Roding CFB, OntarioM3M1Z7
2 beds
1 baths
1 parking
MLS#: W13584682Listed: 1 day agoUpdated:1 day ago
Description
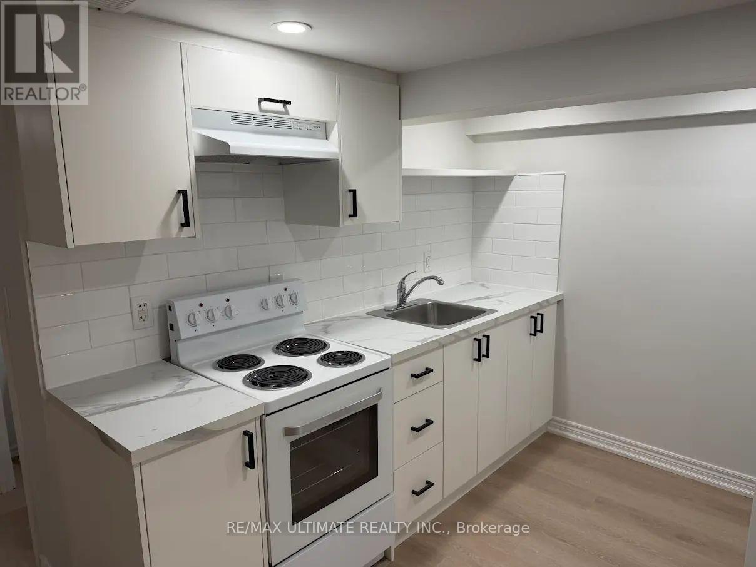
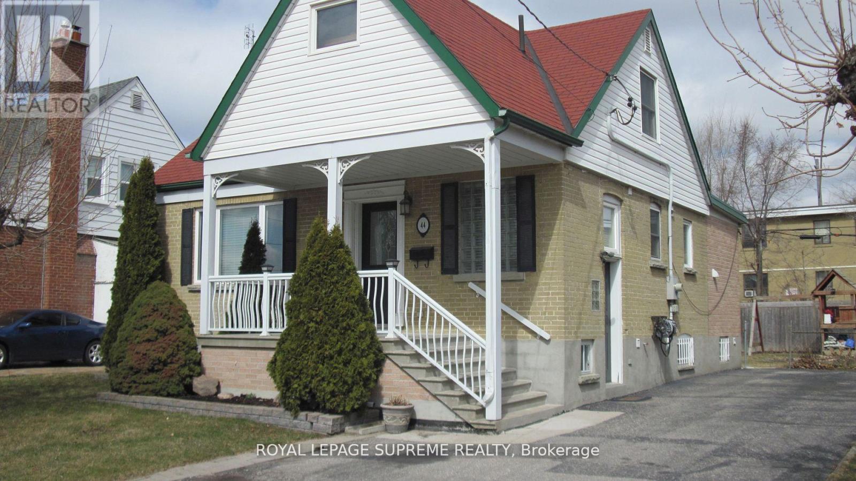
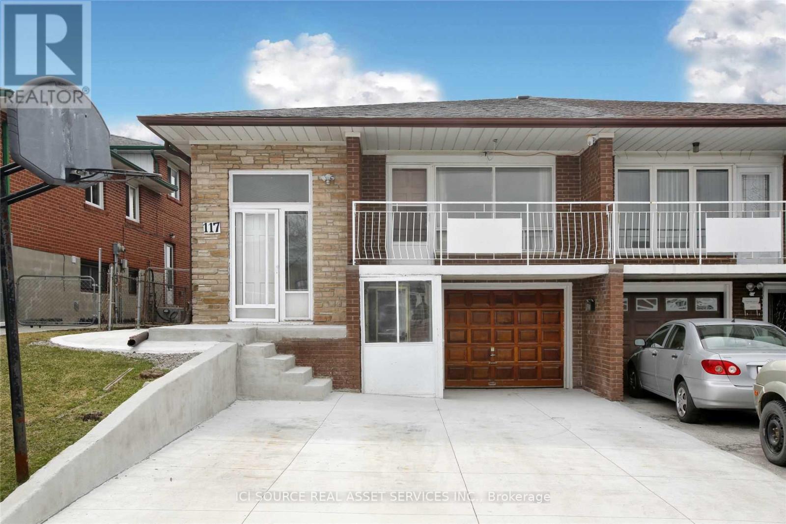
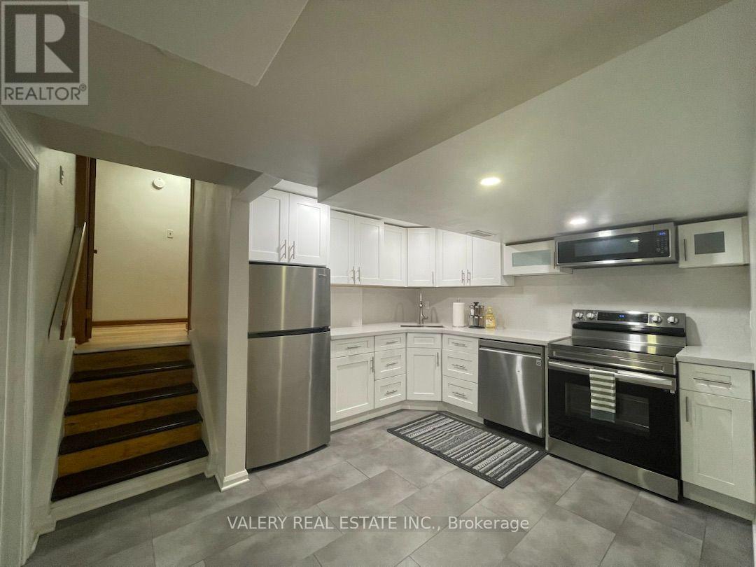
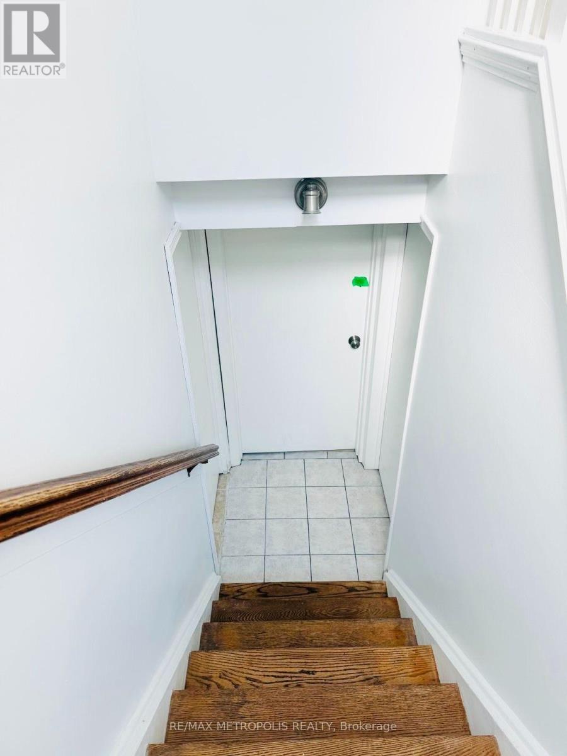
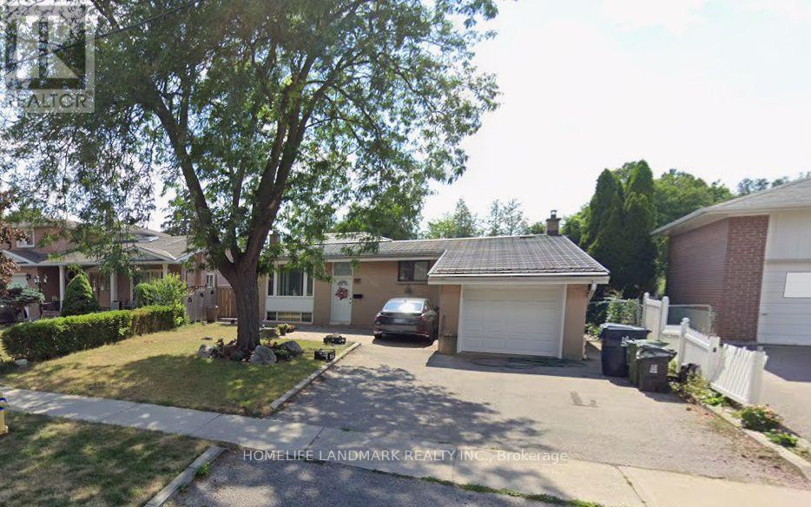
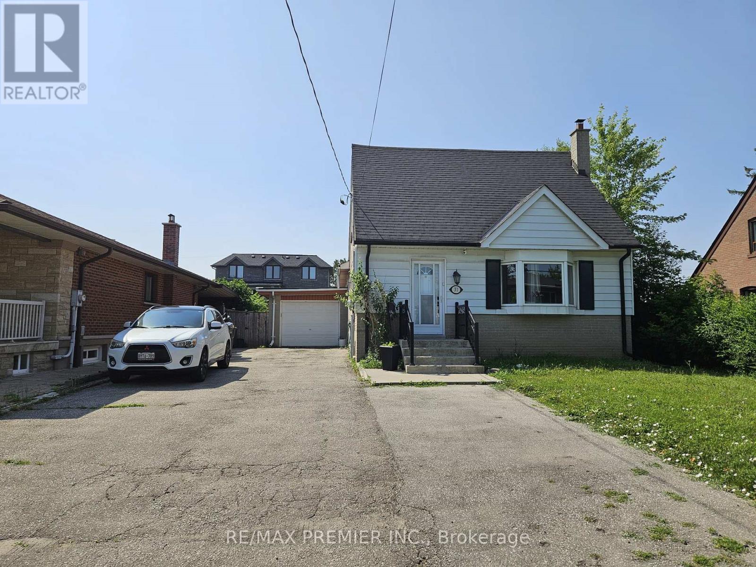
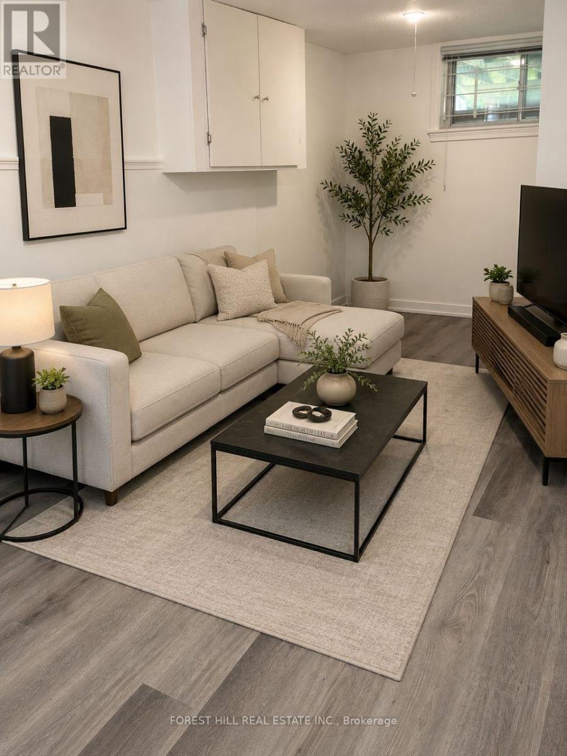
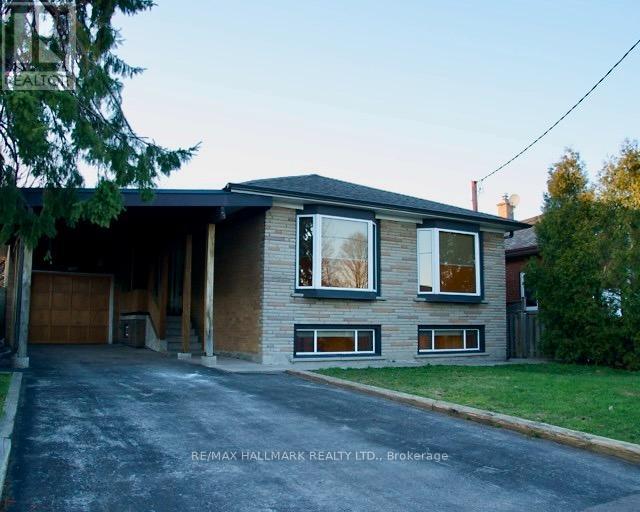
Beautifully renovated Bright & Spacious 2 Bedroom Basement Unit. Bungalow Nestled On A Quiet Street In A Fantastic Neighbourhood In The Keele & Wilson Area. An Abundance Of Natural Light. Eat-In Kitchen, overlooking the dining/living space, pot lights throughout and the convenience of a private ensuite laundry (coin operated) 1 Parking Spot In Driveway (No Garage/Shed Access) & A Shared Spacious, Fenced In Backyard. Just a 3 minute walk to the bus stop. Ideally located with easy access to Wilson Subway, TTC, Hwy 401/Allen Rd, Yorkdale Shopping Centre, Downsview Park, Humber Hospital, York U, Starbucks, LCBO, Costco and all amenities & So much More!An extra parking is available at a cost of extra $50 per month total of 2 parking per unit. (id:63050)Details
Details for 38 Parent Avenue Unit Bsmt, Toronto Downsview Roding CFB, Ontario- Property Type
- Single Family
- Building Type
- House
- Storeys
- 1
- Neighborhood
- Downsview-Roding-CFB
- Land Size
- -
- Year Built
- -
- Annual Property Taxes
- -
- Parking Type
- No Garage
Inside
- Appliances
- Washer, Refrigerator, Stove, Dryer, Window Coverings
- Rooms
- 8
- Bedrooms
- 2
- Bathrooms
- 1
- Fireplace
- -
- Fireplace Total
- -
- Basement
- Apartment in basement, Separate entrance, N/A, N/A
Building
- Architecture Style
- Bungalow
- Direction
- Keele & Wilson
- Type of Dwelling
- house
- Roof
- -
- Exterior
- Brick
- Foundation
- Block
- Flooring
- -
Land
- Sewer
- Sanitary sewer
- Lot Size
- -
- Zoning
- -
- Zoning Description
- -
Parking
- Features
- No Garage
- Total Parking
- 1
Utilities
- Cooling
- Central air conditioning
- Heating
- Forced air, Natural gas
- Water
- Municipal water
Feature Highlights
- Community
- -
- Lot Features
- Conservation/green belt, Laundry- Coin operated
- Security
- -
- Pool
- -
- Waterfront
- -
Rooms
Rooms for 38 Parent Avenue Unit Bsmt, Toronto Downsview Roding CFB, OntarioMap

Listatto.comCopyright 2026