
Travis
Mohamed
Jolanda
257 Edgehill Drive - $649,900
257 Edgehill Drive - $649,900
257 Edgehill Drive
$649,900
Letitia Heights
Barrie Letitia Heights, OntarioL4N7W9
3 beds
2 baths
4 parking
MLS#: S13584726Listed: 2 days agoUpdated:2 days ago
Description
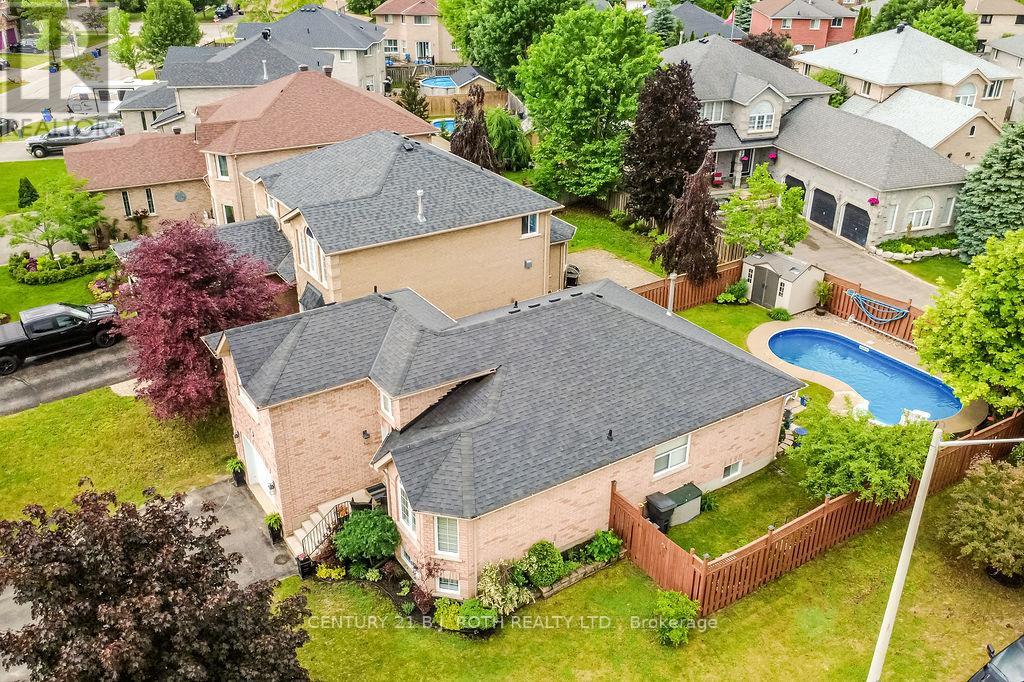
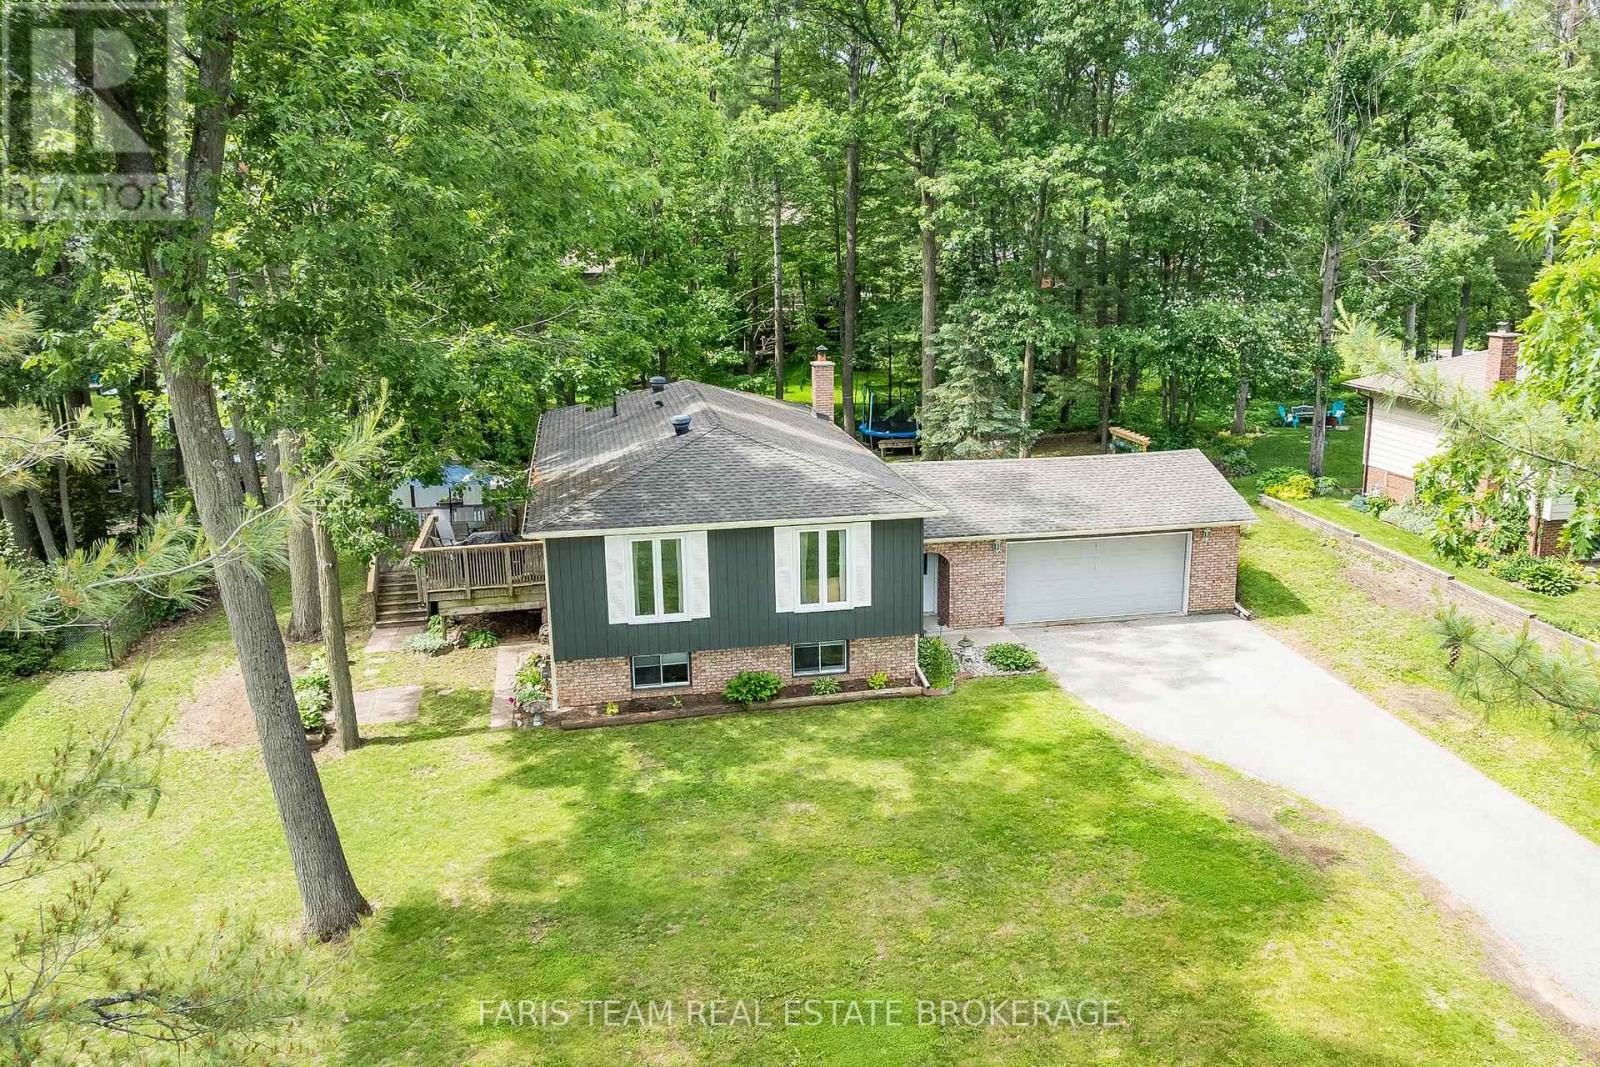
Discover the perfect blend of comfort, space, and thoughtful updates at 257 Edgehill Drive. Situated on a generous 50 x 150 ft lot in Barrie, this beautifully maintained 4-level backsplit offers 3 bedrooms, 2 full bathrooms, and a functional layout designed for everyday living and entertaining.The bright, open-concept main floor features an updated kitchen with a breakfast bar overlooking the living and dining areas, complete with warm hardwood flooring. Upstairs, you'll find three spacious bedrooms and an updated 4-piece bathroom.The welcoming family room on the lower level is the ideal gathering space, featuring a wet bar and walk-out to the private, fully fenced backyard. Outside, enjoy your own backyard retreat with a unistone patio, gazebo, above-ground pool, playset, storage shed, inground sprinkler system, and convenient man door access to the garage.The lower level also offers a large pantry, utility room with abundant storage, and a second full 3-piece bathroom, providing additional flexibility for growing families.Major updates have already been completed, including the roof, gutter guards, garage door, hot water on demand system, furnace, and central air conditioner, offering peace of mind for years to come.Located close to schools, parks, shopping, public transit, and commuter routes, this move-in-ready home combines modern updates, generous outdoor space, and a family-friendly location in one exceptional package. (id:63050)Details
Details for 257 Edgehill Drive, Barrie Letitia Heights, Ontario- Property Type
- Single Family
- Building Type
- House
- Storeys
- -
- Neighborhood
- Letitia Heights
- Land Size
- 50 x 150.2 FT
- Year Built
- -
- Annual Property Taxes
- $4,344
- Parking Type
- Attached Garage, Garage
Inside
- Appliances
- Washer, Refrigerator, Dishwasher, Stove, Dryer, Microwave, Window Coverings, Garage door opener, Garage door opener remote(s), Water Heater
- Rooms
- 8
- Bedrooms
- 3
- Bathrooms
- 2
- Fireplace
- -
- Fireplace Total
- -
- Basement
- Partially finished, Partial
Building
- Architecture Style
- -
- Direction
- Cross Streets: FERNDALE & EDGE. ** Directions: Dunlop Street West to Ferndale Dr N East on Edgehill Drive.
- Type of Dwelling
- house
- Roof
- -
- Exterior
- Vinyl siding, Brick Veneer
- Foundation
- Concrete
- Flooring
- Hardwood
Land
- Sewer
- Sanitary sewer
- Lot Size
- 50 x 150.2 FT
- Zoning
- -
- Zoning Description
- -
Parking
- Features
- Attached Garage, Garage
- Total Parking
- 4
Utilities
- Cooling
- Central air conditioning
- Heating
- Forced air, Natural gas
- Water
- Municipal water
Feature Highlights
- Community
- -
- Lot Features
- Conservation/green belt, Carpet Free
- Security
- Smoke Detectors
- Pool
- Above ground pool
- Waterfront
- -
Rooms
Rooms for 257 Edgehill Drive, Barrie Letitia Heights, OntarioMap

Listatto.comCopyright 2026