
Amy
Natasha
Travis
60 Bathurst Street Unit 401 - $739,000
60 Bathurst Street Unit 401 - $739,000
60 Bathurst Street Unit 401
$739,000
Niagara
Toronto Niagara, OntarioM5V2P4
1 beds
1 baths
1 parking
MLS#: C13585052Listed: 4 days agoUpdated:about 14 hours ago
Description
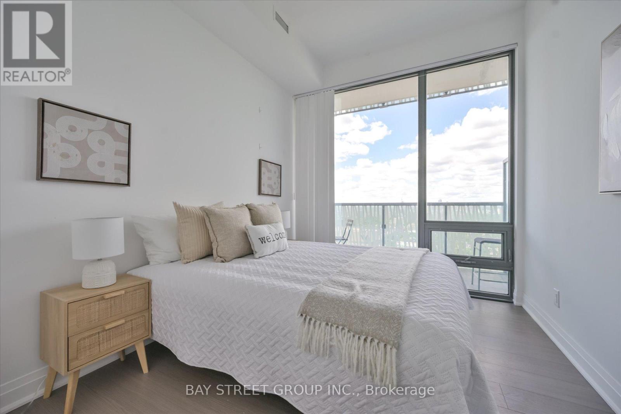
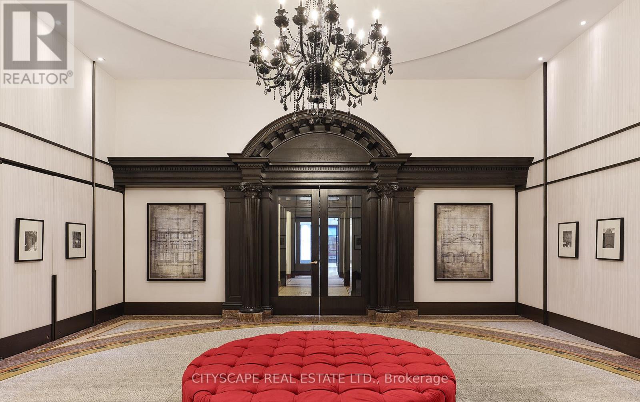
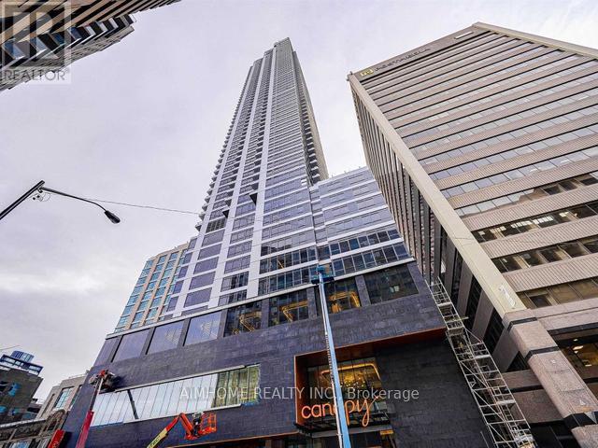
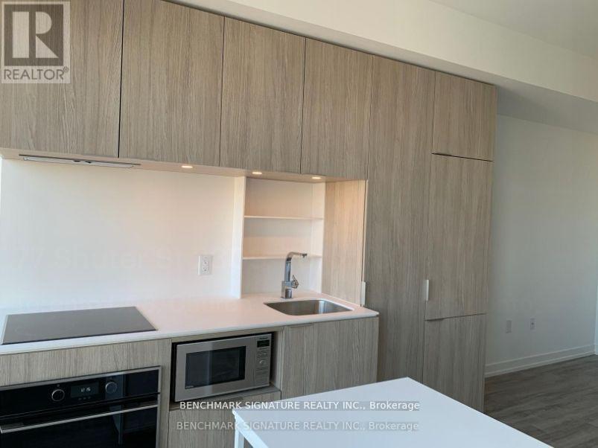
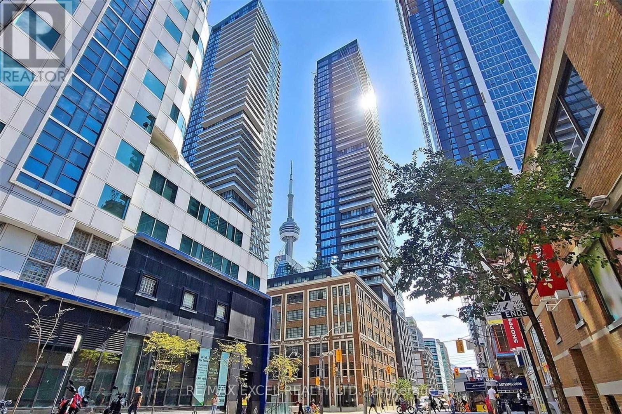
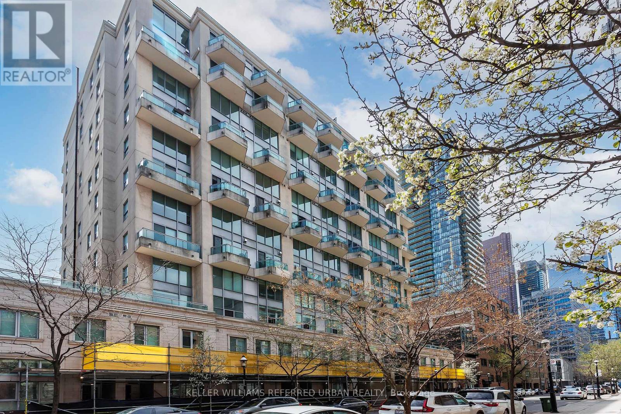
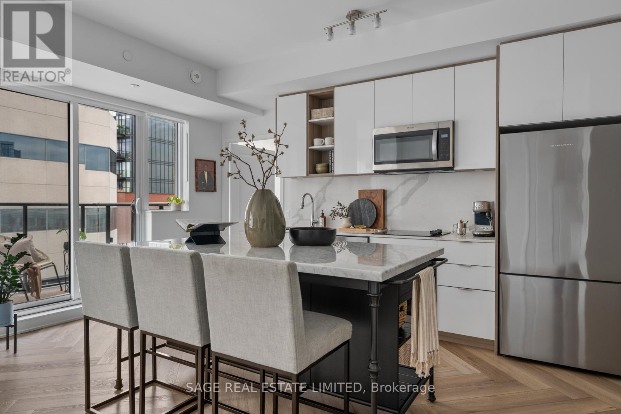
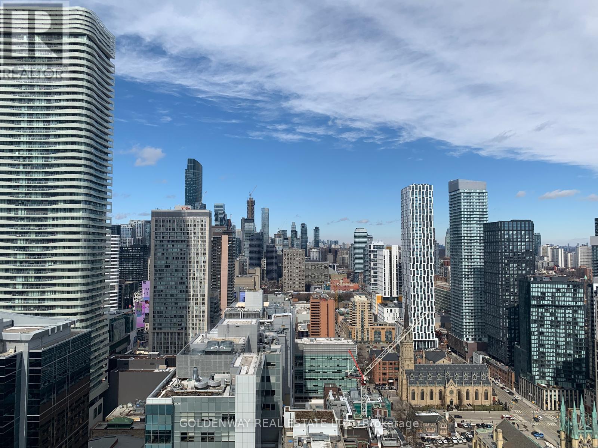
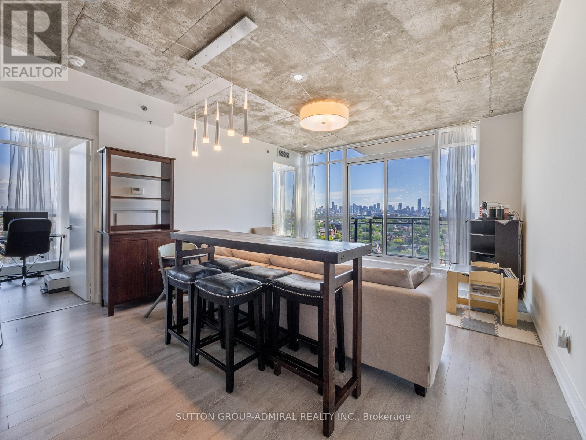
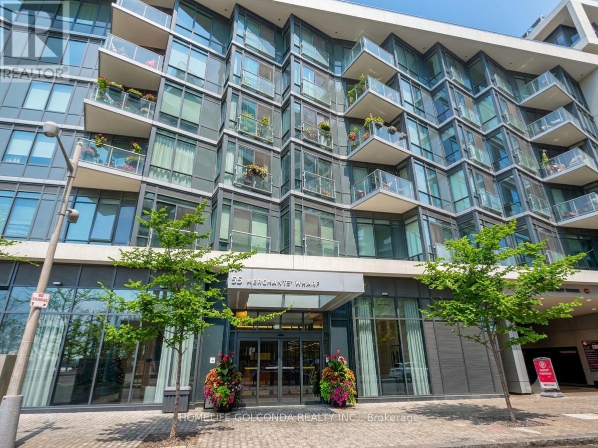
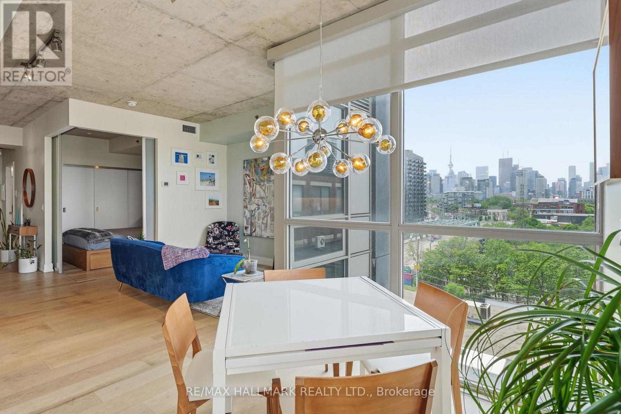
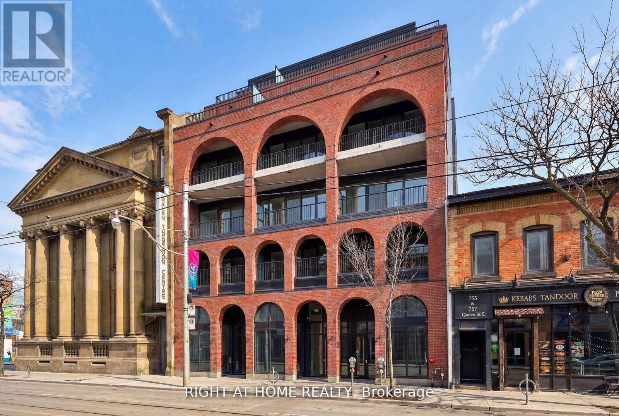
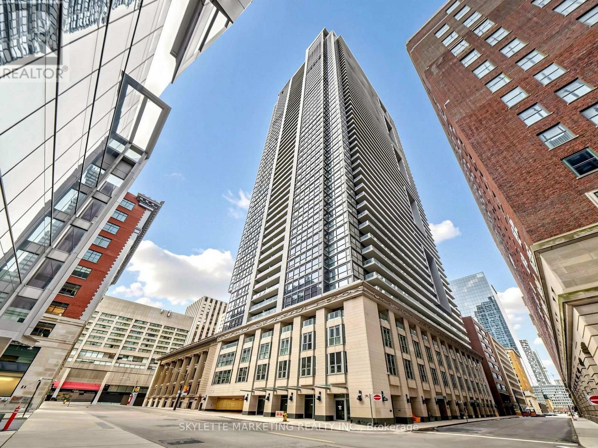
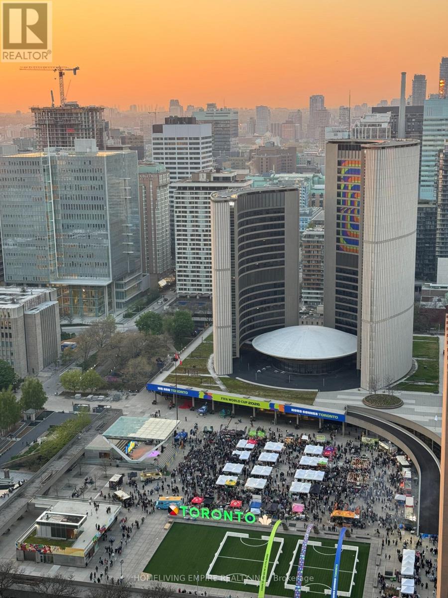
Beautiful loft featuring soaring 11-foot ceilings and expansive floor-to-ceiling windows that showcase breathtaking westerly views and spectacular sunsets. Thoughtfully designed with modern finishes throughout, this stylish home offers designer cabinetry, stainless steel appliances, a custom-built walk-in closet, and a spa-inspired bathroom that creates the perfect retreat. Located in a sought-after boutique loft building in the heart of vibrant King West, you'll enjoy the perfect blend of urban convenience and contemporary living. Just steps from public transit, grocery stores, parks, cafés, renowned restaurants, and Toronto's exciting nightlife, this is an exceptional opportunity to experience one of the city's most desirable neighbourhoods. (id:63050)Details
Details for 60 Bathurst Street Unit 401, Toronto Niagara, Ontario- Property Type
- Single Family
- Building Type
- Apartment
- Storeys
- -
- Neighborhood
- Niagara
- Land Size
- -
- Year Built
- -
- Annual Property Taxes
- $3,160
- Parking Type
- Garage, Underground
Inside
- Appliances
- -
- Rooms
- 5
- Bedrooms
- 1
- Bathrooms
- 1
- Fireplace
- -
- Fireplace Total
- -
- Basement
- None
Building
- Architecture Style
- Loft
- Direction
- Cross Streets: King/Bathurst. ** Directions: as per maps.
- Type of Dwelling
- apartment
- Roof
- -
- Exterior
- Concrete
- Foundation
- -
- Flooring
- Hardwood
Land
- Sewer
- -
- Lot Size
- -
- Zoning
- -
- Zoning Description
- -
Parking
- Features
- Garage, Underground
- Total Parking
- 1
Utilities
- Cooling
- Central air conditioning
- Heating
- Heat Pump, Natural gas
- Water
- -
Feature Highlights
- Community
- Pets Allowed With Restrictions
- Lot Features
- Balcony
- Security
- -
- Pool
- -
- Waterfront
- -
Rooms
Rooms for 60 Bathurst Street Unit 401, Toronto Niagara, OntarioMap

Listatto.comCopyright 2026