
Travis
Mohamed
Learie
72 Skywood Drive - $5,300
72 Skywood Drive - $5,300
72 Skywood Drive
$5,300
Jefferson
Richmond Hill Jefferson, OntarioL4E4L1
4 beds
5 baths
4 parking
MLS#: N13584996Listed: about 23 hours agoUpdated:about 23 hours ago
Description
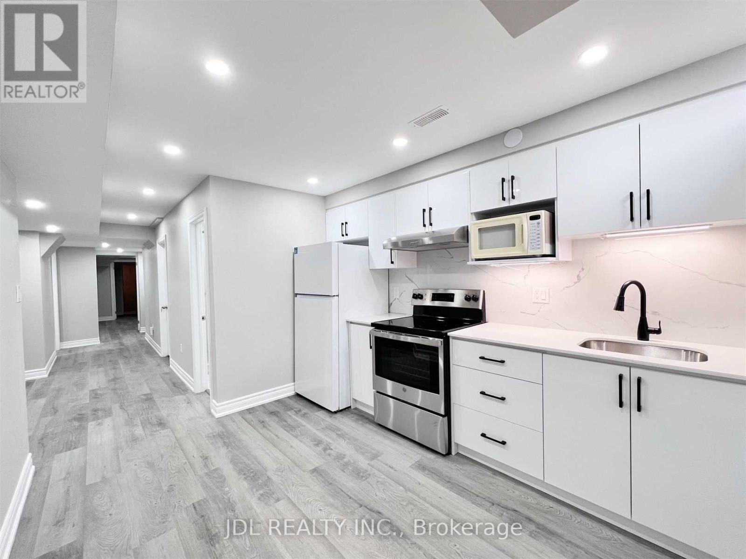
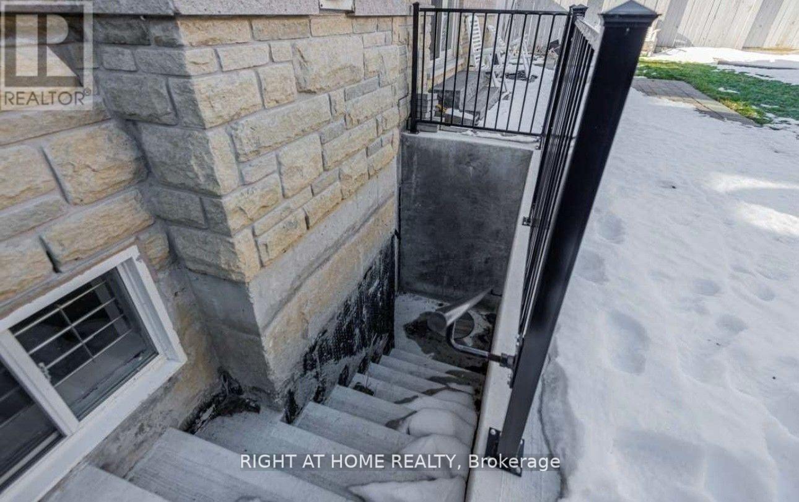
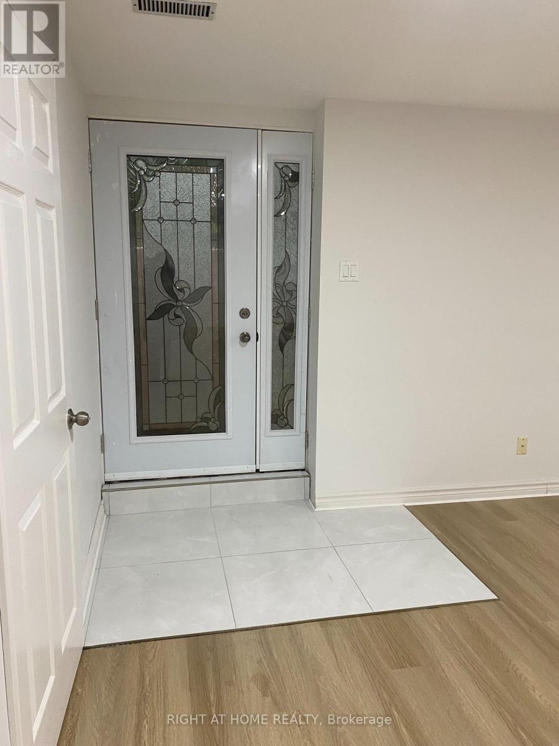
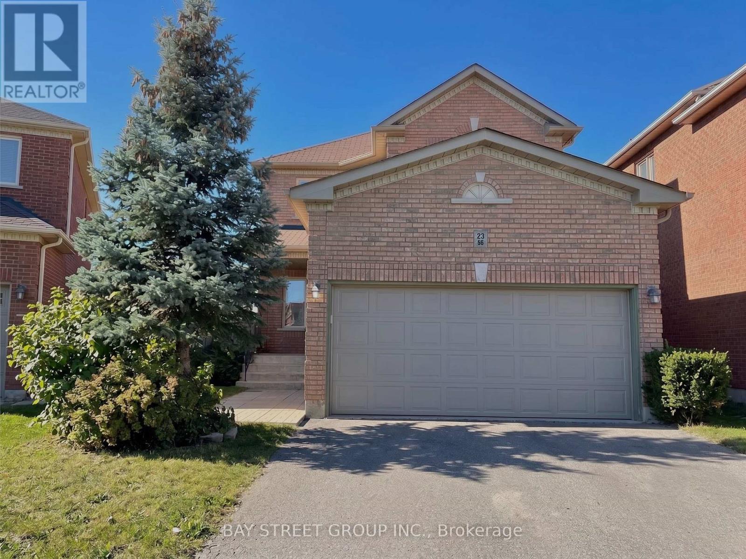
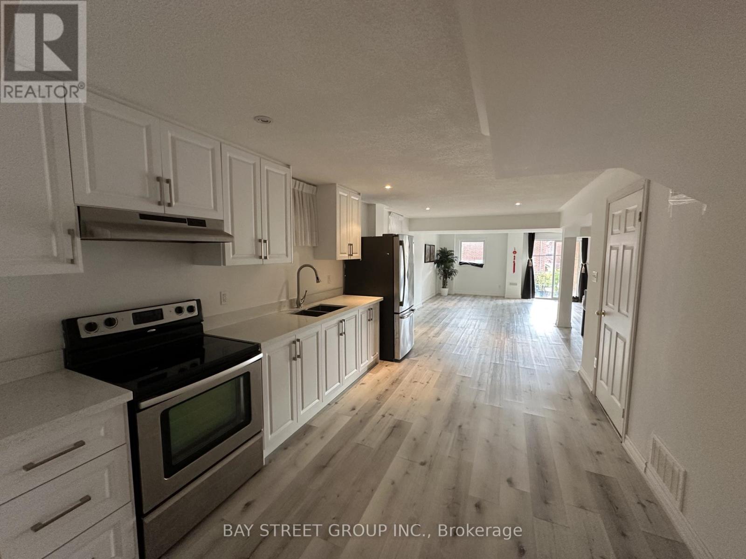
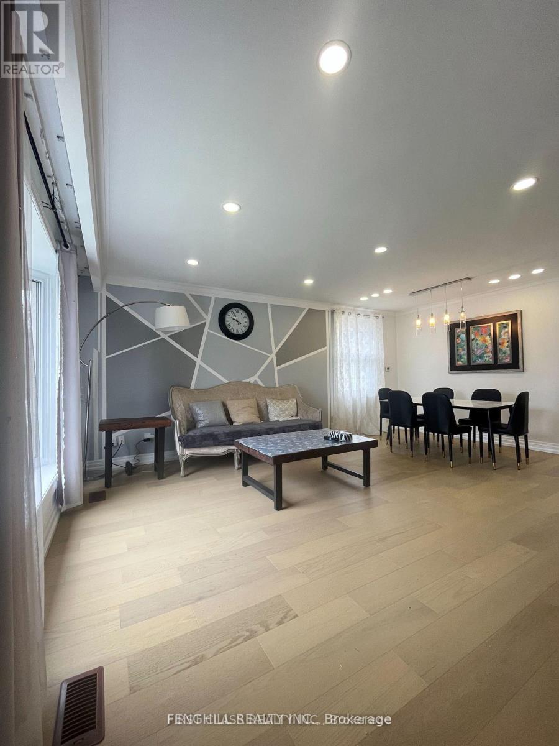
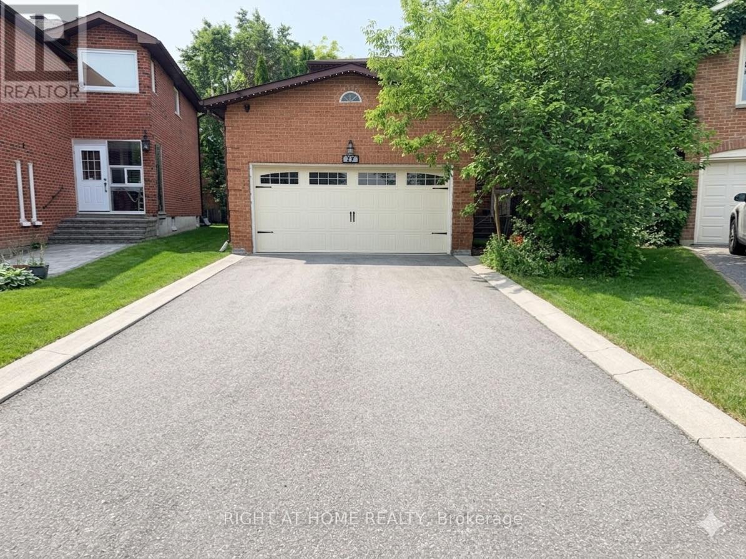
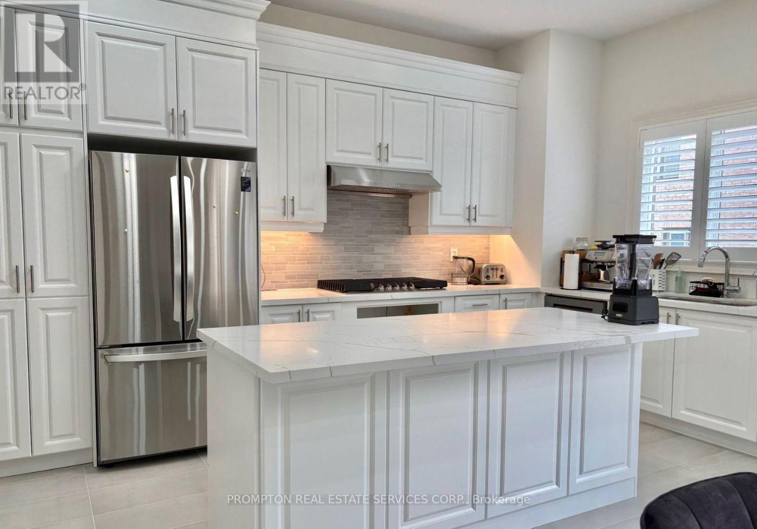
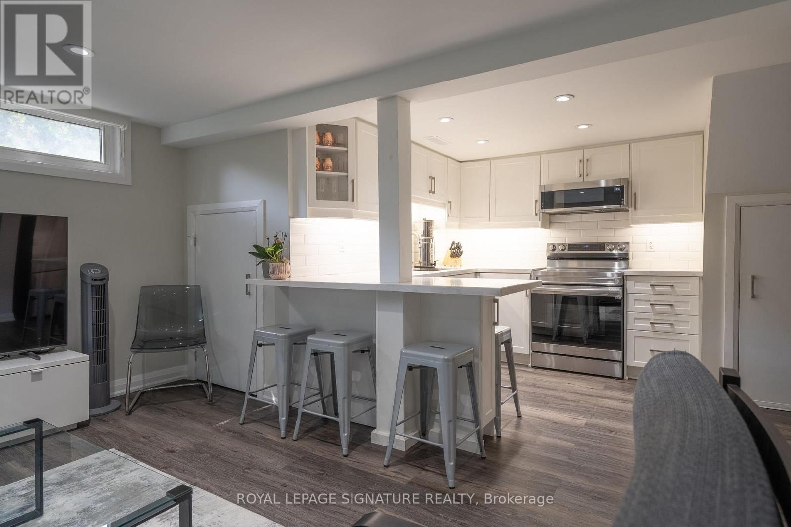
FULLY FURNISHED Superb, Immaculate, Backing Onto Ravine, In The Desirable Jefferson Community. Strip Hardwood Floors, Ceramics, Led Pot Lights, Smooth Ceilings, French Doors. Custom Built-Ins Thru-Out. Stunning Designer Kitchen With Centre Island, Corian Counters, Top Of The Line B/I Appliances, Steam Oven. Main Floor Family Room, Gas Fireplace, Bay Windows Overlooks Ravine. Main Floor Laundry, Door To Garage, Sep Entrance To The Prof Fin W/O Basement (Possible In Law Suite).Master With Fabulous New Ensuite, Custom Built Ins. W/I Closet. Prof Landscaped, Tumble Stone Driveway & Patio. (id:63050)Details
Details for 72 Skywood Drive, Richmond Hill Jefferson, Ontario- Property Type
- Single Family
- Building Type
- House
- Storeys
- 2
- Neighborhood
- Jefferson
- Land Size
- 44.3 x 125.7 FT
- Year Built
- -
- Annual Property Taxes
- -
- Parking Type
- Garage
Inside
- Appliances
- Washer, Refrigerator, Central Vacuum, Dishwasher, Wine Fridge, Stove, Oven, Dryer, Hood Fan, Window Coverings, Garage door opener, Water Heater
- Rooms
- 12
- Bedrooms
- 4
- Bathrooms
- 5
- Fireplace
- -
- Fireplace Total
- -
- Basement
- Finished, Separate entrance, Walk out, N/A, N/A
Building
- Architecture Style
- -
- Direction
- Bathurst/Tower Hill
- Type of Dwelling
- house
- Roof
- -
- Exterior
- Brick
- Foundation
- Concrete
- Flooring
- Hardwood, Laminate
Land
- Sewer
- Sanitary sewer
- Lot Size
- 44.3 x 125.7 FT
- Zoning
- -
- Zoning Description
- -
Parking
- Features
- Garage
- Total Parking
- 4
Utilities
- Cooling
- Central air conditioning
- Heating
- Forced air, Natural gas
- Water
- Municipal water
Feature Highlights
- Community
- -
- Lot Features
- Ravine, Conservation/green belt, Carpet Free
- Security
- -
- Pool
- -
- Waterfront
- -
Rooms
Rooms for 72 Skywood Drive, Richmond Hill Jefferson, OntarioMap

Listatto.comCopyright 2026