
Learie
Travis
Natasha
21 Grand Magazine Street Unit 305 - $3,000
21 Grand Magazine Street Unit 305 - $3,000
21 Grand Magazine Street Unit 305
$3,000
Niagara
Toronto Niagara, OntarioM5V1B5
2 beds
1 baths
1 parking
MLS#: C13585160Listed: about 17 hours agoUpdated:about 16 hours ago
Description
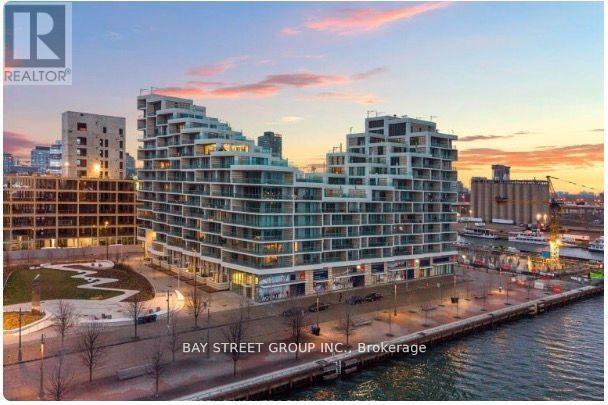
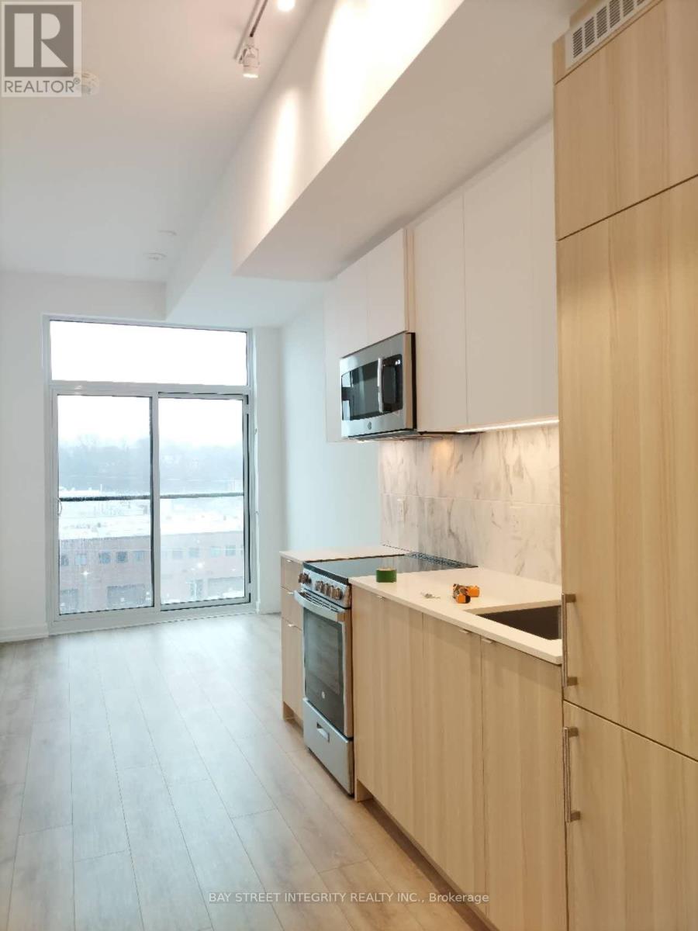
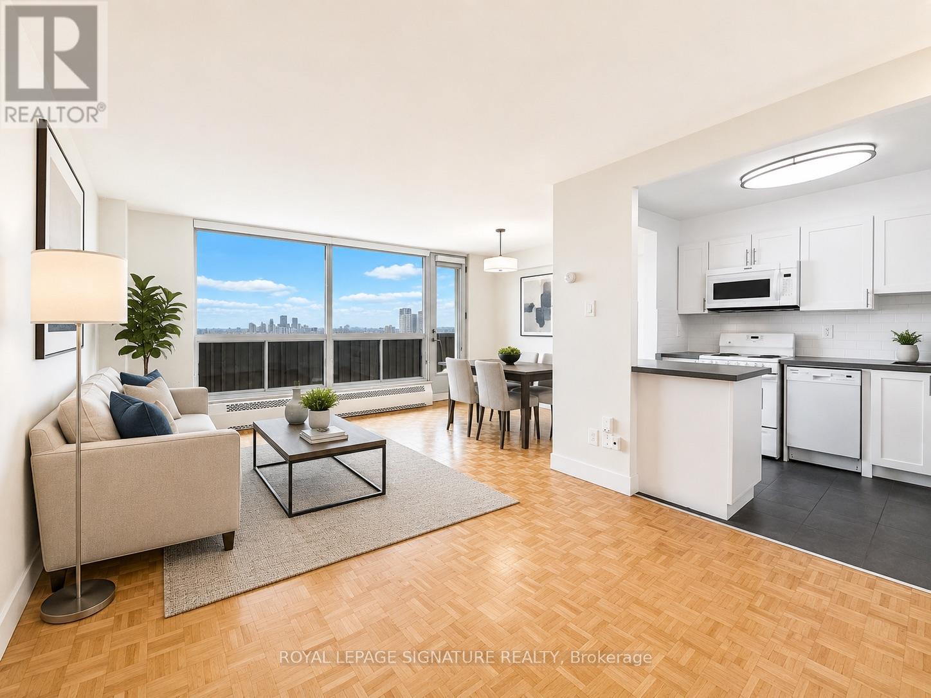
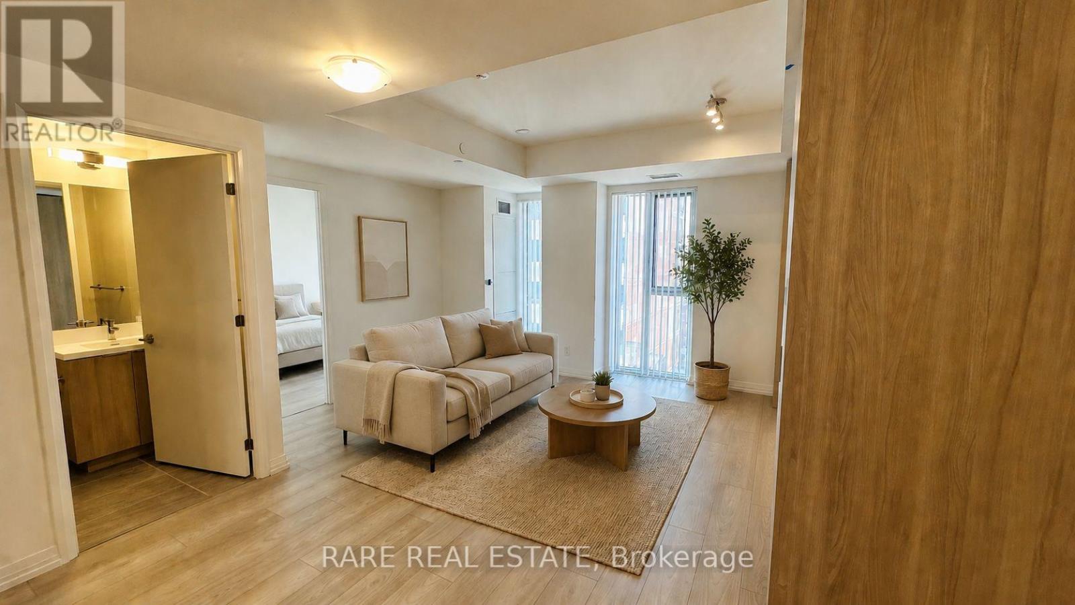
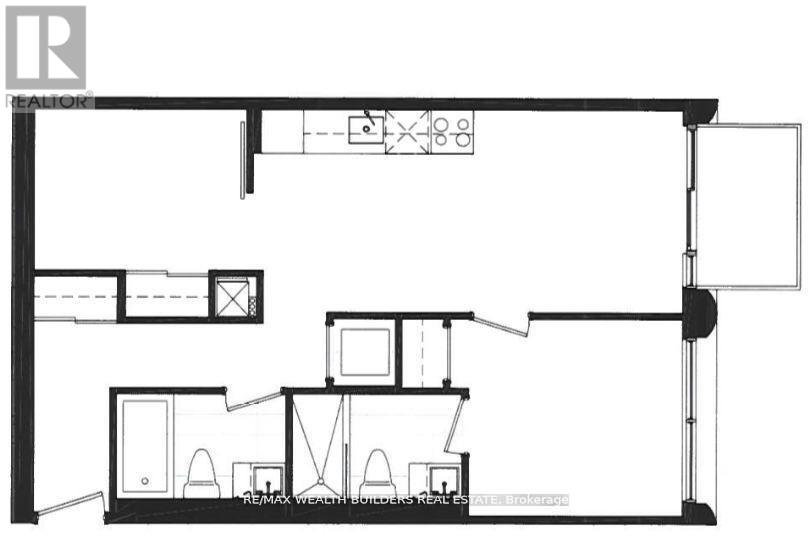
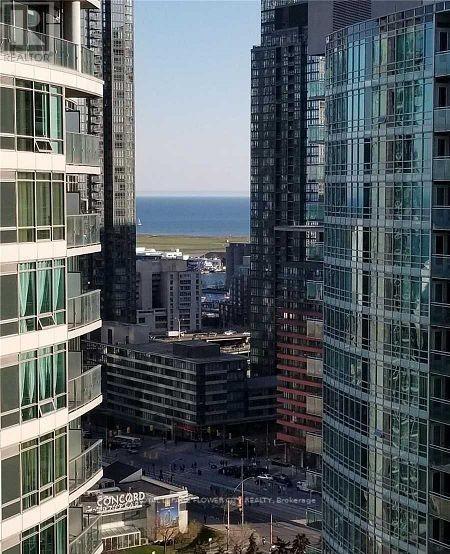
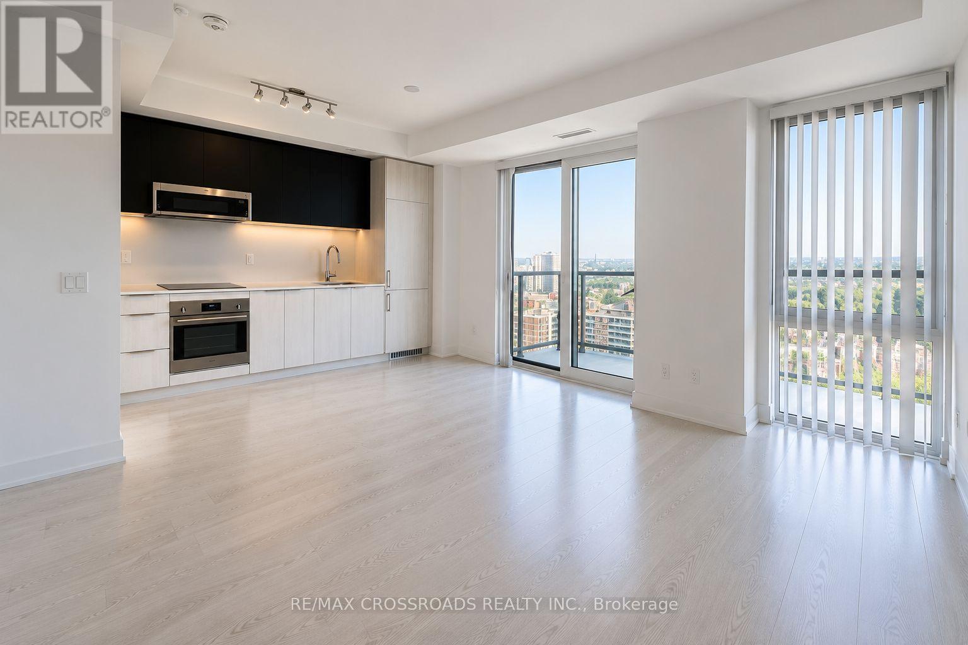
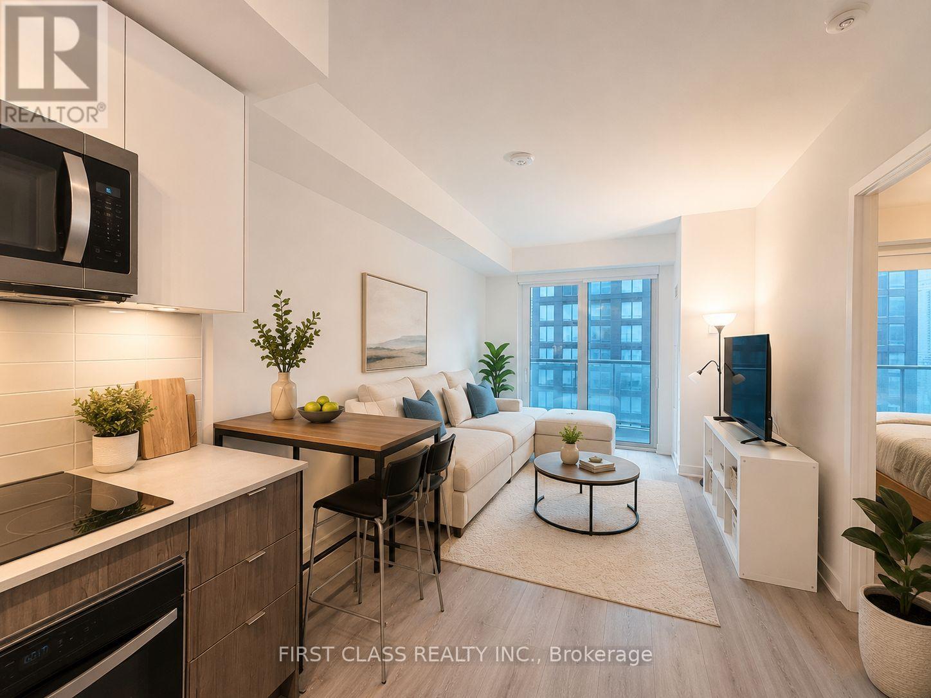
Welcome home to this bright and spacious two-bedroom condo in the heart of Fort York. With an open-concept layout and plenty of room to make the space your own, this suite is ideal for a couple, roommates, or anyone looking for the flexibility of a dedicated home office and a comfortable guest room. The generous eat-in kitchen offers plenty of counter space, ample cabinetry, and a functional layout that makes everyday cooking and entertaining easy. You'll also appreciate the abundance of closet space throughout, along with a large private balcony overlooking Lake Shore Boulevard. Conveniently located close to transit, parks, the waterfront, and all the amenities of downtown, this well-designed suite offers the space, comfort, and convenience needed for easy city living. (id:63050)Details
Details for 21 Grand Magazine Street Unit 305, Toronto Niagara, Ontario- Property Type
- Single Family
- Building Type
- Apartment
- Storeys
- -
- Neighborhood
- Niagara
- Land Size
- -
- Year Built
- -
- Annual Property Taxes
- -
- Parking Type
- Garage, Underground
Inside
- Appliances
- Washer, Refrigerator, Dishwasher, Stove, Dryer, Microwave
- Rooms
- 4
- Bedrooms
- 2
- Bathrooms
- 1
- Fireplace
- -
- Fireplace Total
- -
- Basement
- None
Building
- Architecture Style
- -
- Direction
- Bathurst & Lakeshore
- Type of Dwelling
- apartment
- Roof
- -
- Exterior
- Concrete
- Foundation
- -
- Flooring
- Hardwood
Land
- Sewer
- -
- Lot Size
- -
- Zoning
- -
- Zoning Description
- -
Parking
- Features
- Garage, Underground
- Total Parking
- 1
Utilities
- Cooling
- Central air conditioning
- Heating
- Heat Pump, Electric
- Water
- -
Feature Highlights
- Community
- Pets Allowed With Restrictions
- Lot Features
- Balcony
- Security
- -
- Pool
- Indoor pool
- Waterfront
- Waterfront
Rooms
Rooms for 21 Grand Magazine Street Unit 305, Toronto Niagara, OntarioMap

Listatto.comCopyright 2026