
Amy
Jolanda
Learie
108 Peter Street Unit 3909 - $2,290
108 Peter Street Unit 3909 - $2,290
108 Peter Street Unit 3909
$2,290
Waterfront Communities C1
Toronto Waterfront Communities, OntarioM5V0W2
1 beds
1 baths
0 parking
MLS#: C13585162Listed: about 17 hours agoUpdated:about 16 hours ago
Description
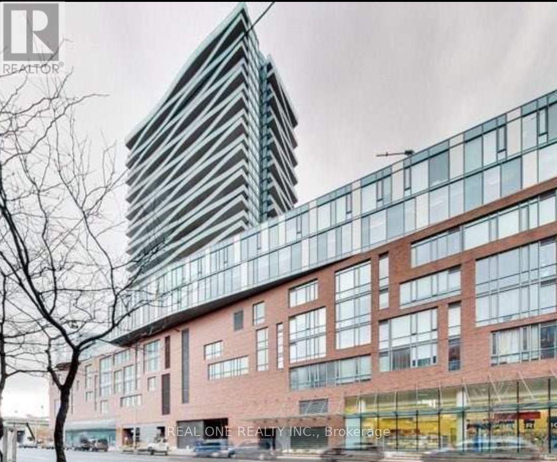
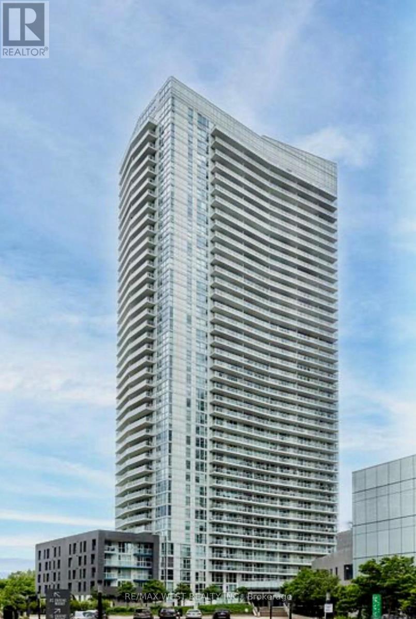
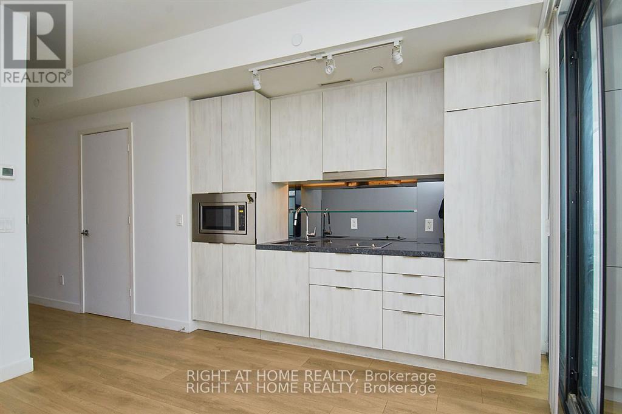
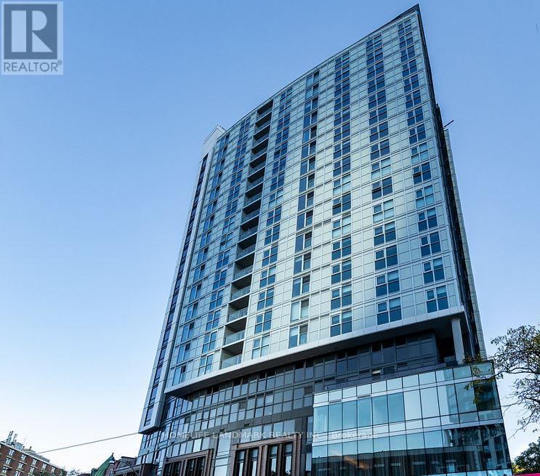
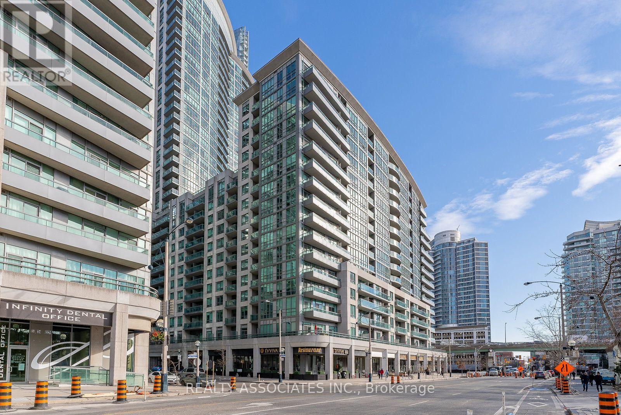
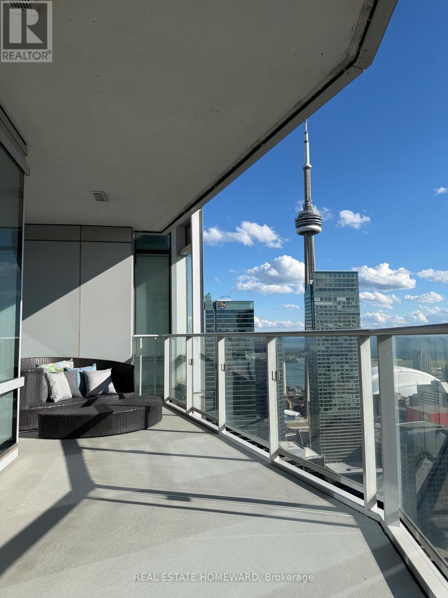
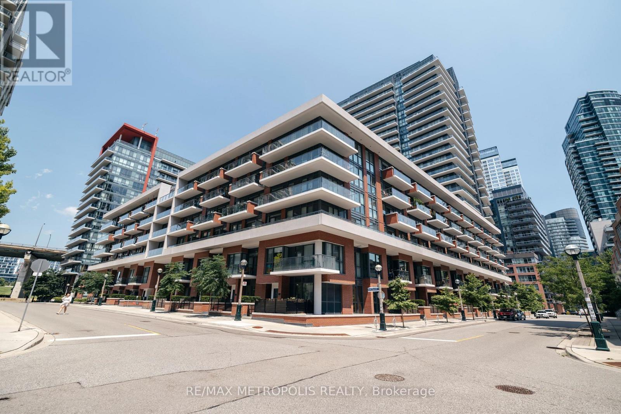
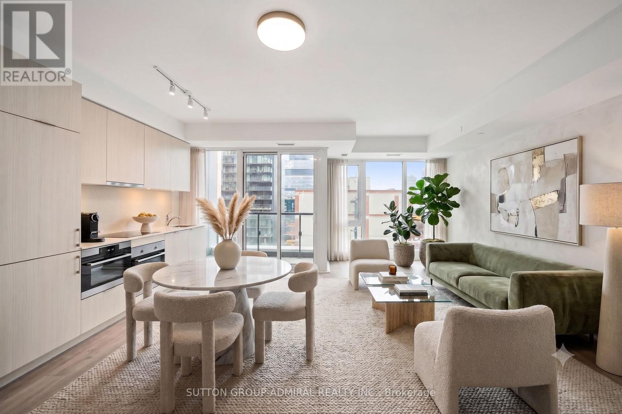
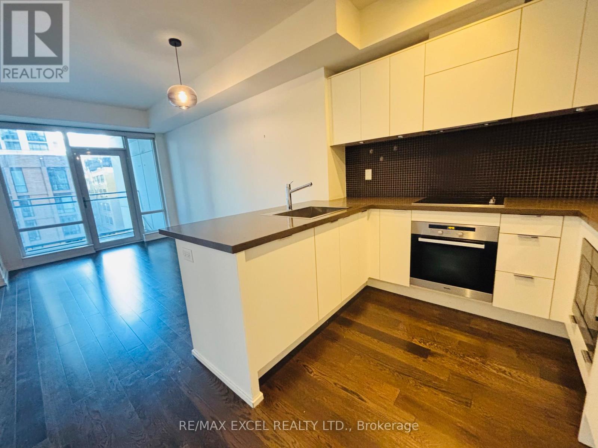
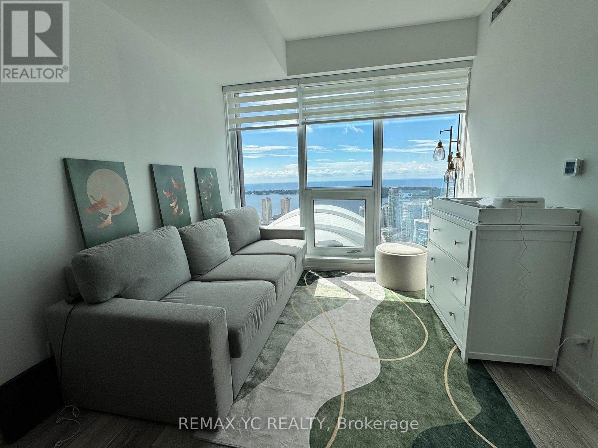
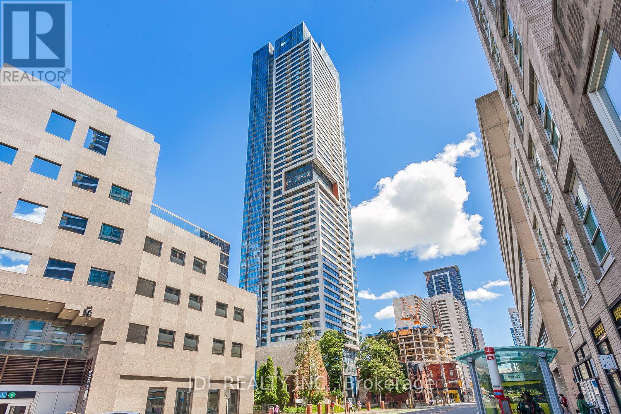
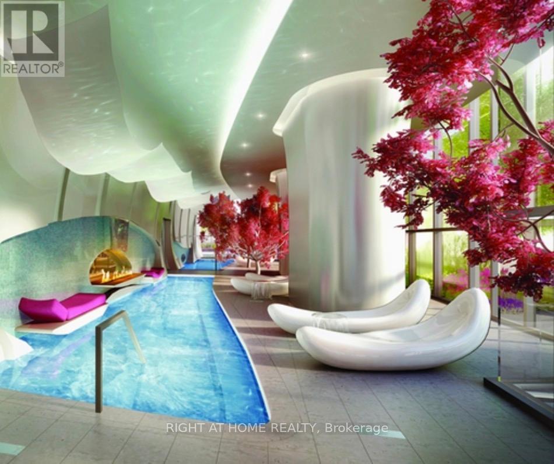
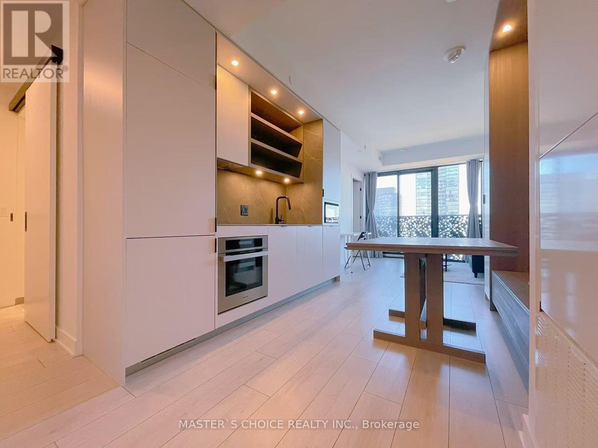
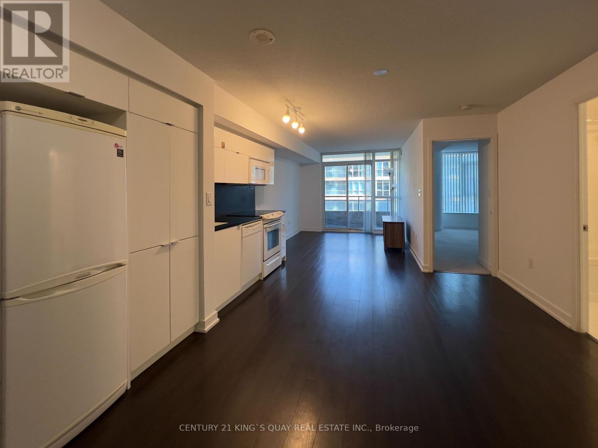
Stunning 2-year-old Junior One Bedroom suite featuring *Breathtaking unobstructed Views of Lake Ontario, the CN Tower, and Toronto's spectacular skyline* Located in the heart of Toronto's vibrant Entertainment District, this exceptional residence is just steps from the Financial District, top restaurants, theatres, shopping, grocery stores, parks, schools, TTC subway and streetcar lines. Enjoy an unbeatable 100 Walk Score and 100 Transit Score, offering the ultimate downtown lifestyle. This thoughtfully designed, wheelchair-accessible suite boasts an amazing floor plan, luxurious contemporary finishes, a modern kitchen with sleek built-in appliances, and floor-to-ceiling windows that showcase the incredible city and lake views. Residents enjoy premium amenities, including an outdoor swimming pool, infrared sauna, fitness centre, outdoor kids' zone, and more. (id:63050)Details
Details for 108 Peter Street Unit 3909, Toronto Waterfront Communities, Ontario- Property Type
- Single Family
- Building Type
- Apartment
- Storeys
- -
- Neighborhood
- Waterfront Communities C1
- Land Size
- -
- Year Built
- -
- Annual Property Taxes
- -
- Parking Type
- Garage, Underground
Inside
- Appliances
- -
- Rooms
- 4
- Bedrooms
- 1
- Bathrooms
- 1
- Fireplace
- -
- Fireplace Total
- -
- Basement
- None
Building
- Architecture Style
- -
- Direction
- Peter and Adelaide St West
- Type of Dwelling
- apartment
- Roof
- -
- Exterior
- -
- Foundation
- -
- Flooring
- Laminate
Land
- Sewer
- -
- Lot Size
- -
- Zoning
- -
- Zoning Description
- -
Parking
- Features
- Garage, Underground
- Total Parking
- -
Utilities
- Cooling
- Central air conditioning
- Heating
- Forced air, Natural gas
- Water
- -
Feature Highlights
- Community
- Pets not Allowed
- Lot Features
- Balcony
- Security
- -
- Pool
- -
- Waterfront
- -
Rooms
Rooms for 108 Peter Street Unit 3909, Toronto Waterfront Communities, OntarioMap

Listatto.comCopyright 2026