
Travis
Natasha
Amy
7 Graham Crescent - $859,000
7 Graham Crescent - $859,000
7 Graham Crescent
$859,000
Orangeville
Orangeville, OntarioL9W5J4
3 beds
3 baths
5 parking
MLS#: W13585654Listed: about 17 hours agoUpdated:about 16 hours ago
Description
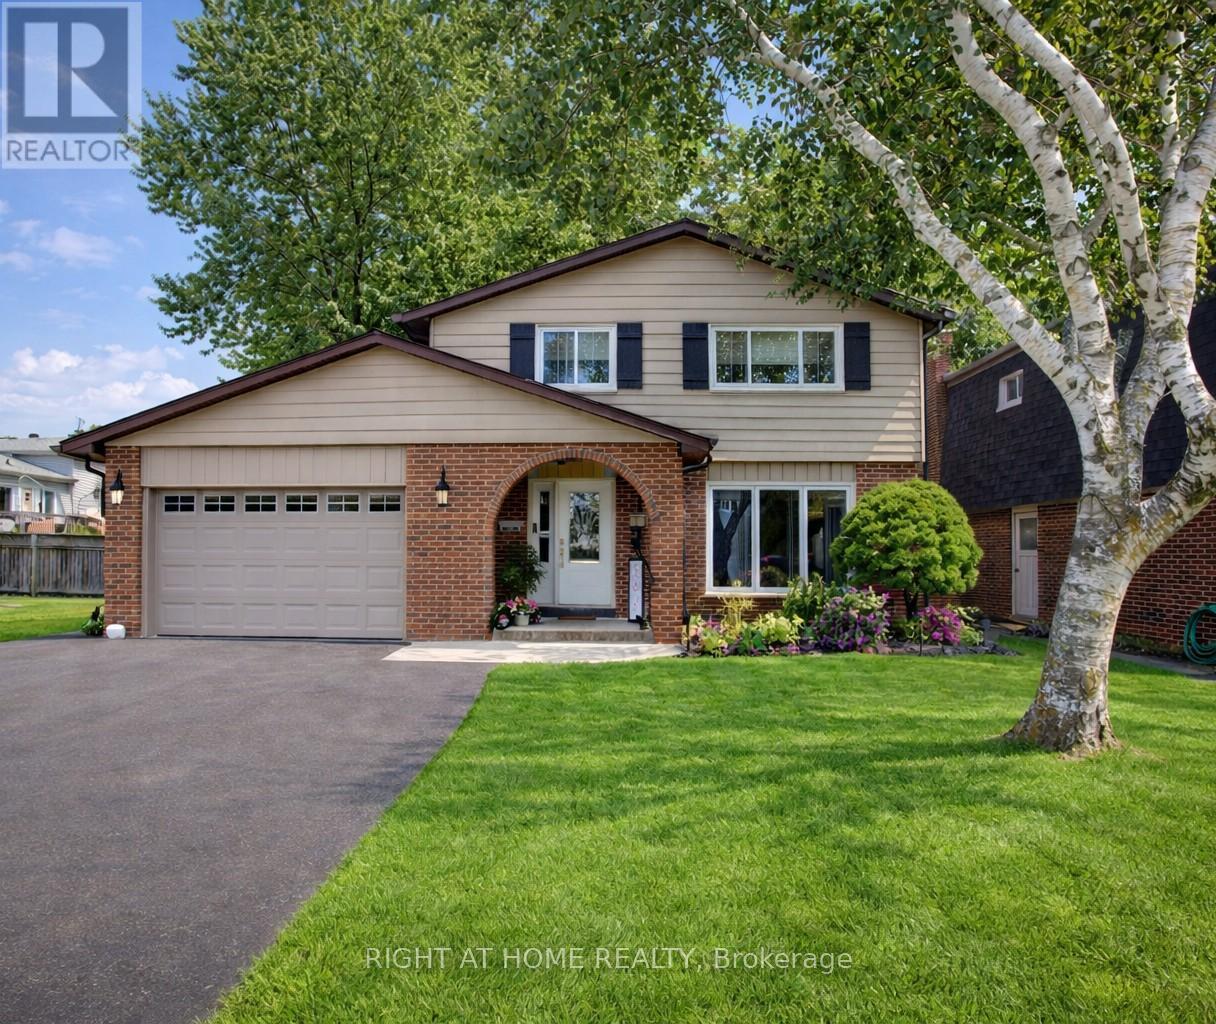
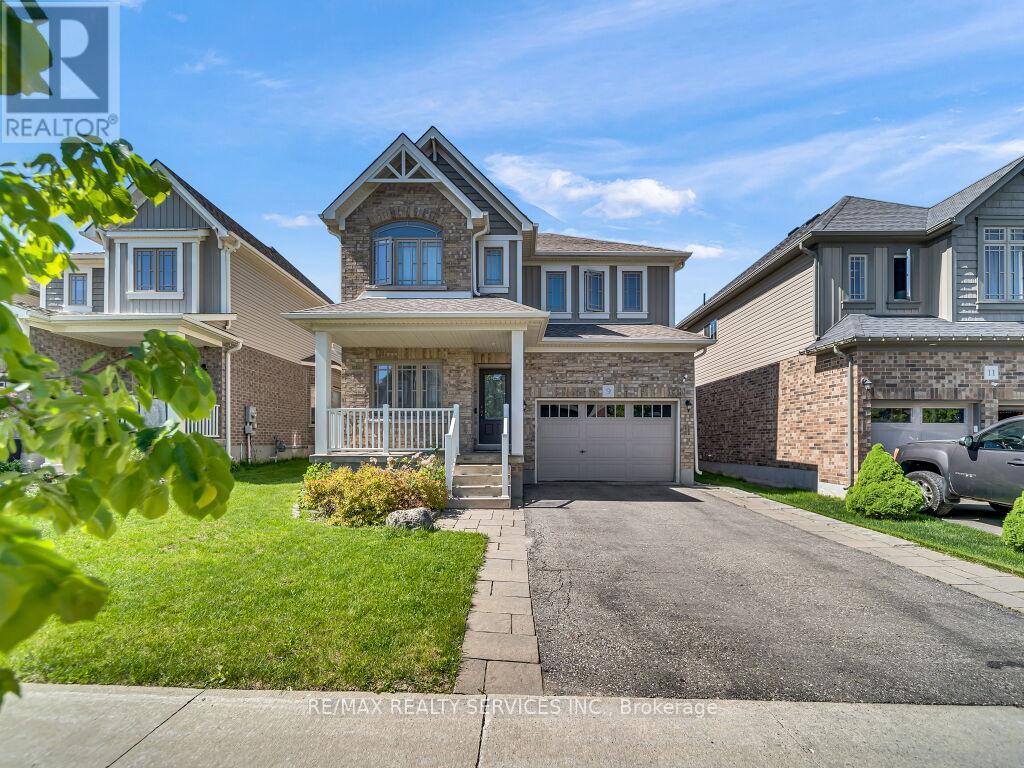
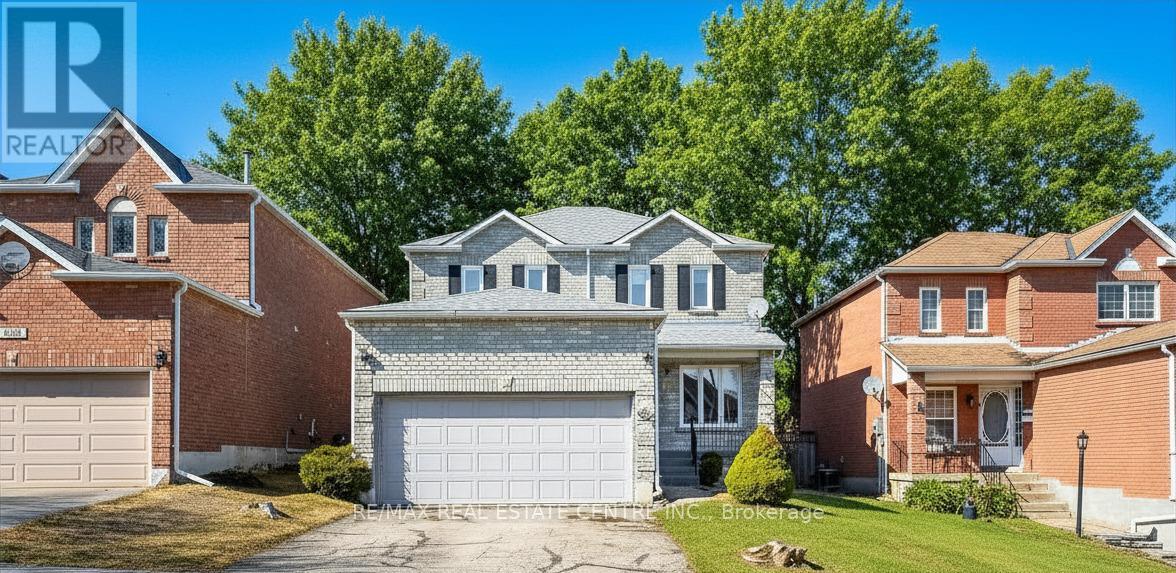
Beautiful Detached home Located In A Highly Desired Neighbourhood! Steps to Island Public School, Plaza and Headwaters Health care. Open Concept Main Floor Living Area W/ Hardwood Floors & Pot Lights, Stainless Appliances, Granite Counters, Pantry & Walk-Out To Backyard. Oak Staircases Throughout. Primary Bedroom W/ 4-Piece Ensuite & Walk-In Closet, 2nd Floor Laundry Room W/ Extra Shelving & Storage. Gas Fireplace In Basement. No Sidewalk-Lots of parking. Good size 1.5 garage. Garden shed for extra storage. (id:63050)Details
Details for 7 Graham Crescent, Orangeville, Ontario- Property Type
- Single Family
- Building Type
- House
- Storeys
- 2
- Neighborhood
- Orangeville
- Land Size
- 40.1 x 85.4 FT
- Year Built
- -
- Annual Property Taxes
- $6,414
- Parking Type
- Attached Garage, Garage
Inside
- Appliances
- Garage door opener remote(s)
- Rooms
- 8
- Bedrooms
- 3
- Bathrooms
- 3
- Fireplace
- -
- Fireplace Total
- -
- Basement
- Finished, N/A
Building
- Architecture Style
- -
- Direction
- Cross Streets: Oak Ridge / Graham. ** Directions: Highway10 & highway 9.
- Type of Dwelling
- house
- Roof
- -
- Exterior
- Brick, Aluminum siding
- Foundation
- Concrete
- Flooring
- Hardwood, Carpeted, Ceramic
Land
- Sewer
- Sanitary sewer
- Lot Size
- 40.1 x 85.4 FT
- Zoning
- -
- Zoning Description
- -
Parking
- Features
- Attached Garage, Garage
- Total Parking
- 5
Utilities
- Cooling
- Central air conditioning
- Heating
- Forced air, Natural gas
- Water
- Municipal water
Feature Highlights
- Community
- -
- Lot Features
- -
- Security
- -
- Pool
- -
- Waterfront
- -
Rooms
Rooms for 7 Graham Crescent, Orangeville, OntarioMap


Listatto.comCopyright 2026