
Amy
Mohamed
Natasha
70 Forest Manor Road Unit 2207 - $2,500
70 Forest Manor Road Unit 2207 - $2,500
70 Forest Manor Road Unit 2207
$2,500
Henry Farm
Toronto Henry Farm, OntarioM2J0A9
2 beds
1 baths
1 parking
MLS#: C13585892Listed: about 18 hours agoUpdated:about 18 hours ago
Description
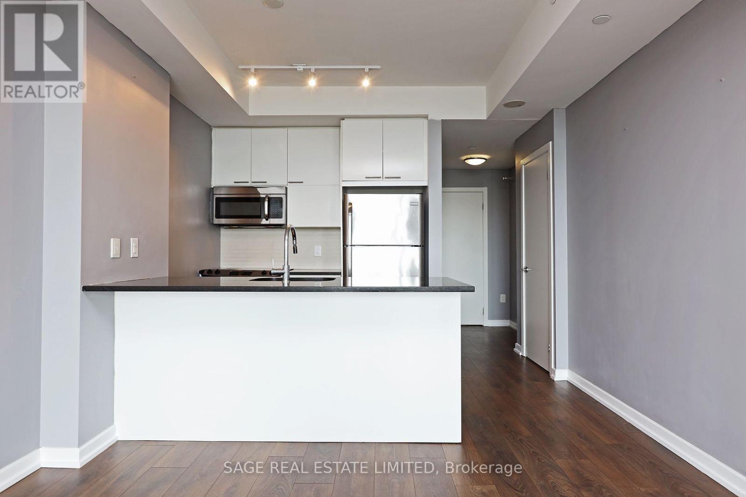
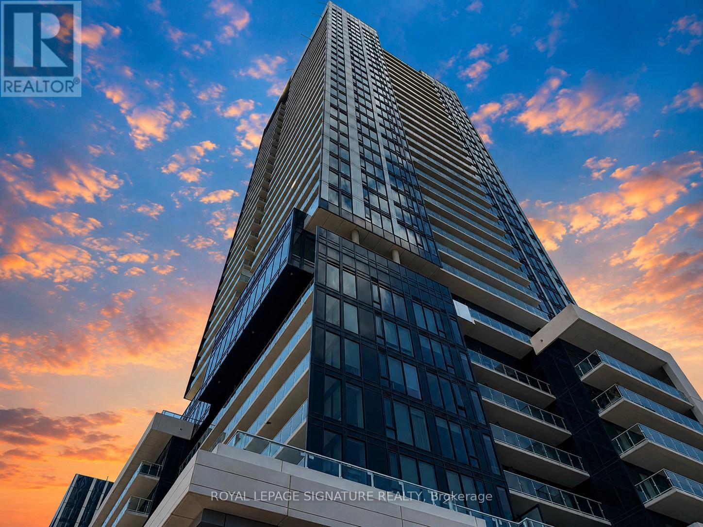
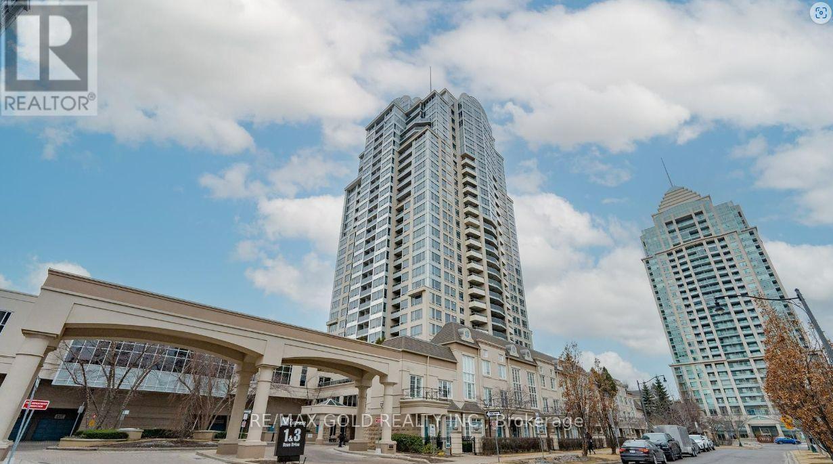
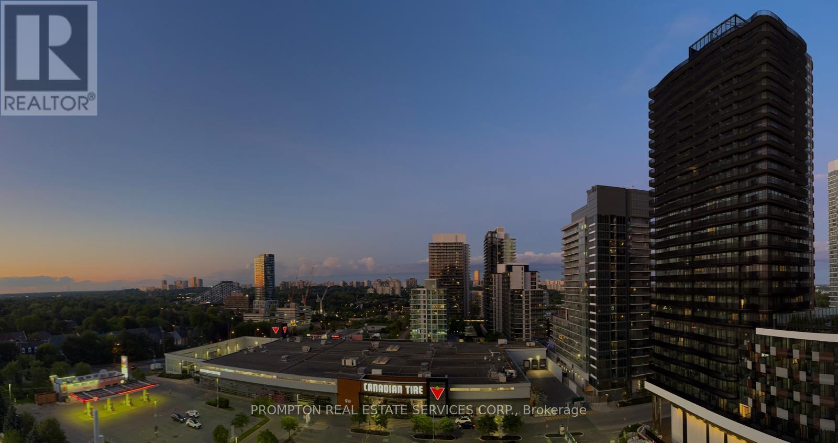
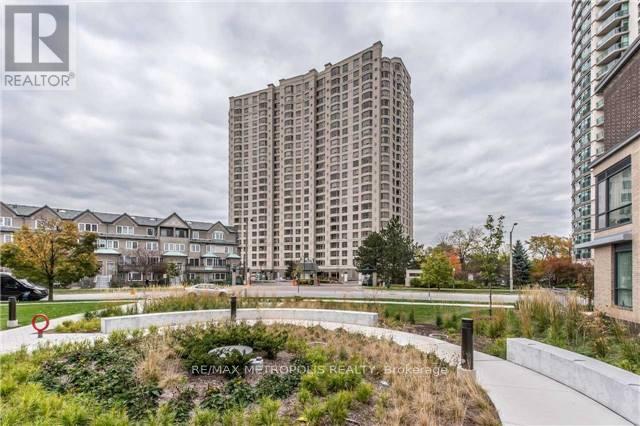
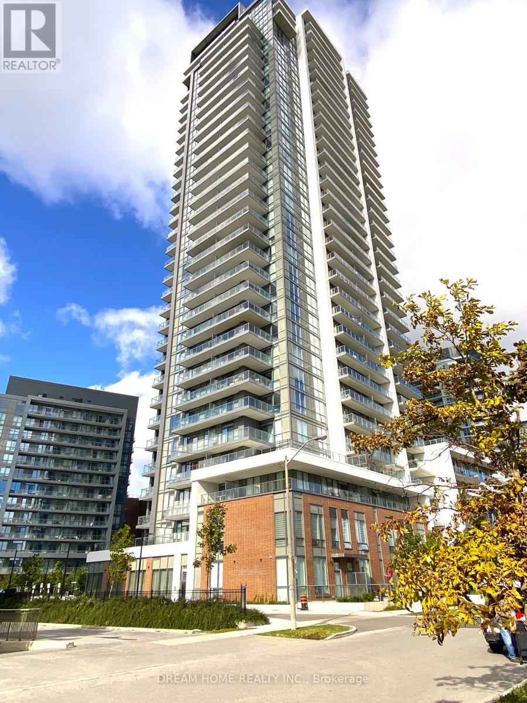
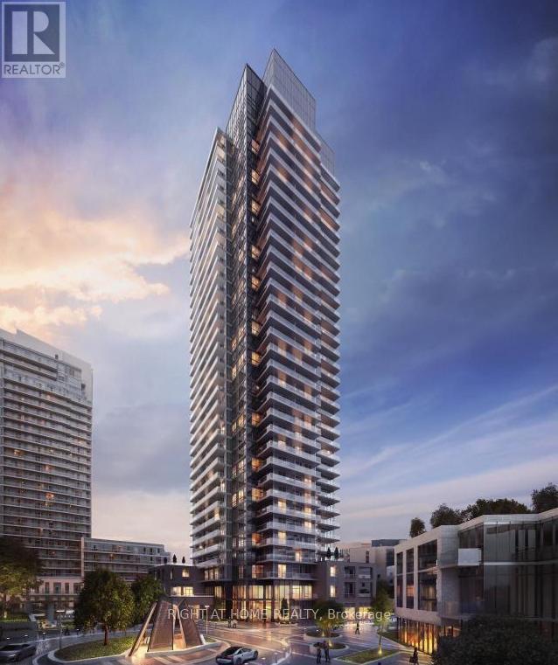
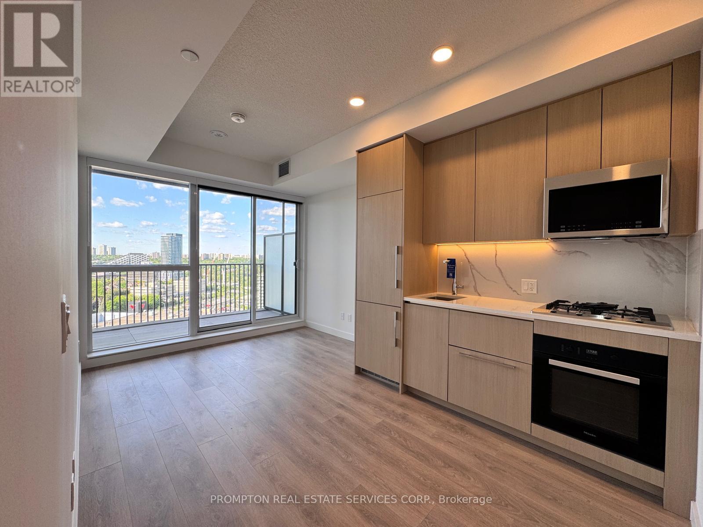
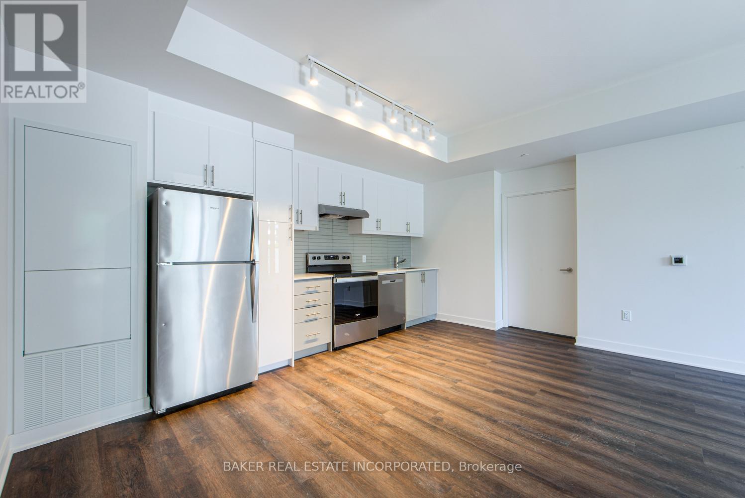
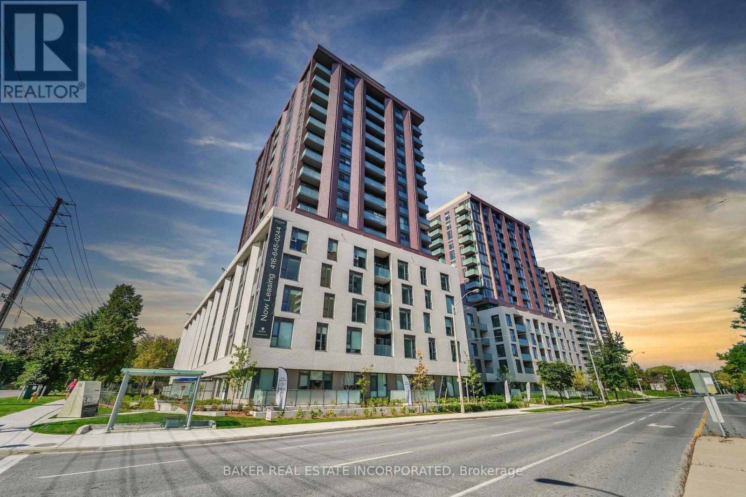
Welcome to Emerald City Condos at 70 Forest Manor Rd! This bright and spacious 1+Den suite offers breathtaking unobstructed views from the 22nd floor. Featuring an open-concept layout, modern kitchen with stainless steel appliances, granite countertops, and floor-to-ceiling windows that flood the unit with natural light. The versatile den is perfect for a home office or guest space.Enjoy resort-style amenities including indoor pool, gym, party room, and 24-hour concierge. Steps to Don Mills Subway Station, CF Fairview Mall, grocery stores, restaurants, and Parkway Forest Community Centre. Minutes to North York General Hospital, schools, and libraries. Easy access to Hwy 401 & 404 makes commuting a breeze. (id:63050)Details
Details for 70 Forest Manor Road Unit 2207, Toronto Henry Farm, Ontario- Property Type
- Single Family
- Building Type
- Apartment
- Storeys
- -
- Neighborhood
- Henry Farm
- Land Size
- -
- Year Built
- -
- Annual Property Taxes
- -
- Parking Type
- Garage, Underground
Inside
- Appliances
- Washer, Refrigerator, Dishwasher, Stove, Dryer, Microwave
- Rooms
- 5
- Bedrooms
- 2
- Bathrooms
- 1
- Fireplace
- -
- Fireplace Total
- -
- Basement
- None
Building
- Architecture Style
- -
- Direction
- Cross Streets: Don Mills & Sheppard. ** Directions: South of Sheppard Ave E & East of Don Mills Rd.
- Type of Dwelling
- apartment
- Roof
- -
- Exterior
- Concrete
- Foundation
- -
- Flooring
- Laminate, Carpeted
Land
- Sewer
- -
- Lot Size
- -
- Zoning
- -
- Zoning Description
- -
Parking
- Features
- Garage, Underground
- Total Parking
- 1
Utilities
- Cooling
- Central air conditioning
- Heating
- Forced air, Natural gas
- Water
- -
Feature Highlights
- Community
- Pets Allowed With Restrictions
- Lot Features
- Balcony, In suite Laundry
- Security
- -
- Pool
- Indoor pool
- Waterfront
- -
Rooms
Rooms for 70 Forest Manor Road Unit 2207, Toronto Henry Farm, OntarioMap

Listatto.comCopyright 2026