
Mohamed
Natasha
Learie
650 Sheppard Avenue Unit 403 - $529,999
650 Sheppard Avenue Unit 403 - $529,999
650 Sheppard Avenue Unit 403
$529,999
Bayview Village
Toronto Bayview Village, OntarioM2K3E4
1 beds
1 baths
1 parking
MLS#: C13586106Listed: 3 days agoUpdated:1 day ago
Description
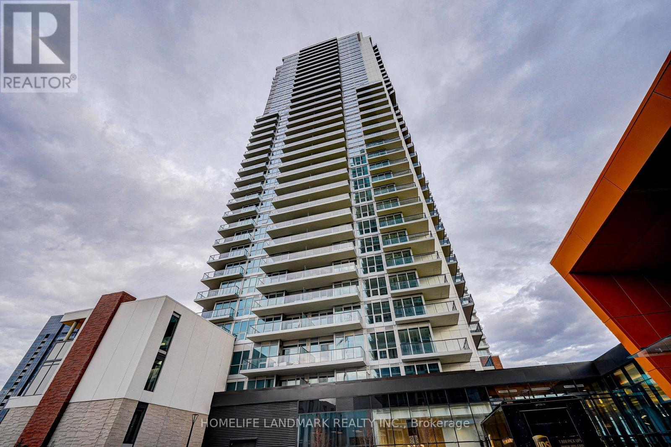
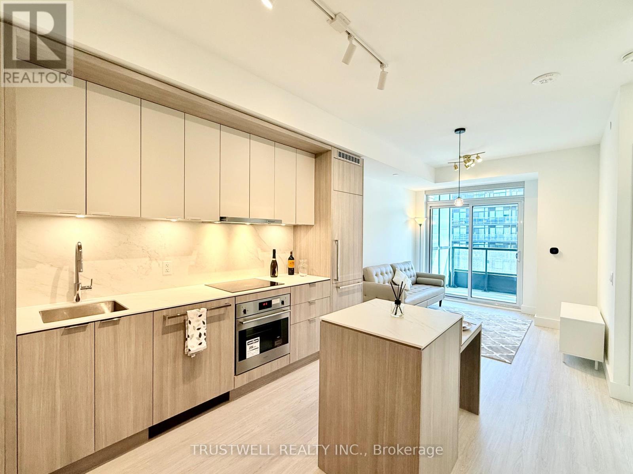
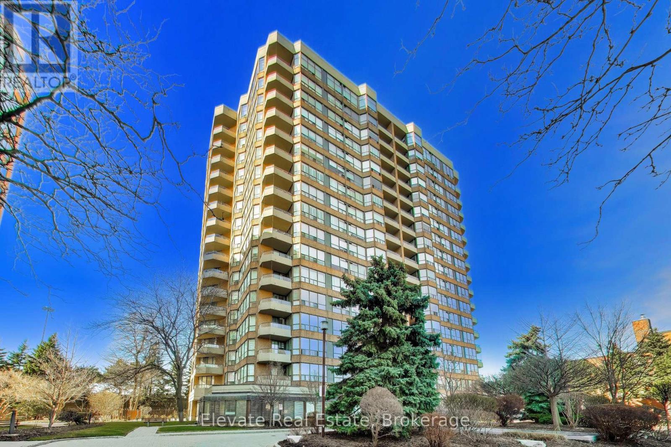
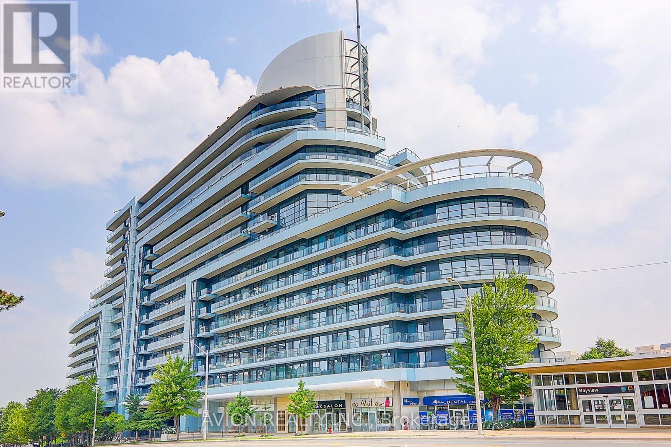
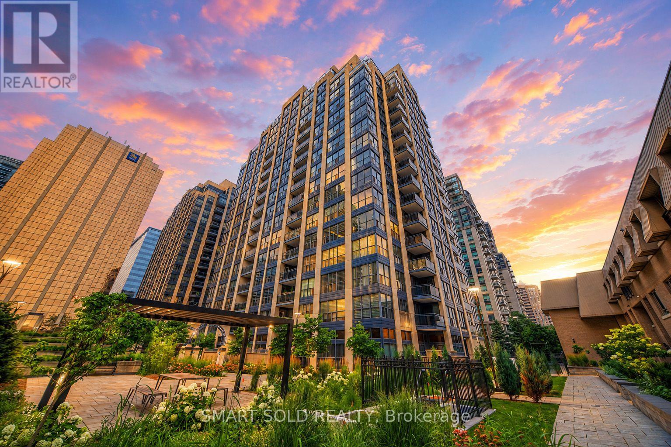
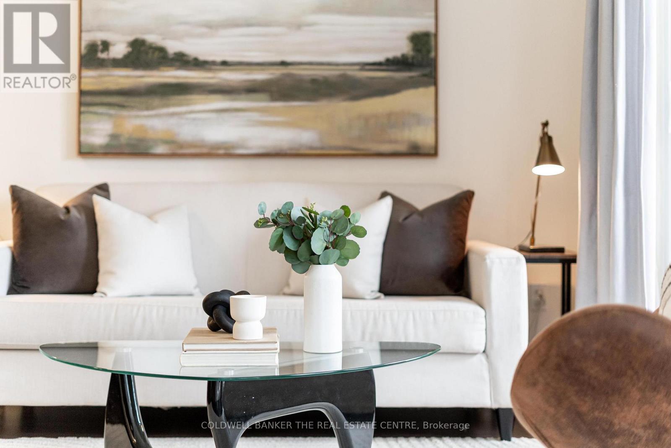
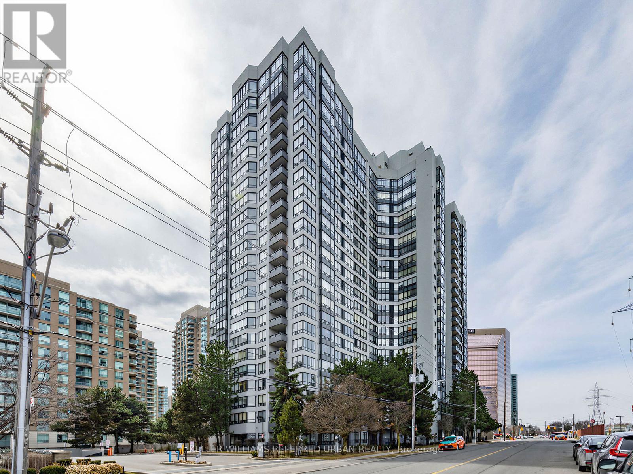
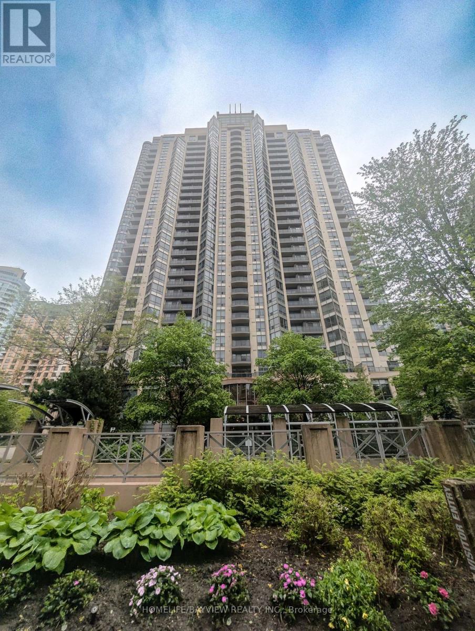
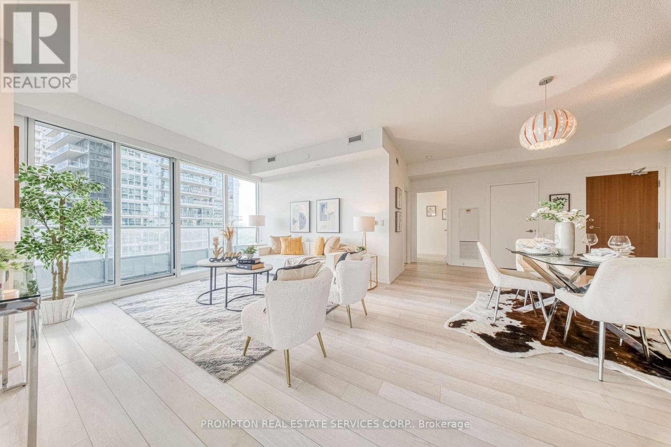
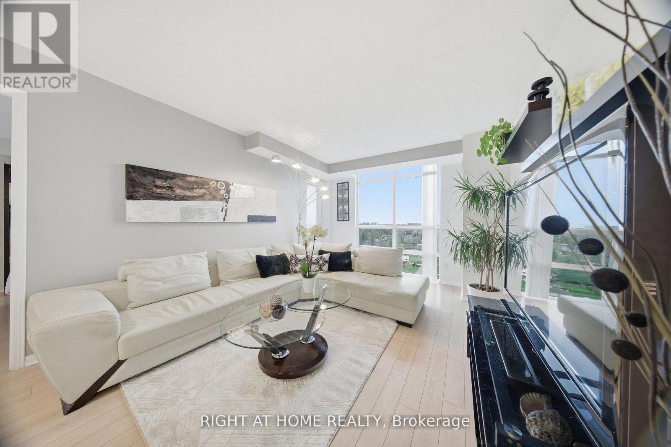
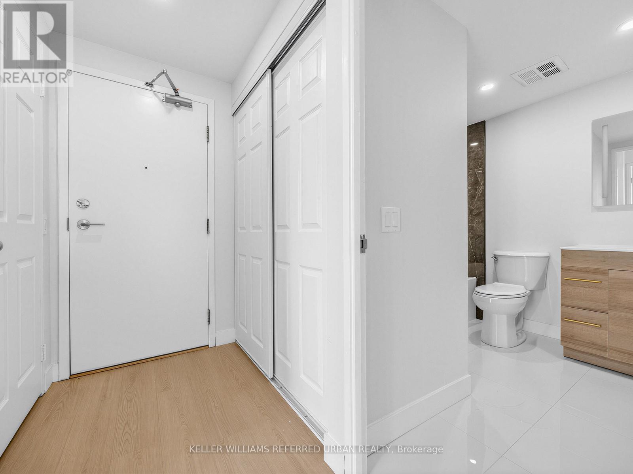
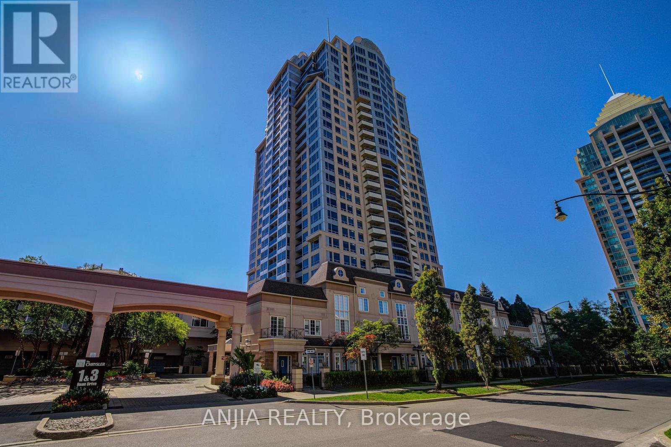
Luxury living in the heart of Bayview Village! This beautifully upgraded 1-bedroom, 1-bathroom suite features 8-foot ceilings, new hardwood flooring, elegant crown moulding, custom wainscoting, chandelier light fixtures, granite countertops, and a spacious north-facing balcony overlooking a quiet courtyard. Enjoy premium building amenities including a 24-hour concierge, rooftop terrace, fitness centre, sauna, games room, and meeting room. Steps to Bayview Village Shopping Centre, restaurants, TTC, and minutes to Highways 401 & 404. Includes stainless steel appliances, stacked washer/dryer, all existing light fixtures and window coverings, plus 1 underground parking space and 1 locker. (id:63050)Details
Details for 650 Sheppard Avenue Unit 403, Toronto Bayview Village, Ontario- Property Type
- Single Family
- Building Type
- Apartment
- Storeys
- -
- Neighborhood
- Bayview Village
- Land Size
- -
- Year Built
- -
- Annual Property Taxes
- $2,340
- Parking Type
- Garage, Underground
Inside
- Appliances
- -
- Rooms
- 3
- Bedrooms
- 1
- Bathrooms
- 1
- Fireplace
- -
- Fireplace Total
- -
- Basement
- None
Building
- Architecture Style
- -
- Direction
- Cross Streets: Sheppard Avenue East & Bayview Avenue. ** Directions: Bayview Ave & Sheppard Ave E.
- Type of Dwelling
- apartment
- Roof
- -
- Exterior
- Concrete, Brick
- Foundation
- -
- Flooring
- -
Land
- Sewer
- -
- Lot Size
- -
- Zoning
- -
- Zoning Description
- Commercial Residential (CR)
Parking
- Features
- Garage, Underground
- Total Parking
- 1
Utilities
- Cooling
- Central air conditioning
- Heating
- Forced air, Natural gas
- Water
- -
Feature Highlights
- Community
- Community Centre, Pets Allowed With Restrictions
- Lot Features
- Balcony, Carpet Free, In suite Laundry
- Security
- Alarm system, Security system, Security guard
- Pool
- -
- Waterfront
- -
Rooms
Rooms for 650 Sheppard Avenue Unit 403, Toronto Bayview Village, OntarioMap

Listatto.comCopyright 2026