
Travis
Amy
Natasha
7890 Jane Street Unit 2111 - $370,000
7890 Jane Street Unit 2111 - $370,000
7890 Jane Street Unit 2111
$370,000
Concord
Vaughan Concord, OntarioL4K0K9
1 beds
1 baths
0 parking
MLS#: N13586370Listed: 2 days agoUpdated:2 days ago
Description
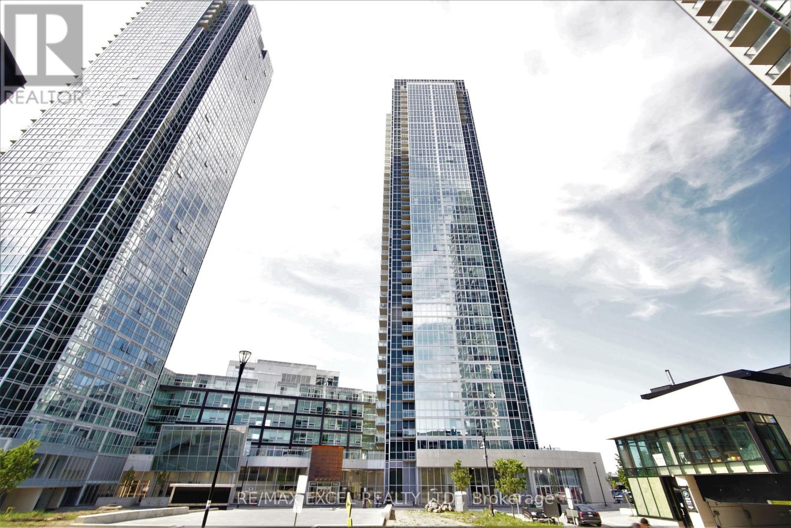
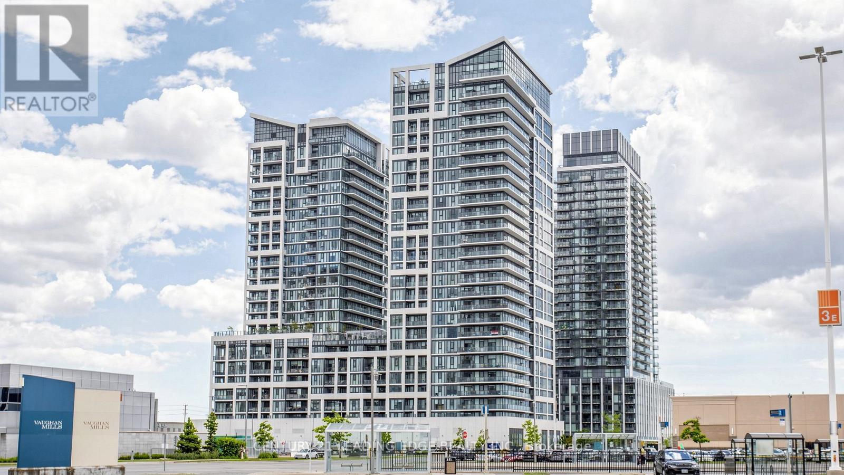
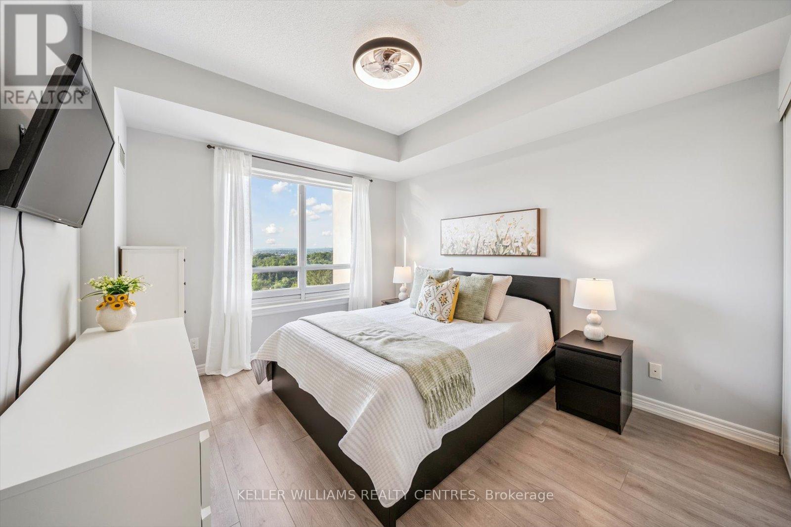
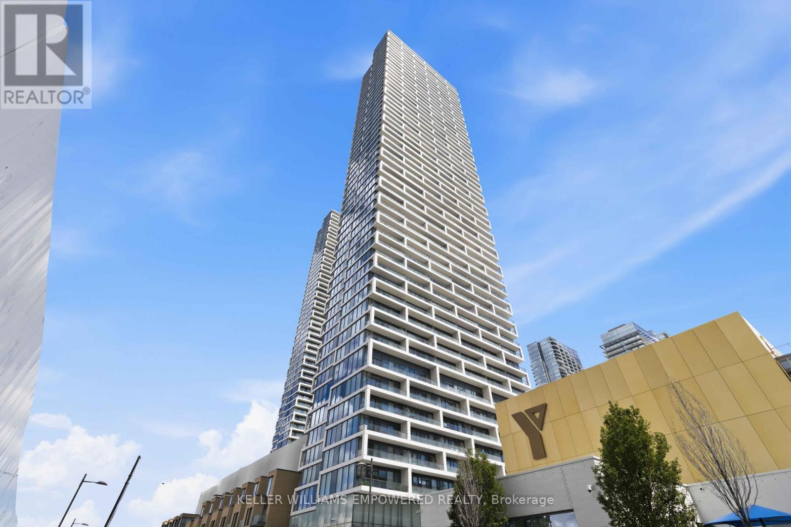
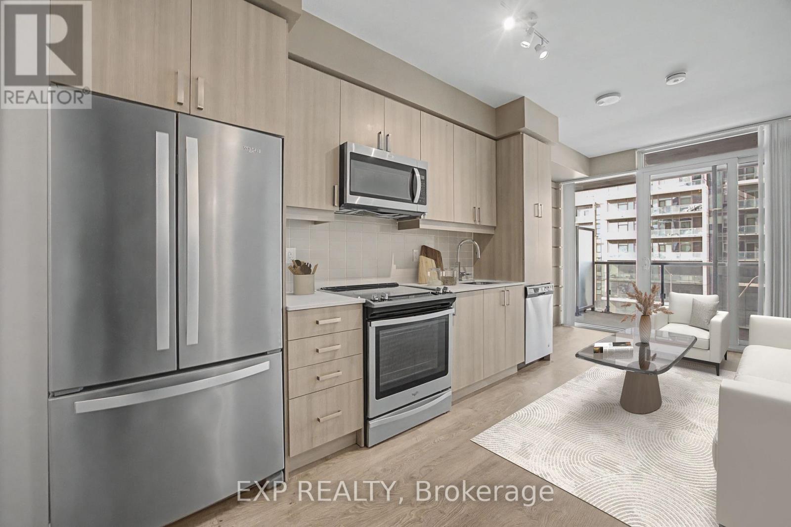
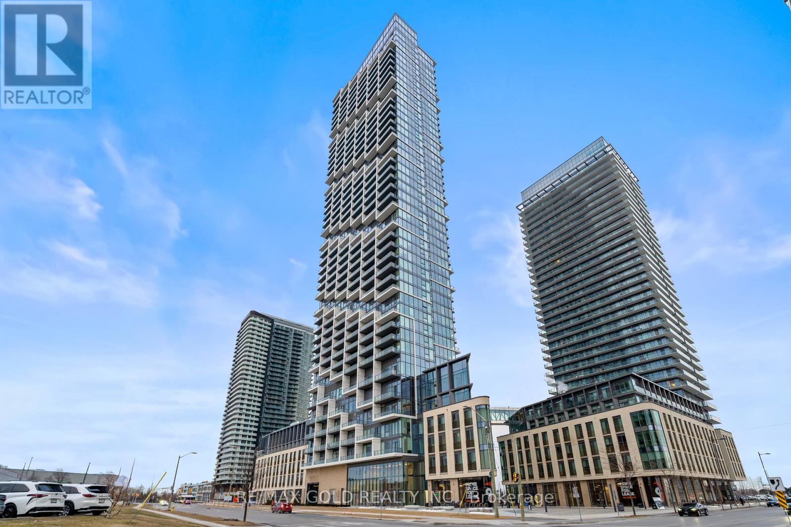
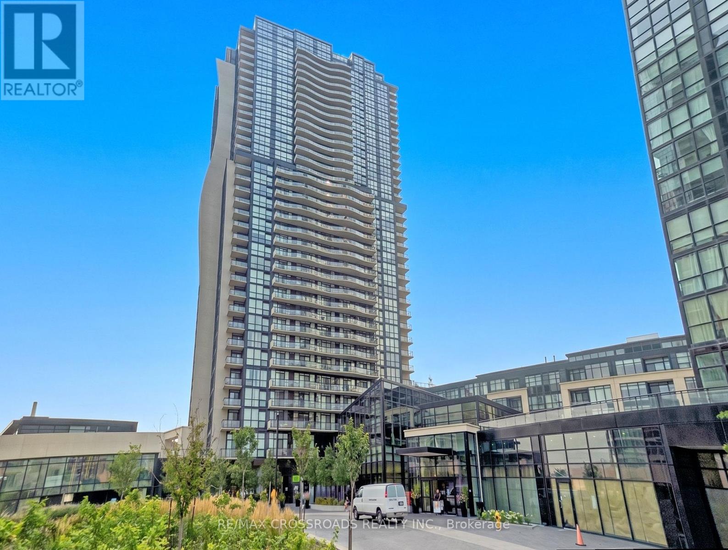
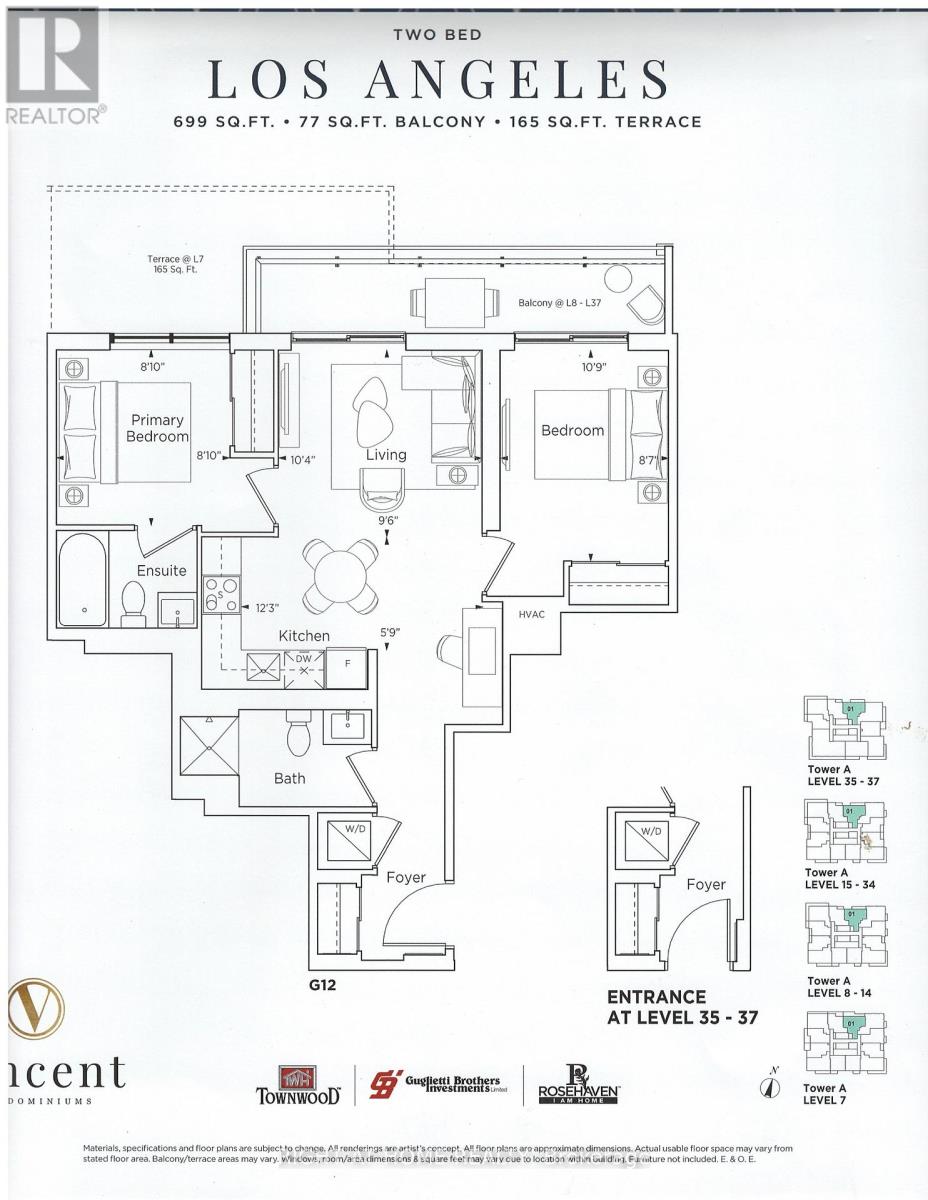
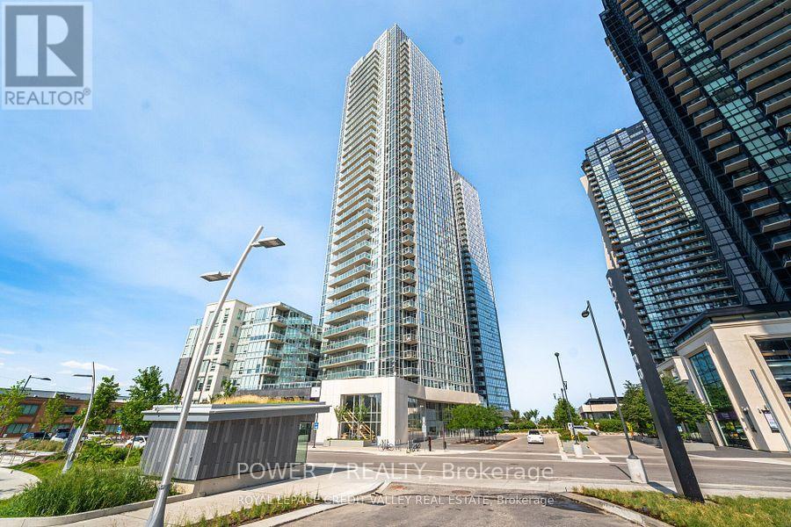
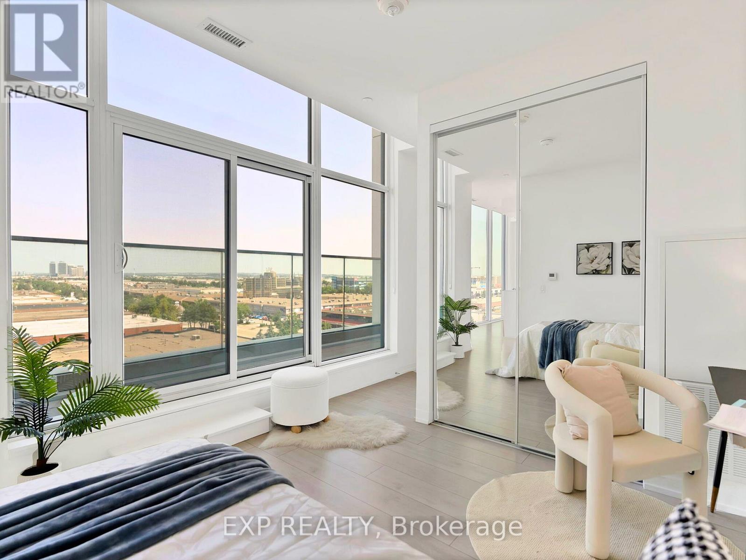
Bright and modern 1 bedroom, 1 bathroom condo at 7890 Jane St, offering the perfect blend of style, comfort, and convenience. Featuring a functional open-concept layout, this well-designed unit boasts a contemporary kitchen with sleek finishes, spacious living and dining areas, and floor-to-ceiling windows that fill the space with natural light. The generous bedroom offers ample closet space, while the modern bathroom adds to the home's appeal. **Locker included for added storage and convenience**. Located in the heart of Vaughan, you'll enjoy unbeatable access to Vaughan Metropolitan Centre (VMC) Subway Station, Highways 400 & 407, York University, Vaughan Mills, restaurants, shops, parks, and everyday amenities. An excellent opportunity for first-time buyers, professionals, or investors seeking a vibrant urban lifestyle in a rapidly growing community. (id:63050)Details
Details for 7890 Jane Street Unit 2111, Vaughan Concord, Ontario- Property Type
- Single Family
- Building Type
- Apartment
- Storeys
- -
- Neighborhood
- Concord
- Land Size
- -
- Year Built
- -
- Annual Property Taxes
- $2,544
- Parking Type
- No Garage
Inside
- Appliances
- Washer, Refrigerator, Stove, Oven, Dryer, Microwave, Window Coverings
- Rooms
- -
- Bedrooms
- 1
- Bathrooms
- 1
- Fireplace
- -
- Fireplace Total
- -
- Basement
- None
Building
- Architecture Style
- -
- Direction
- Jane St And Highway 7
- Type of Dwelling
- apartment
- Roof
- -
- Exterior
- Brick
- Foundation
- -
- Flooring
- -
Land
- Sewer
- -
- Lot Size
- -
- Zoning
- -
- Zoning Description
- -
Parking
- Features
- No Garage
- Total Parking
- -
Utilities
- Cooling
- Central air conditioning
- Heating
- Forced air, Natural gas
- Water
- -
Feature Highlights
- Community
- Pets Allowed With Restrictions
- Lot Features
- Balcony
- Security
- -
- Pool
- -
- Waterfront
- -
Rooms
Rooms for 7890 Jane Street Unit 2111, Vaughan Concord, OntarioMap

Listatto.comCopyright 2026