
Amy
Travis
Mohamed
55 Oneida Crescent Unit 1605 - $2,400
55 Oneida Crescent Unit 1605 - $2,400
55 Oneida Crescent Unit 1605
$2,400
Langstaff
Richmond Hill Langstaff, OntarioL4B4T9
2 beds
1 baths
1 parking
MLS#: N13586408Listed: about 17 hours agoUpdated:about 14 hours ago
Description
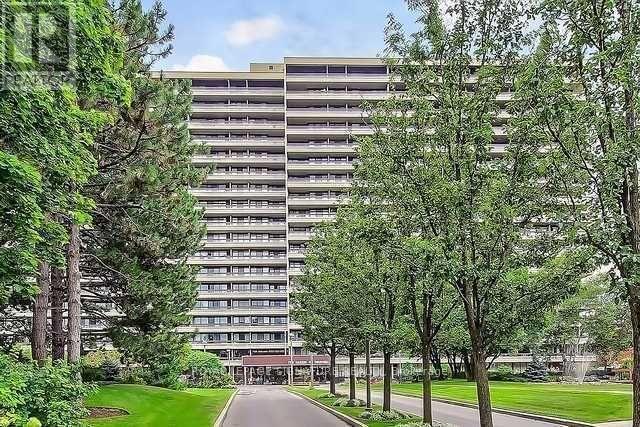
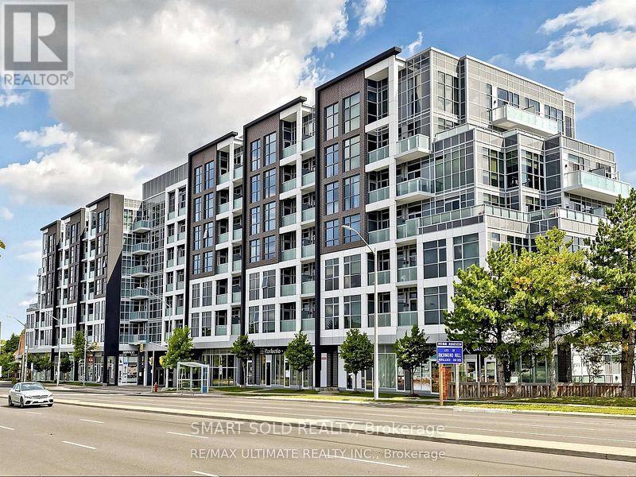
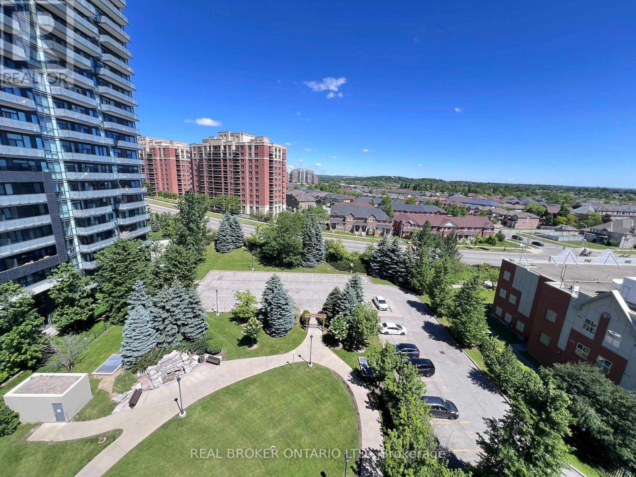

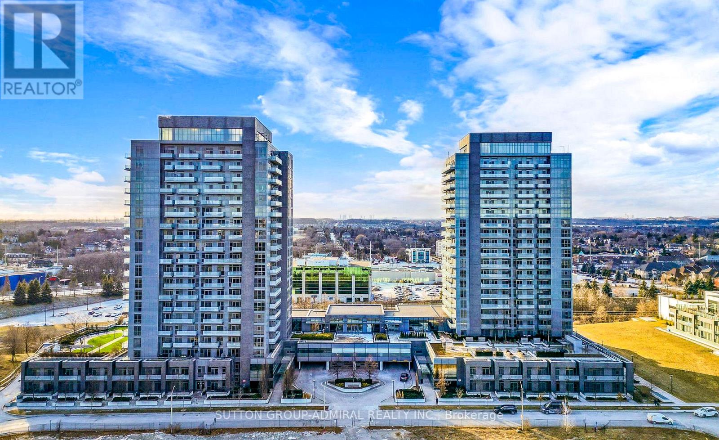
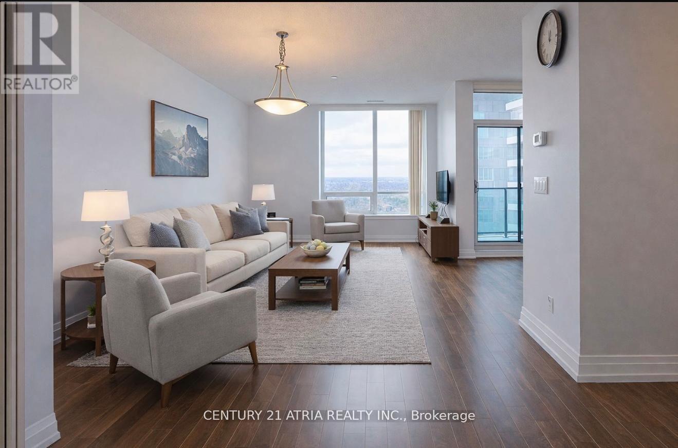
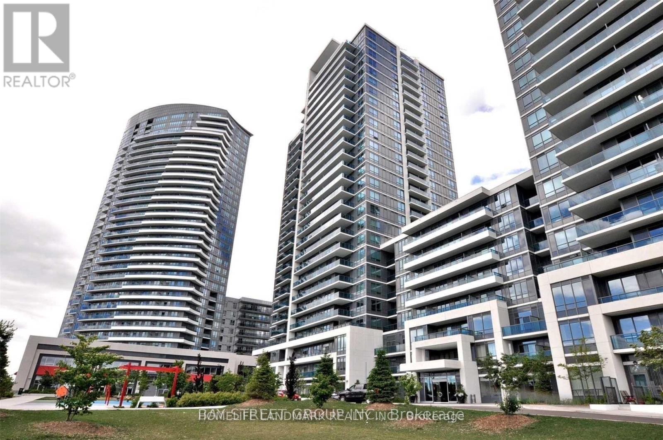
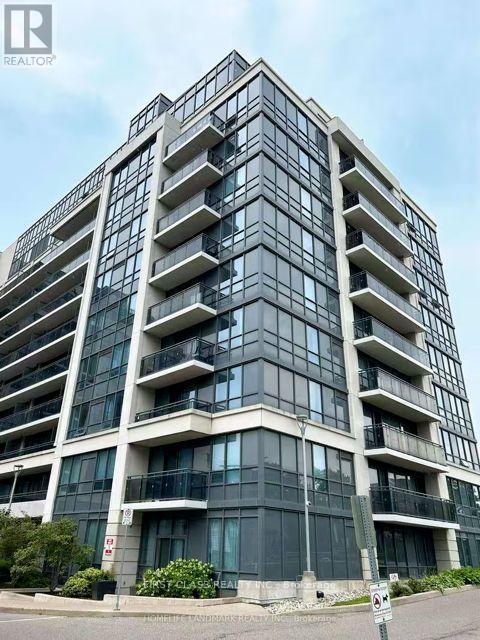
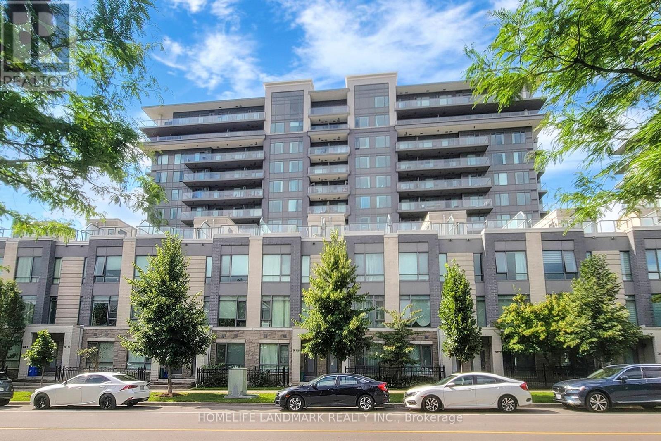
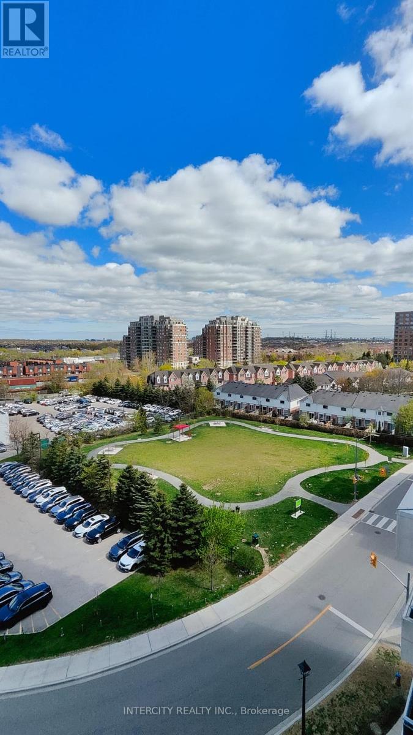
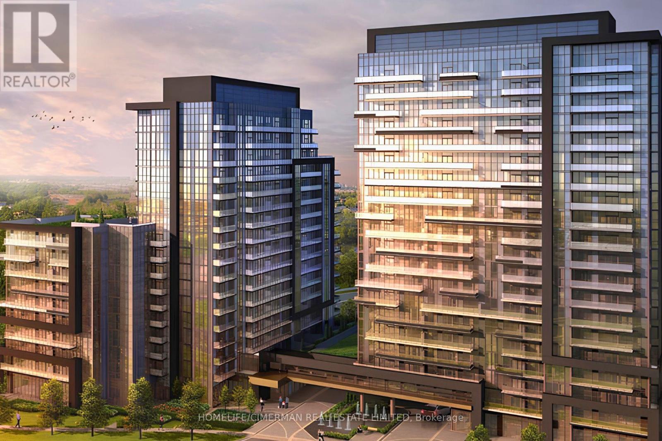
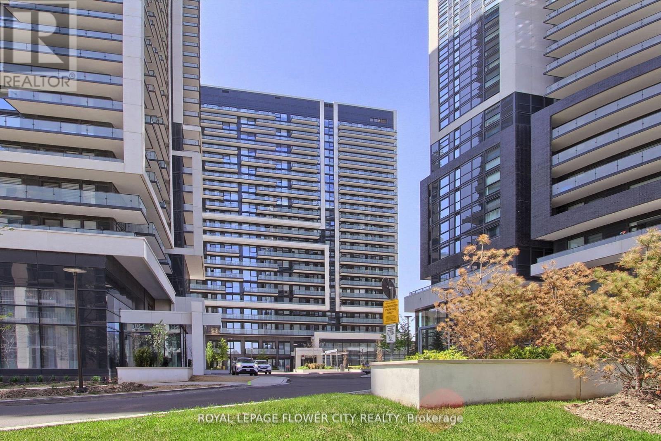
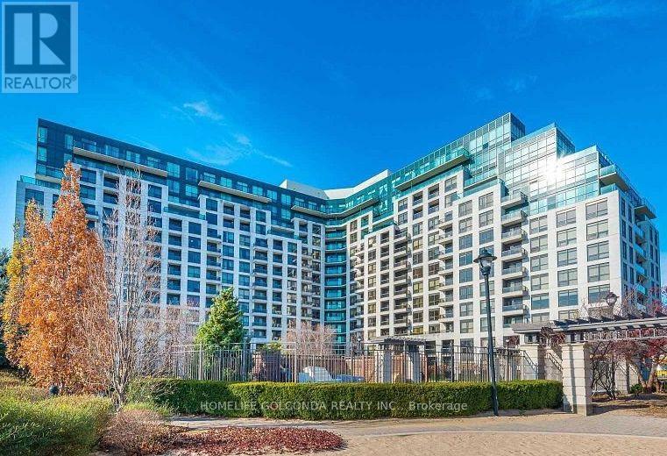
Bright & Spacious 1 Bedroom + Den In Most Desirable Area Of Richmond Hill* Open Balcony With Unobstructed View* 9' Ceilings *Kitchen W/ Tall Cabinets, Valence Lights And Backsplash* Laminate Flooring Throughout * Walking Distance To Shopping, Movie Theatres, Restaurants, Government Offices, Schools, Go Station & Richmond Hill Bus Terminal. Close To Hwy 7 & 407 And Hillcrest Mall Across**1 Parking And 1 Locker Included*Facilities Include Swimming Pool, Gym, Weights & Pilates Room, Movie Theatre, Bbq Area, 24-Hour Concierge**No Pets & Non-Smoker. (id:63050)Details
Details for 55 Oneida Crescent Unit 1605, Richmond Hill Langstaff, Ontario- Property Type
- Single Family
- Building Type
- Apartment
- Storeys
- -
- Neighborhood
- Langstaff
- Land Size
- -
- Year Built
- -
- Annual Property Taxes
- -
- Parking Type
- Garage, Underground
Inside
- Appliances
- Washer, Refrigerator, Dishwasher, Stove, Dryer, Microwave, Hood Fan, Blinds
- Rooms
- 5
- Bedrooms
- 2
- Bathrooms
- 1
- Fireplace
- -
- Fireplace Total
- -
- Basement
- None
Building
- Architecture Style
- -
- Direction
- Cross Streets: Yonge St /North Of Hwy 7. ** Directions: Hwy/7/Yonge.
- Type of Dwelling
- apartment
- Roof
- -
- Exterior
- Concrete
- Foundation
- -
- Flooring
- Laminate
Land
- Sewer
- -
- Lot Size
- -
- Zoning
- -
- Zoning Description
- -
Parking
- Features
- Garage, Underground
- Total Parking
- 1
Utilities
- Cooling
- Central air conditioning
- Heating
- Forced air, Natural gas
- Water
- -
Feature Highlights
- Community
- Pets not Allowed
- Lot Features
- Balcony, Carpet Free
- Security
- -
- Pool
- Indoor pool
- Waterfront
- -
Rooms
Rooms for 55 Oneida Crescent Unit 1605, Richmond Hill Langstaff, OntarioMap

Listatto.comCopyright 2026