
Natasha
Travis
Amy
24 Zimmer Street - $1,099,000
24 Zimmer Street - $1,099,000
24 Zimmer Street
$1,099,000
Gore Industrial North
Brampton Gore Industrial North, OntarioL6S6L3
4 beds
3 baths
6 parking
MLS#: W13586404Listed: 4 days agoUpdated:3 days ago
Description
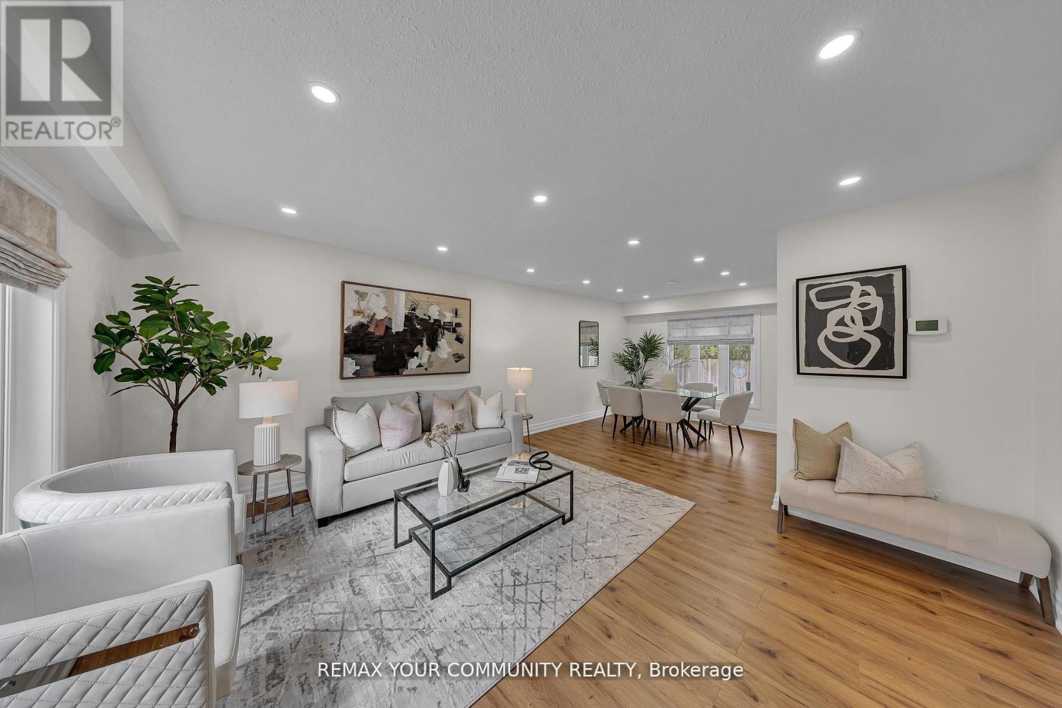
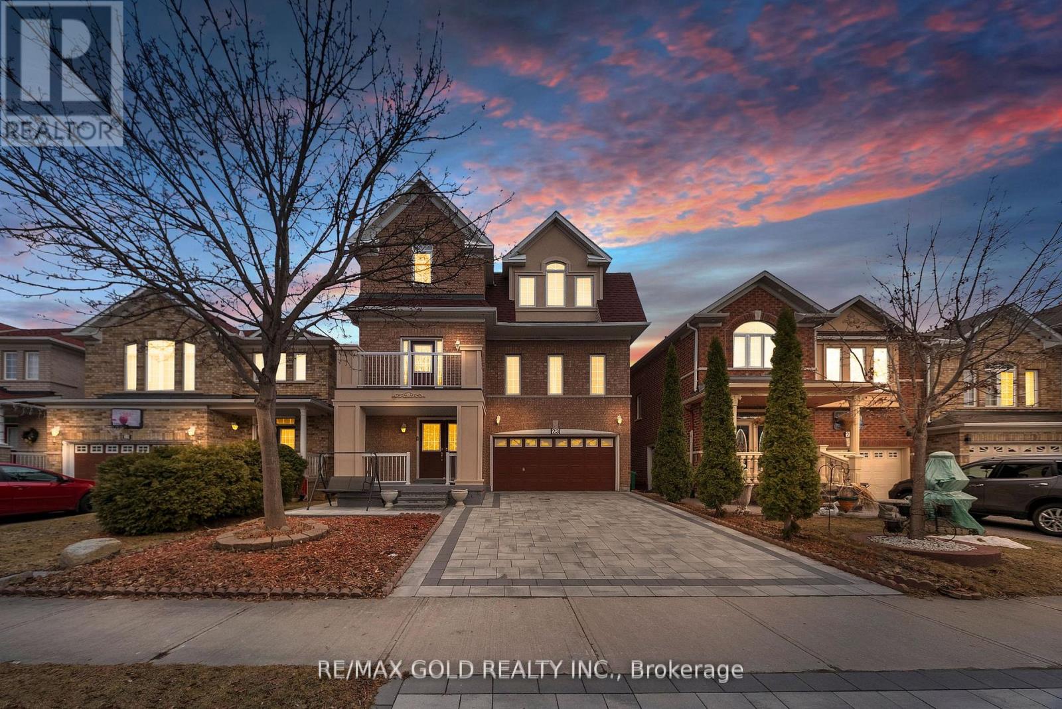
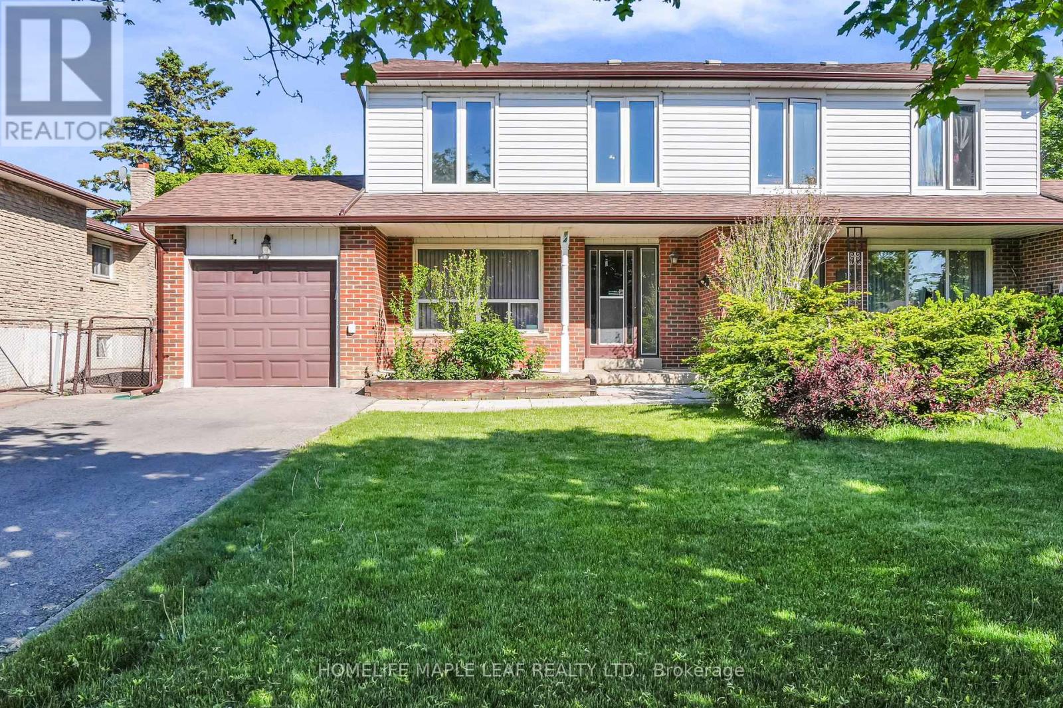
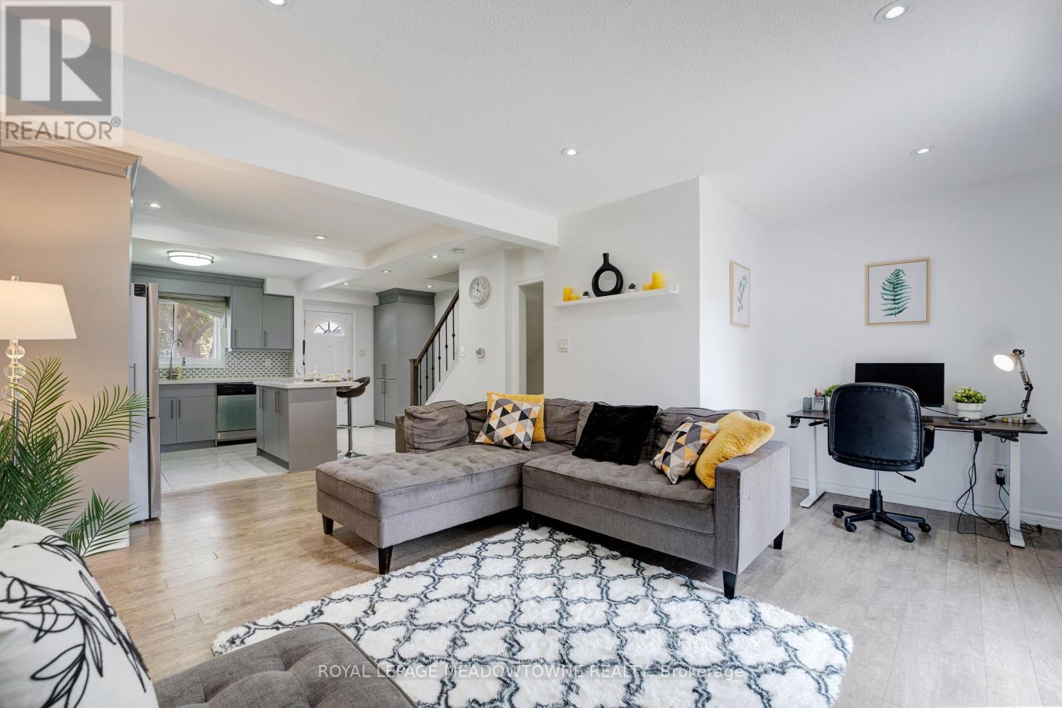
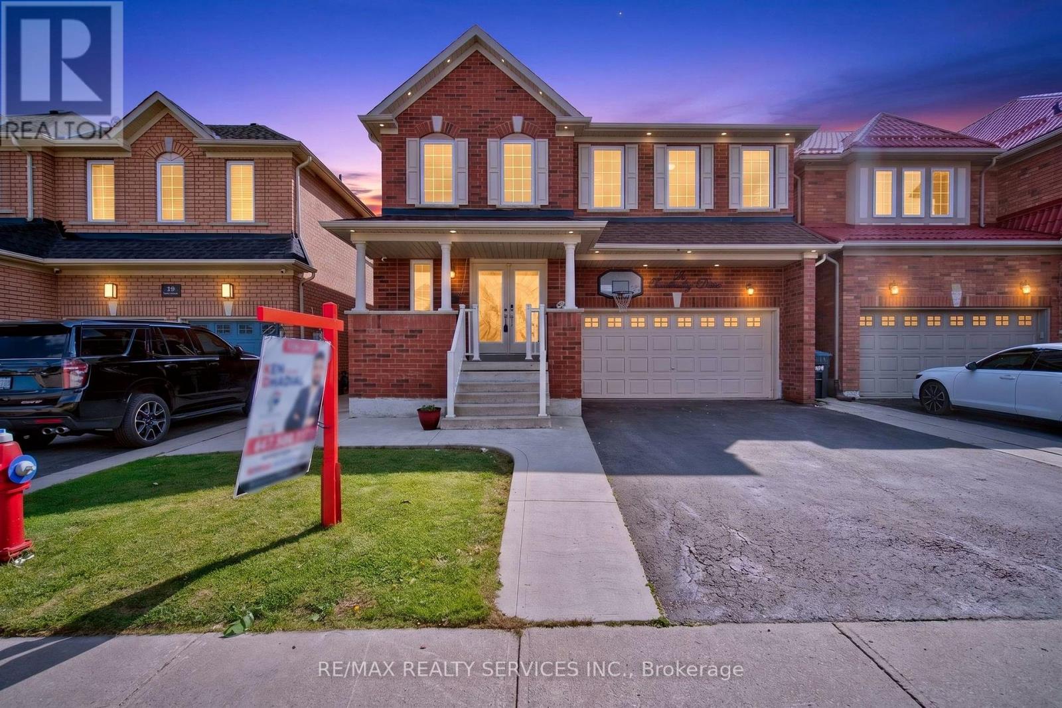
Must See! Fully Upgraded 4 Bed, 3 Bath Home in the Heart of Brampton. Step into a Brand New Kitchen featuring tall white cabinetry, premium quartz counters with matching backsplash, and 24x24 premium porcelain tile flooring. Stainless steel Samsung appliances, a new SS hood fan, and a deep double sink complete the space. Enjoy pot lights throughout, a cozy gas fireplace, and rich maple hardwood on the main floor, with oak stairs leading to new wide-plank laminate on the second level. Major upgrades include a new roof, fresh paint, and beautifully updated washrooms with quartz counters, single-hole faucets, new sinks, toilets, and glass shower doors. Outside, an elegant exterior spotlight illuminates the home beautifully at night - turn it on for a true curb-appeal showstopper. A rare opportunity you don't want to miss! (id:63050)Details
Details for 24 Zimmer Street, Brampton Gore Industrial North, Ontario- Property Type
- Single Family
- Building Type
- House
- Storeys
- 2
- Neighborhood
- Gore Industrial North
- Land Size
- 36.1 x 89.9 FT
- Year Built
- -
- Annual Property Taxes
- $7,252
- Parking Type
- Attached Garage, Garage
Inside
- Appliances
- Washer, Refrigerator, Water meter, Dishwasher, Stove, Dryer, Hood Fan, Blinds
- Rooms
- 10
- Bedrooms
- 4
- Bathrooms
- 3
- Fireplace
- -
- Fireplace Total
- -
- Basement
- Full, Separate entrance
Building
- Architecture Style
- -
- Direction
- Airport Road & Cottrelle Blvd
- Type of Dwelling
- house
- Roof
- -
- Exterior
- Brick, Stone
- Foundation
- Concrete
- Flooring
- Hardwood, Ceramic
Land
- Sewer
- Sanitary sewer
- Lot Size
- 36.1 x 89.9 FT
- Zoning
- -
- Zoning Description
- -
Parking
- Features
- Attached Garage, Garage
- Total Parking
- 6
Utilities
- Cooling
- Central air conditioning
- Heating
- Forced air, Natural gas
- Water
- Municipal water
Feature Highlights
- Community
- -
- Lot Features
- Carpet Free
- Security
- Monitored Alarm
- Pool
- -
- Waterfront
- -
Rooms
Rooms for 24 Zimmer Street, Brampton Gore Industrial North, OntarioMap

Listatto.comCopyright 2026