
Jolanda
Travis
Learie
68 Corporate Drive Unit 2323 - $399,990
68 Corporate Drive Unit 2323 - $399,990
68 Corporate Drive Unit 2323
$399,990
Woburn
Toronto Woburn, OntarioM1H3H3
1 beds
1 baths
1 parking
MLS#: E13586504Listed: about 14 hours agoUpdated:about 14 hours ago
Description
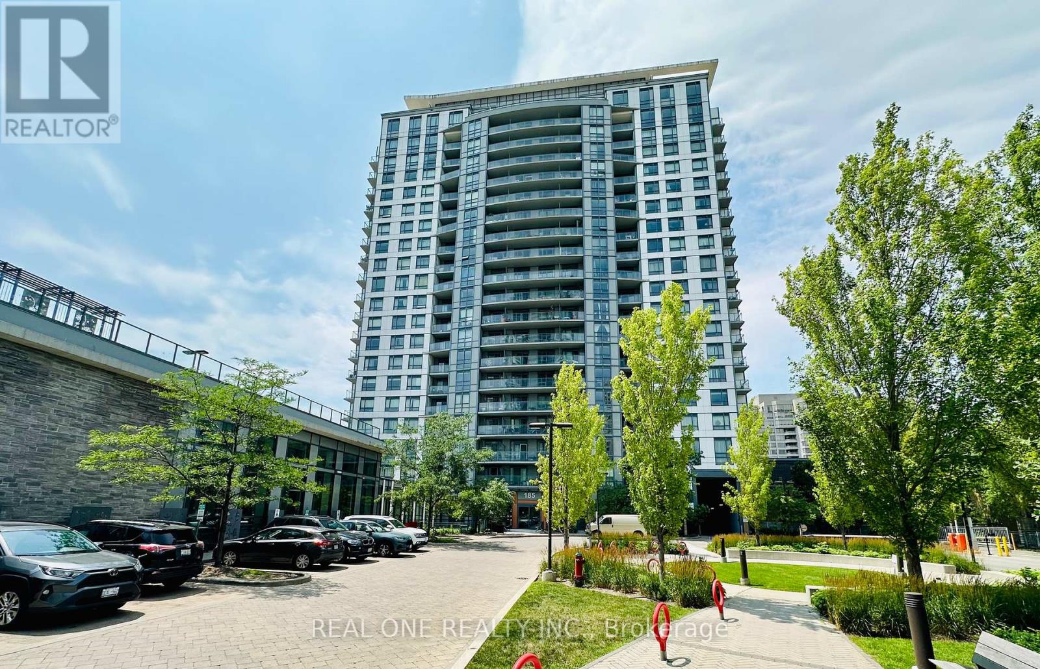
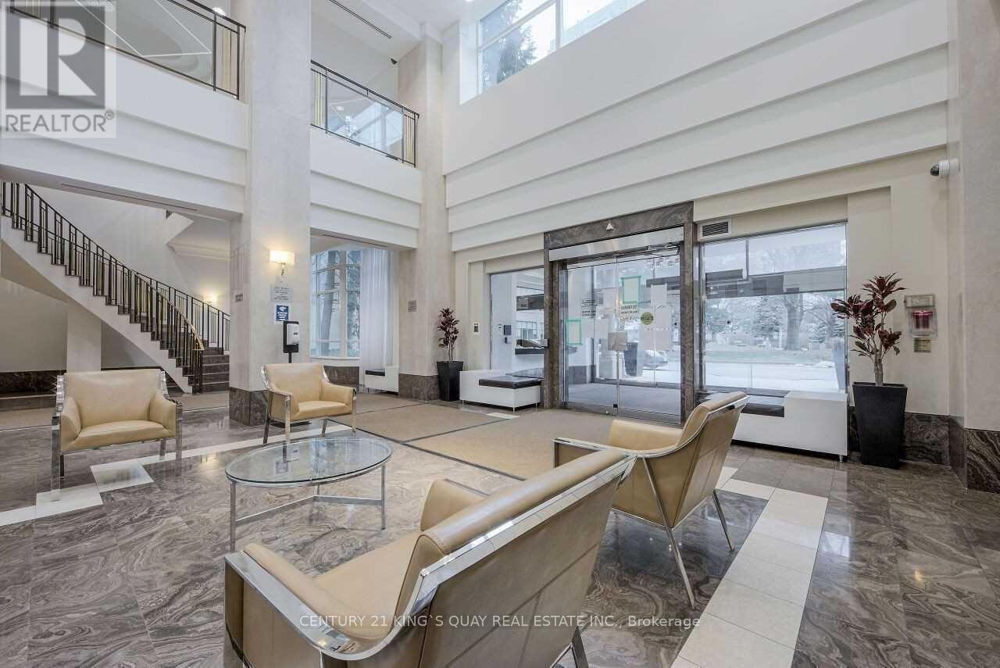
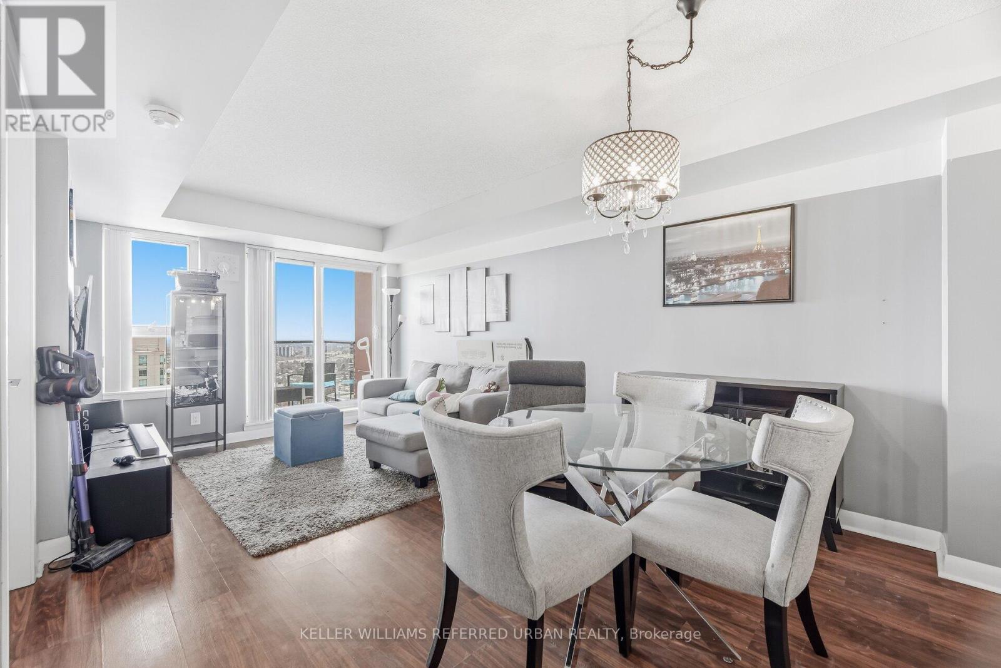
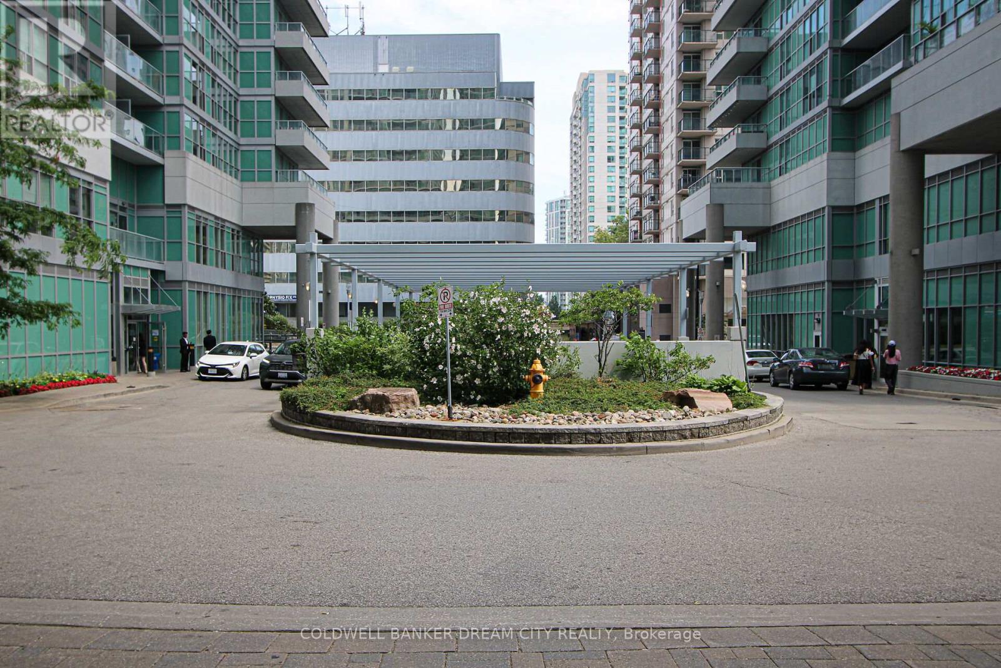
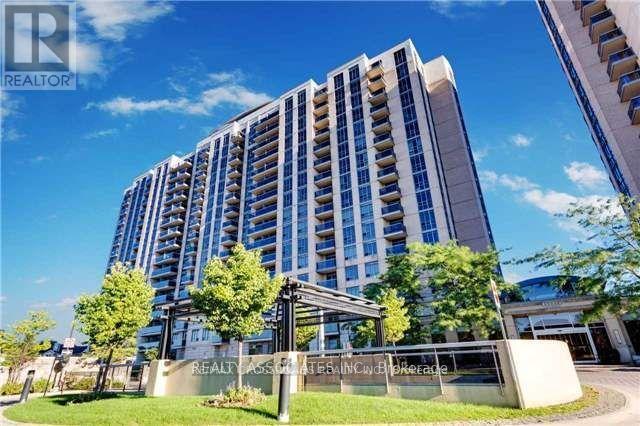
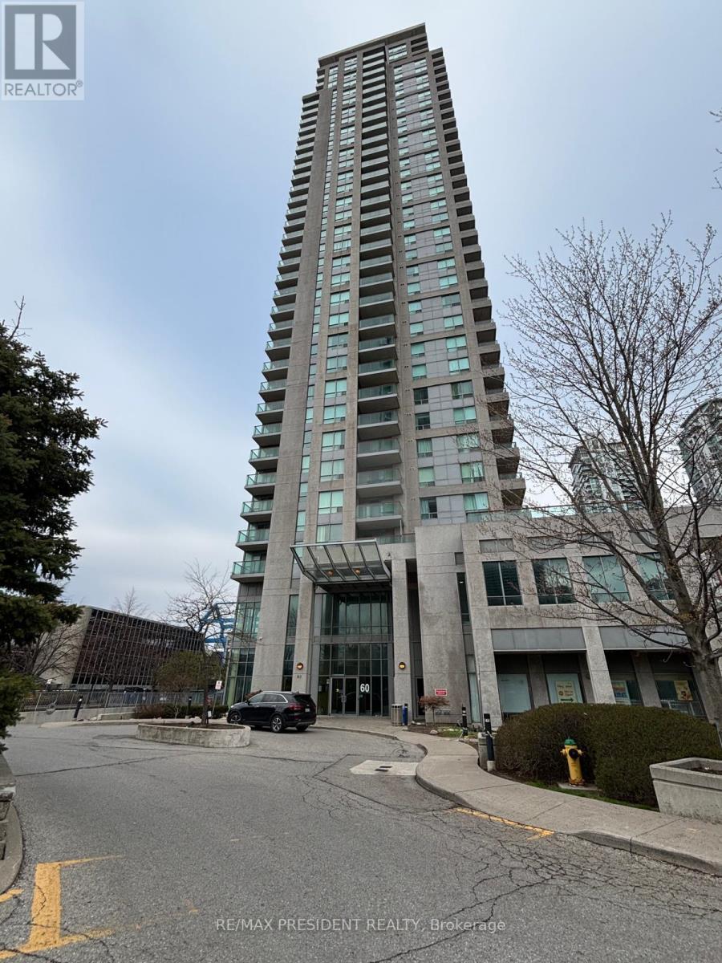
1. LOCATION! Unbeatable Central Scarborough Location. Minutes to Scarborough Town Centre, Hwy 401, TTC, Supermarkets, Schools, Parks, Shops, Services, Restaurants & Everything! Scarborough Hospital is under 5km. 2. Affordable Price! Low Maintenance Fee Which Includes All Utilities (Heat, Hydro & Water) and no extra utility bills! 3. BUILDING AMENITIES! Including Indoor Pool, Gym, Tennis, Badminton & Squash Courts, Ping Pong, Party Room, Bowling Alley, Sauna, BBQ, Billiards, Whirlpool and More ! 4. SPACIOUS by today's Condo standards! 1 Bedroom, 1 Bath, 1 Parking and 1 Locker. Enjoy Generously Sized Bedroom with a large Closet Space. (id:63050)Details
Details for 68 Corporate Drive Unit 2323, Toronto Woburn, Ontario- Property Type
- Single Family
- Building Type
- Apartment
- Storeys
- -
- Neighborhood
- Woburn
- Land Size
- -
- Year Built
- -
- Annual Property Taxes
- $1,680
- Parking Type
- Garage, Underground
Inside
- Appliances
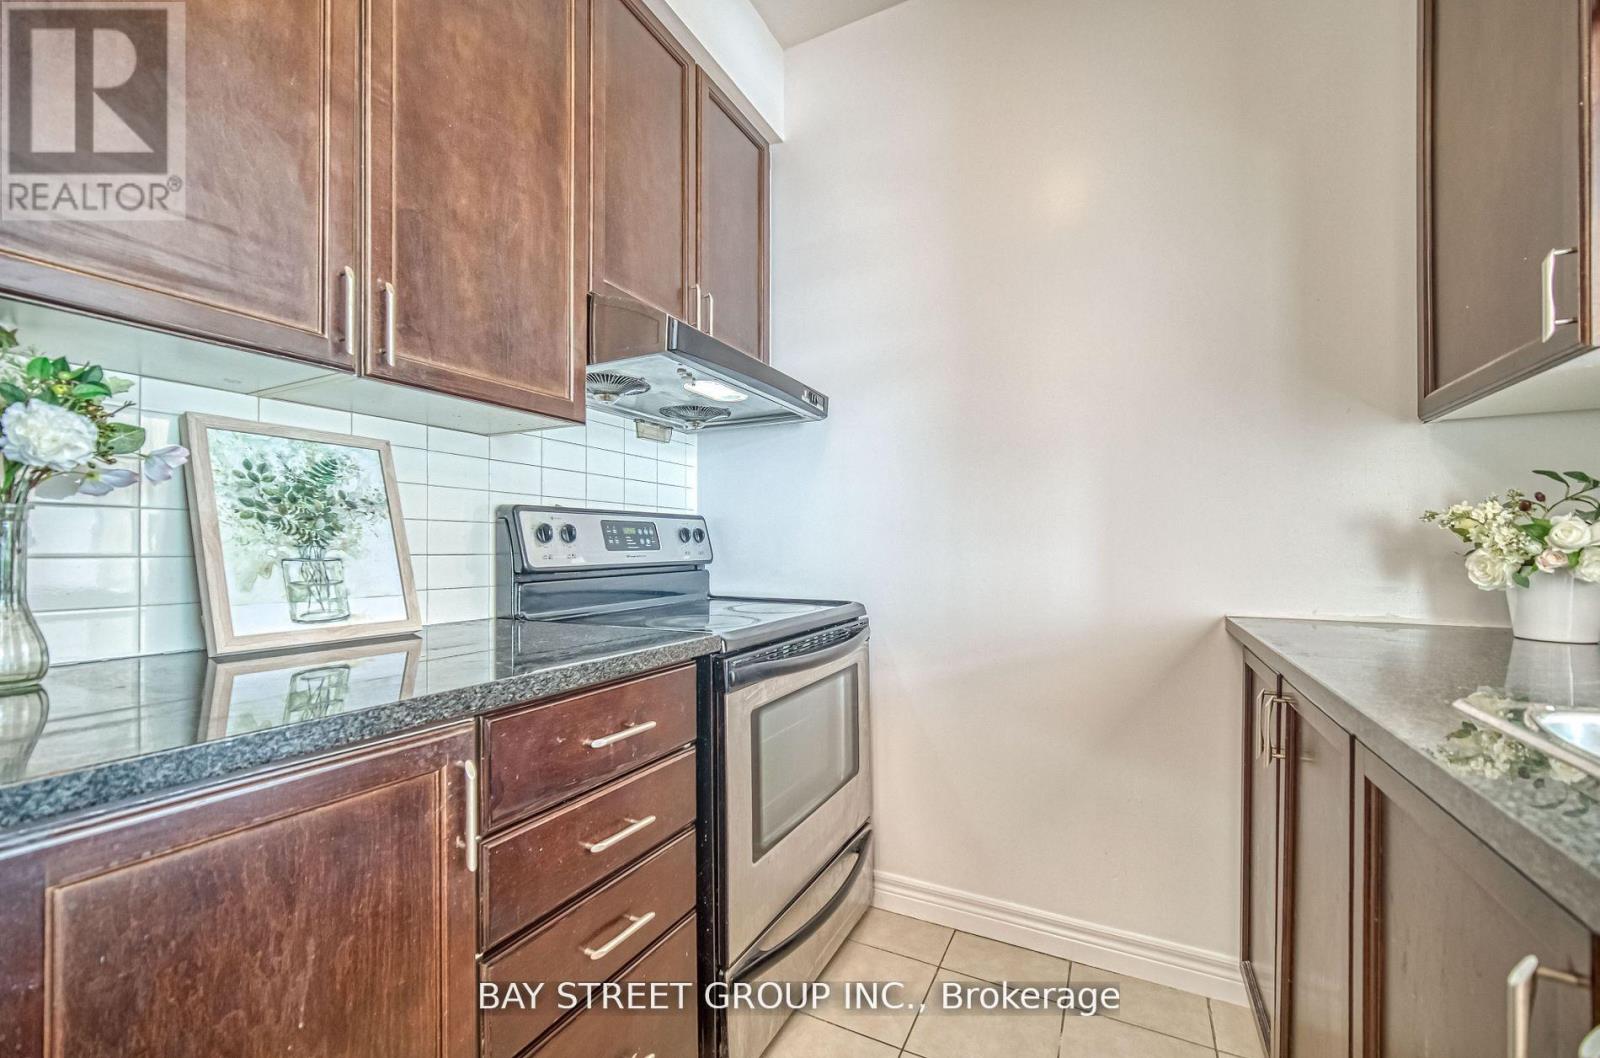
- Washer, Refrigerator, Dishwasher, Stove, Dryer, Garage door opener remote(s)
- Rooms
- 4
- Bedrooms
- 1
- Bathrooms
- 1
- Fireplace
- -
- Fireplace Total
- -
- Basement
- None
Building
- Architecture Style
- -
- Direction
- Cross Streets: Mccowan /S Of 401. ** Directions: Mccowan & 401.
- Type of Dwelling
- apartment
- Roof
- -
- Exterior
- Concrete
- Foundation
- -
- Flooring
- Laminate, Ceramic
Land
- Sewer
- -
- Lot Size
- -
- Zoning
- -
- Zoning Description
- -
Parking
- Features
- Garage, Underground
- Total Parking
- 1
Utilities
- Cooling
- Central air conditioning
- Heating
- Forced air, Natural gas
- Water
- -
Feature Highlights
- Community
- Community Centre, Pets Allowed With Restrictions
- Lot Features
- In suite Laundry
- Security
- -
- Pool
- Indoor pool, Outdoor pool
- Waterfront
- -
Rooms
Rooms for 68 Corporate Drive Unit 2323, Toronto Woburn, OntarioMap


Listatto.comCopyright 2026