
Learie
Mohamed
Travis
252 Church Street Unit 3315 - $2,750
252 Church Street Unit 3315 - $2,750
252 Church Street Unit 3315
$2,750
Church-Yonge Corridor
Toronto Church Yonge Corridor, OntarioM5B0E6
2 beds
2 baths
0 parking
MLS#: C13586612Listed: about 10 hours agoUpdated:about 10 hours ago
Description
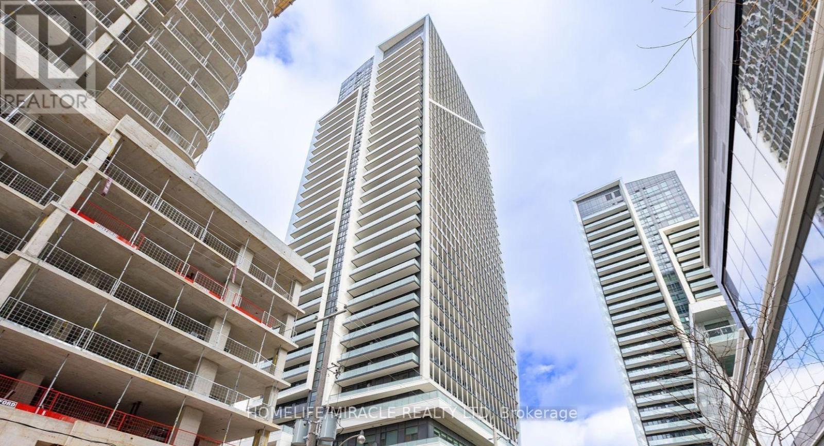
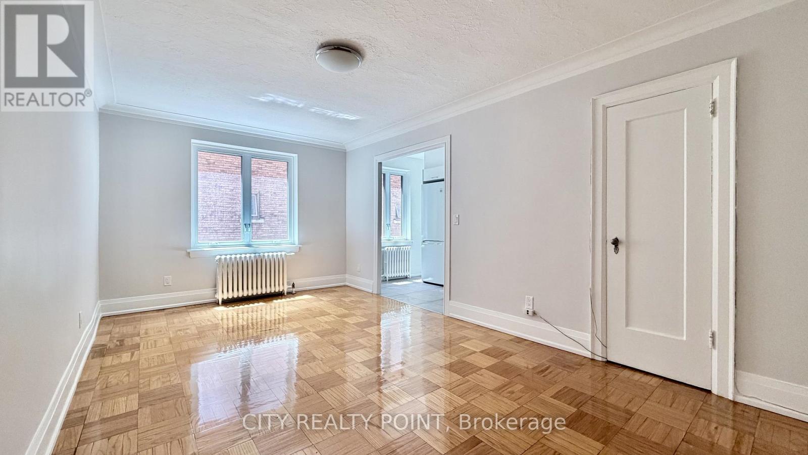
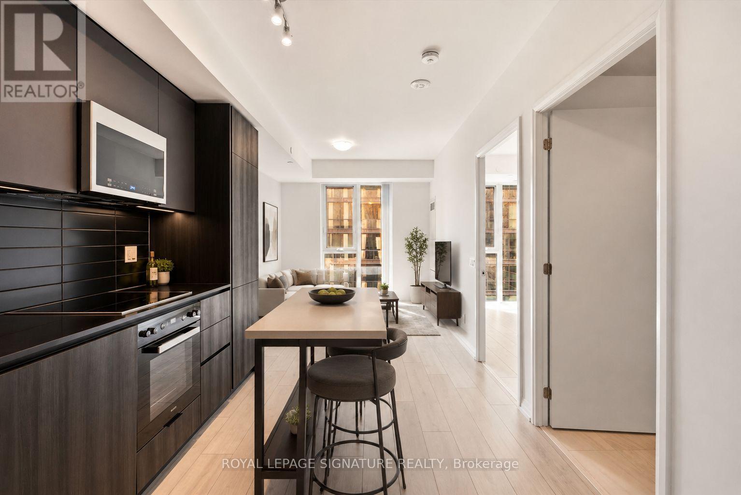
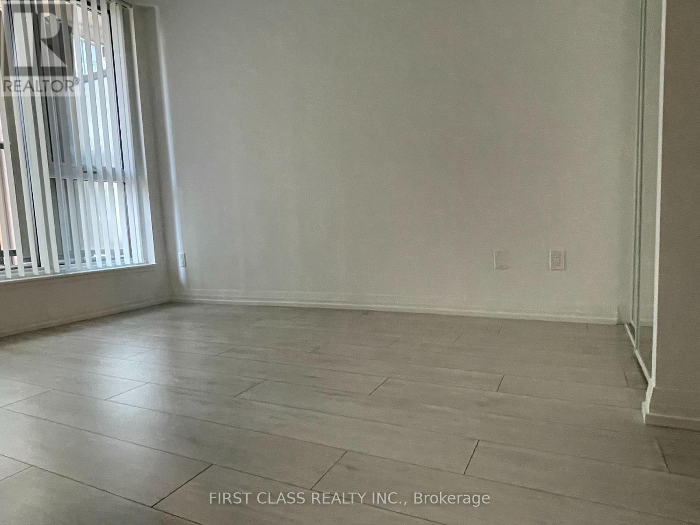
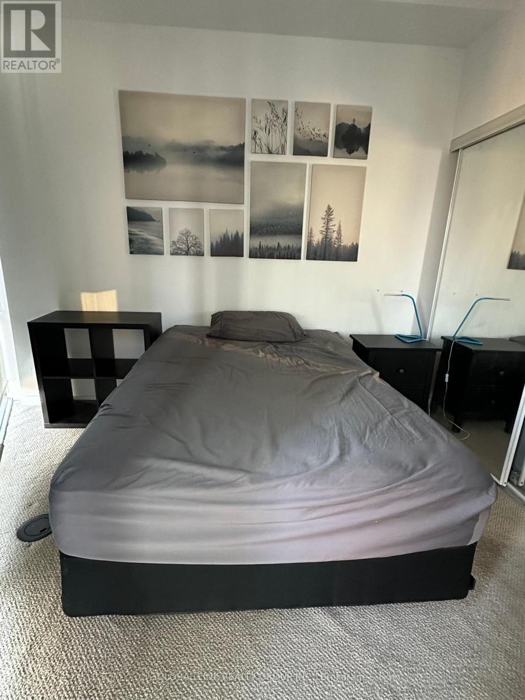
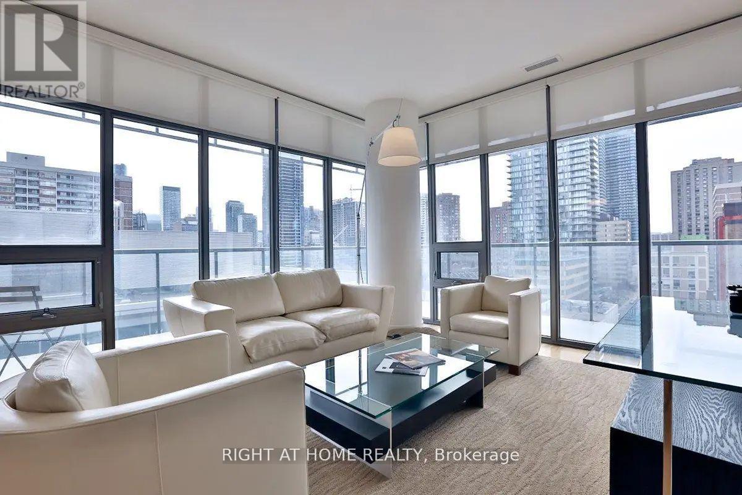
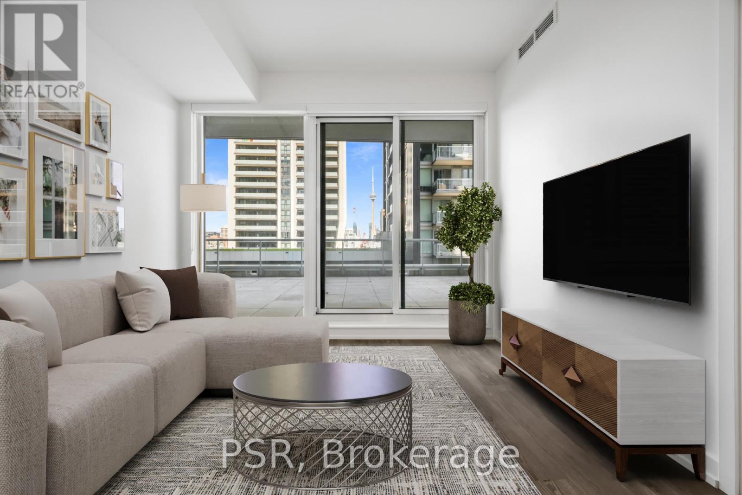
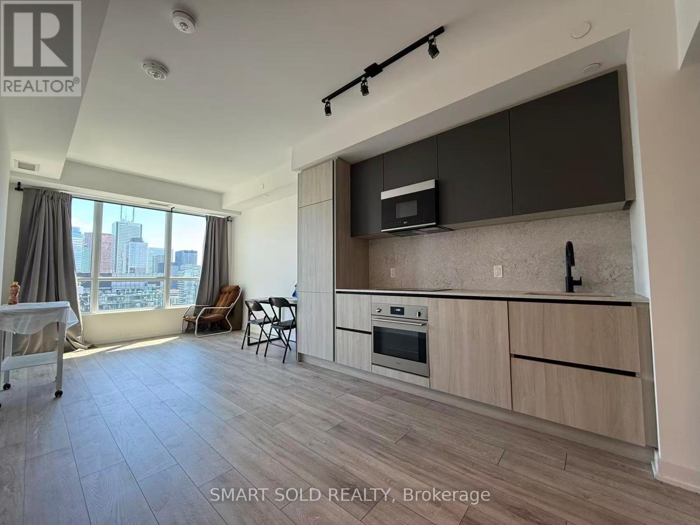
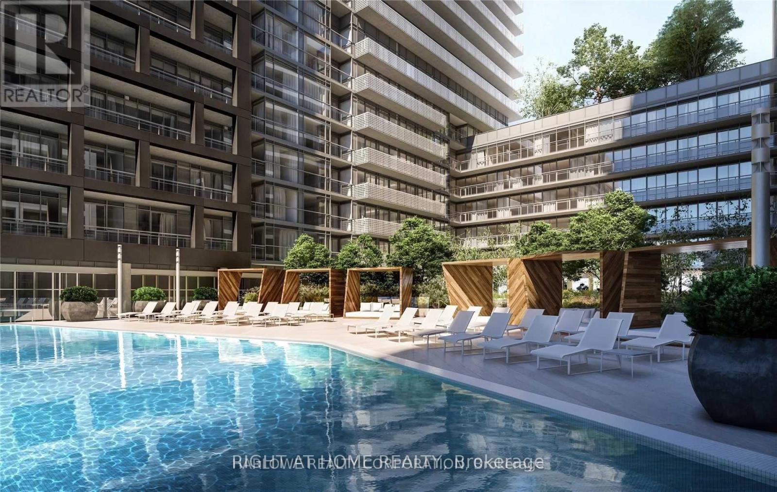
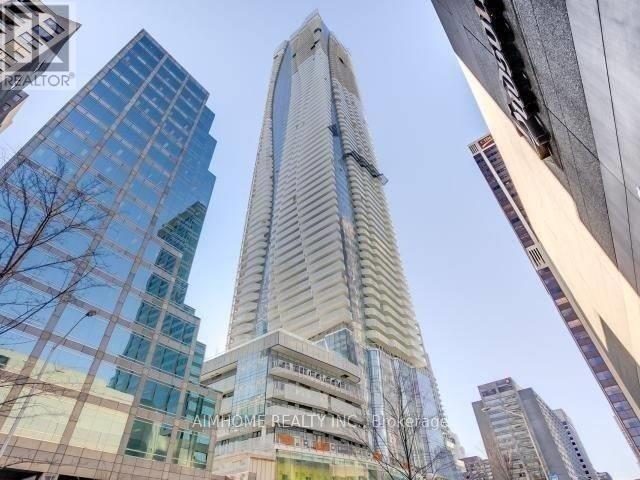
Immaculate 33rd-Flr Corner Unit W/ FREE Bell High-Speed Unlimited Internet Included! Sun-Drenched South & West Exposures Offer Panoramic Views Of Lake, CN Tower & Eaton Centre. Highly-Demanded 1+Den Layout W/ 2 Full Baths. Versatile Den Has Large Window & Sliding Door-Perfect & Private As A True 2nd Bed! Sleek Integrated Appliances & Premium Quartz Countertops. Resort-Style Living: 24/7 Concierge, Massive Fitness Centre, Outdoor Terrace & Co-Working Study Lounges.Unmatched Location: 2-Min Walk To TMU, 4-Min To Dundas Subway/ Eaton Centre, Streetcar At Door. Steps To Financial District! (id:63050)Details
Details for 252 Church Street Unit 3315, Toronto Church Yonge Corridor, Ontario- Property Type
- Single Family
- Building Type
- Apartment
- Storeys
- -
- Neighborhood
- Church-Yonge Corridor
- Land Size
- -
- Year Built
- -
- Annual Property Taxes
- -
- Parking Type
- No Garage
Inside
- Appliances
- Washer, Refrigerator, Dishwasher, Oven, Dryer, Microwave, Cooktop, Oven - Built-In, Window Coverings
- Rooms
- 5
- Bedrooms
- 2
- Bathrooms
- 2
- Fireplace
- -
- Fireplace Total
- -
- Basement
- None
Building
- Architecture Style
- -
- Direction
- Dundas St E / Church St
- Type of Dwelling
- apartment
- Roof
- -
- Exterior
- Concrete
- Foundation
- -
- Flooring
- -
Land
- Sewer
- -
- Lot Size
- -
- Zoning
- -
- Zoning Description
- -
Parking
- Features
- No Garage
- Total Parking
- -
Utilities
- Cooling
- Central air conditioning
- Heating
- Forced air, Natural gas
- Water
- -
Feature Highlights
- Community
- Pets Allowed With Restrictions
- Lot Features
- Balcony, Carpet Free, In suite Laundry
- Security
- Alarm system, Security system, Security guard, Smoke Detectors
- Pool
- -
- Waterfront
- -
Rooms
Rooms for 252 Church Street Unit 3315, Toronto Church Yonge Corridor, OntarioMap

Listatto.comCopyright 2026