
Learie
Jolanda
Amy
150 Sudbury Street Unit 910 - $749,000
150 Sudbury Street Unit 910 - $749,000
150 Sudbury Street Unit 910
$749,000
Little Portugal
Toronto Little Portugal, OntarioM6J3S8
2 beds
2 baths
1 parking
MLS#: C13586710Listed: 2 days agoUpdated:2 days ago
Description
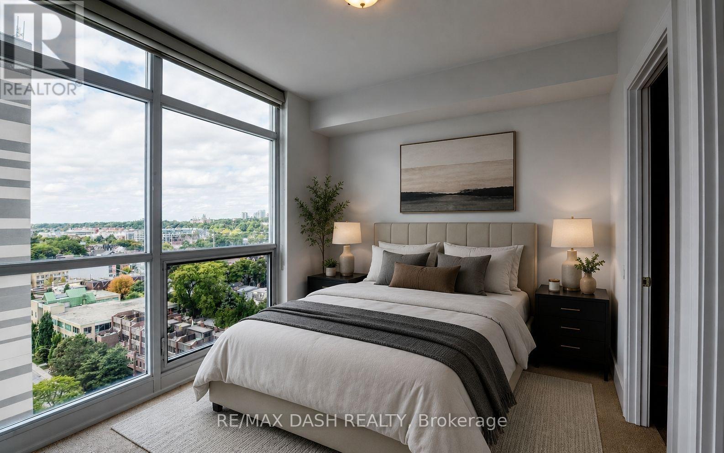
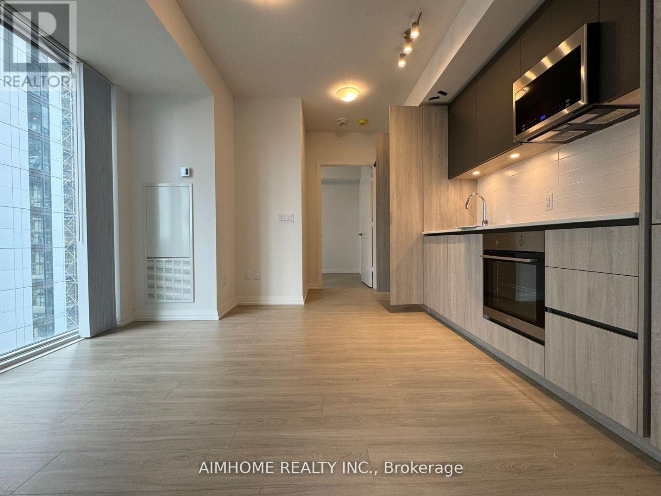
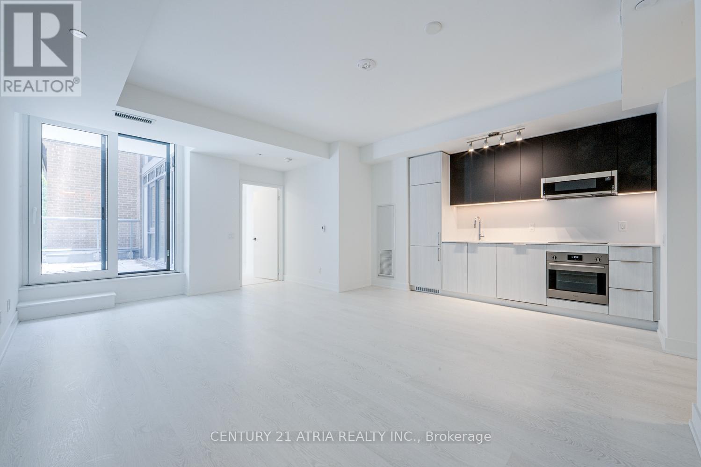
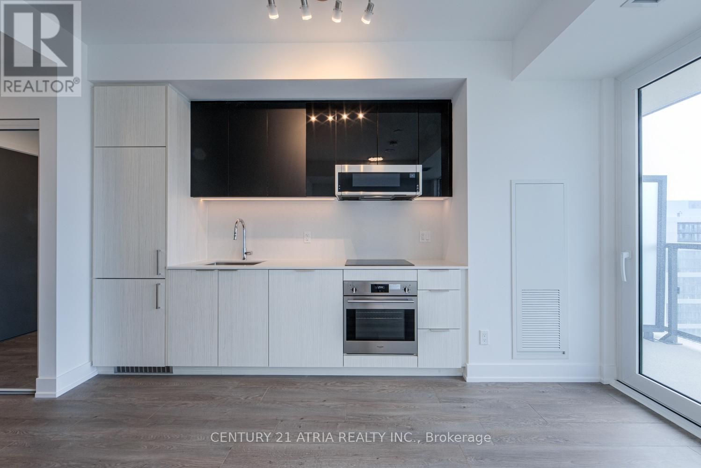
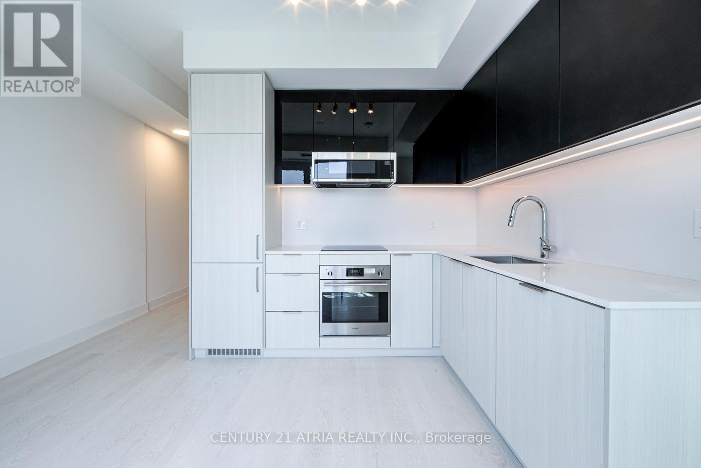
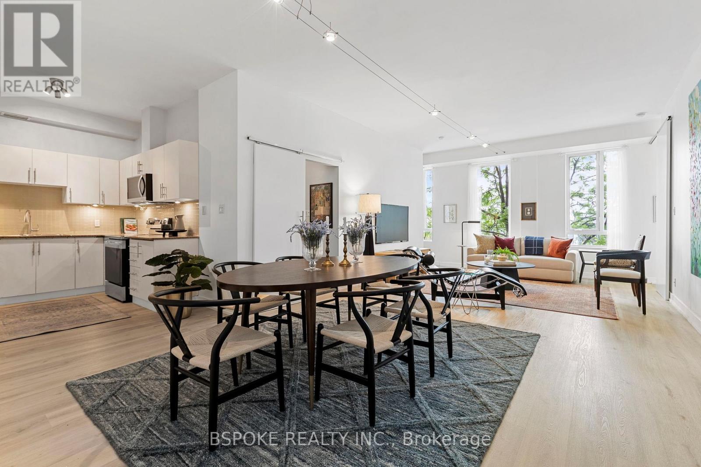
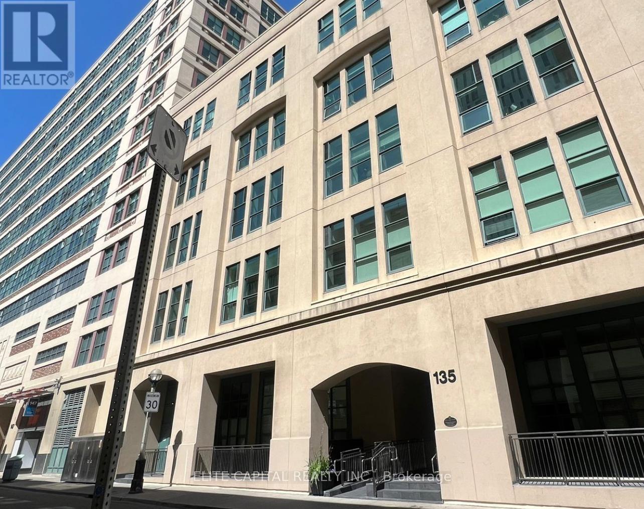
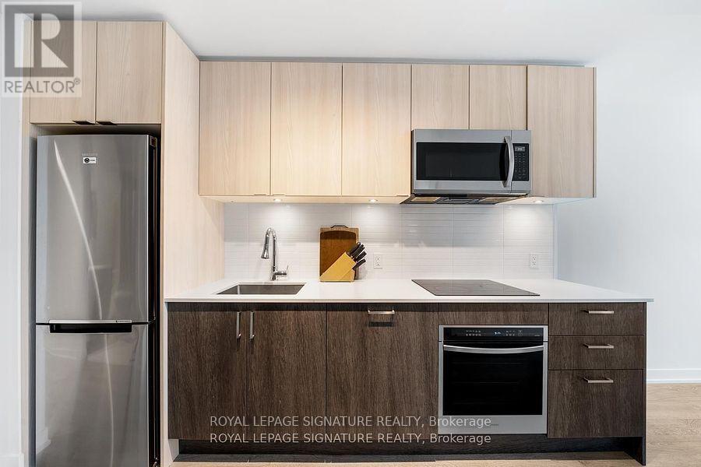
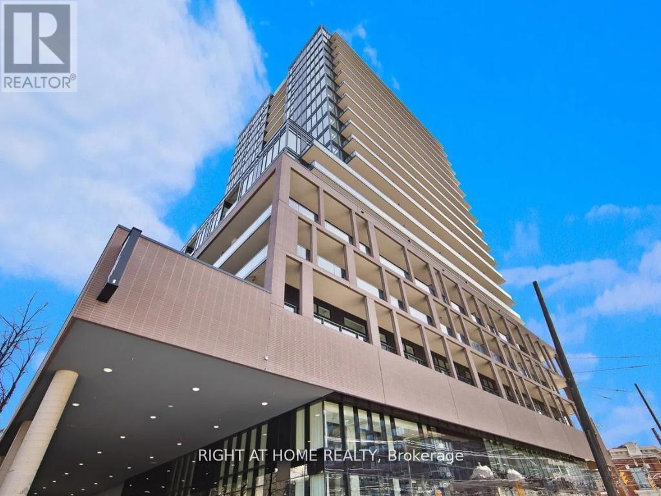
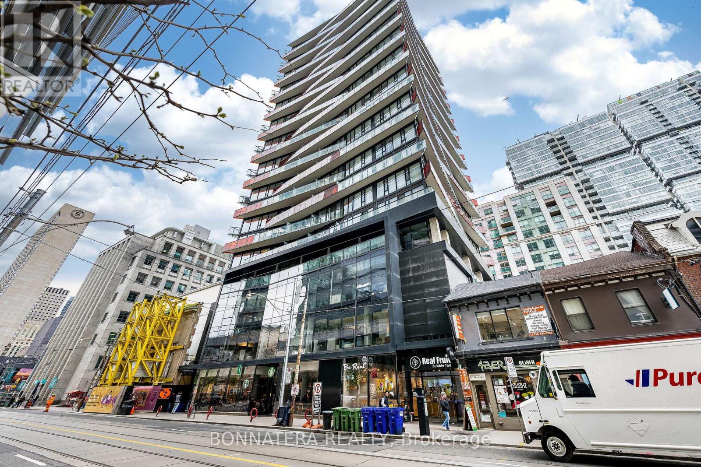
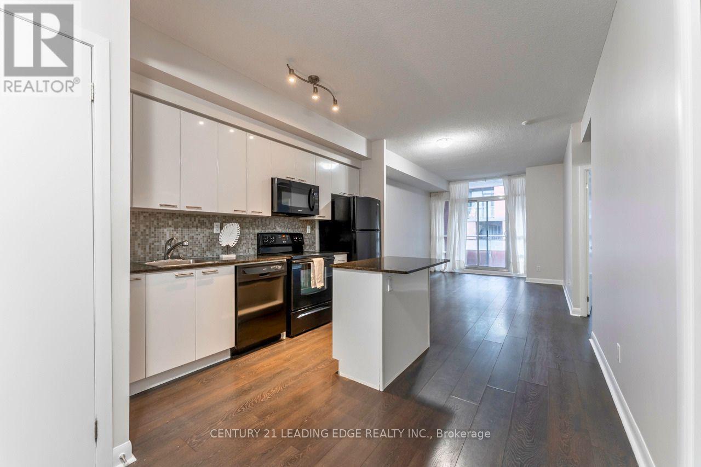
Queen West Loft Living At Its Best. Beautiful 2 Bed/2 Bath Corner Unit Overlooking The City W/ South Views. 950 Sf Of Functional Space, Polished Concrete Floors, Exposed 9 Ft Concrete Ceilings And Ductwork. Breathtaking Floor-To-Ceiling Windows Throughout. Abundance Of Natural Light In Every Living Space. Large Primary Bedroom W/ Walk-In Closet & Ensuite Shower. Modern Kitchen W/ Stainless Steel Appliances, Stone Counters, Tiled Backsplash, And Spacious Breakfast Bar. One Underground Parking Included. Amenities include: Guest Suites, Gym, Indoor Pool, Party Rm, Visitor Parking. Close Proximity To Queen West Shopping, Ossington Eats, Drake Hotel, Liberty Village, Queen Streetcar, And Much More. (id:63050)Details
Details for 150 Sudbury Street Unit 910, Toronto Little Portugal, Ontario- Property Type
- Single Family
- Building Type
- Apartment
- Storeys
- -
- Neighborhood
- Little Portugal
- Land Size
- -
- Year Built
- -
- Annual Property Taxes
- $3,410
- Parking Type
- Garage, Underground
Inside
- Appliances
- Washer, Refrigerator, Dishwasher, Stove, Dryer, Microwave, Hood Fan, Window Coverings
- Rooms
- 5
- Bedrooms
- 2
- Bathrooms
- 2
- Fireplace
- -
- Fireplace Total
- -
- Basement
- None
Building
- Architecture Style
- Loft
- Direction
- Cross Streets: Dufferin/Queen. ** Directions: Queen and Dufferin.
- Type of Dwelling
- apartment
- Roof
- -
- Exterior
- Concrete
- Foundation
- -
- Flooring
- Concrete
Land
- Sewer
- -
- Lot Size
- -
- Zoning
- -
- Zoning Description
- Residential
Parking
- Features
- Garage, Underground
- Total Parking
- 1
Utilities
- Cooling
- Central air conditioning
- Heating
- Forced air, Natural gas
- Water
- -
Feature Highlights
- Community
- Pets Allowed With Restrictions
- Lot Features
- Balcony
- Security
- -
- Pool
- Indoor pool
- Waterfront
- -
Rooms
Rooms for 150 Sudbury Street Unit 910, Toronto Little Portugal, OntarioMap

Listatto.comCopyright 2026