
Natasha
Amy
Mohamed
415 Jarvis Street Unit 342 - $665,000
415 Jarvis Street Unit 342 - $665,000
415 Jarvis Street Unit 342
$665,000
Cabbagetown-South St. James Town
Toronto Cabbagetown South St James Town, OntarioM4Y3C1
2 beds
1 baths
1 parking
MLS#: C13586728Listed: 2 days agoUpdated:2 days ago
Description
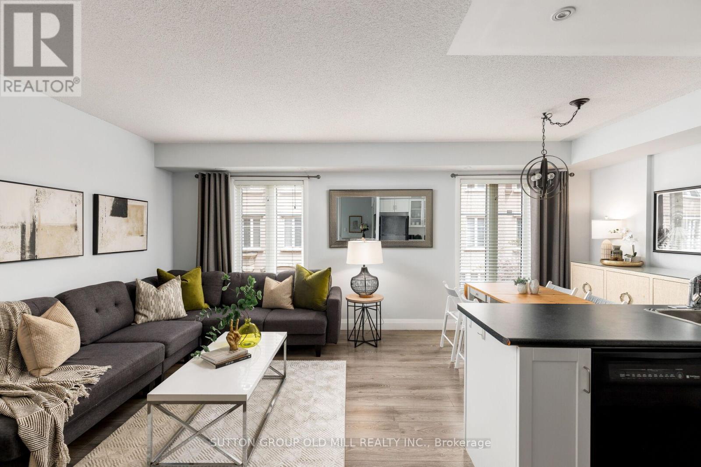
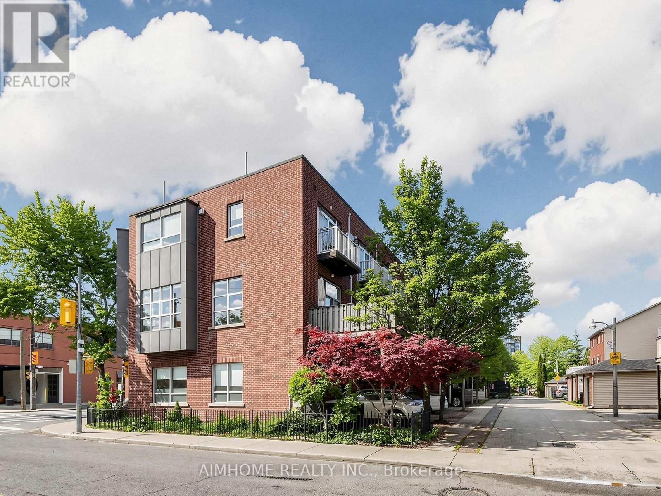
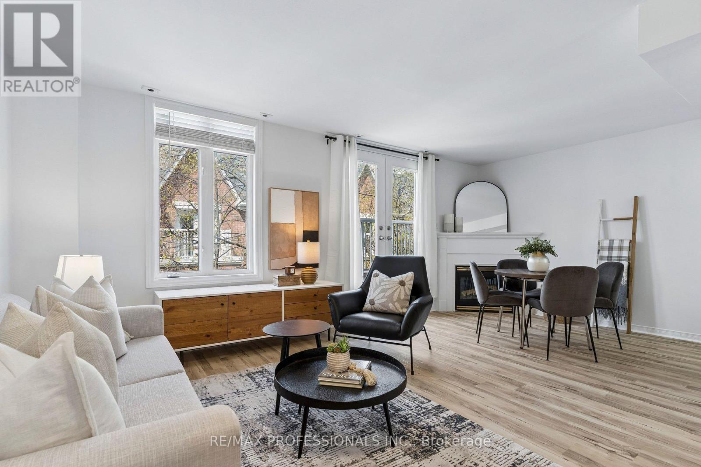
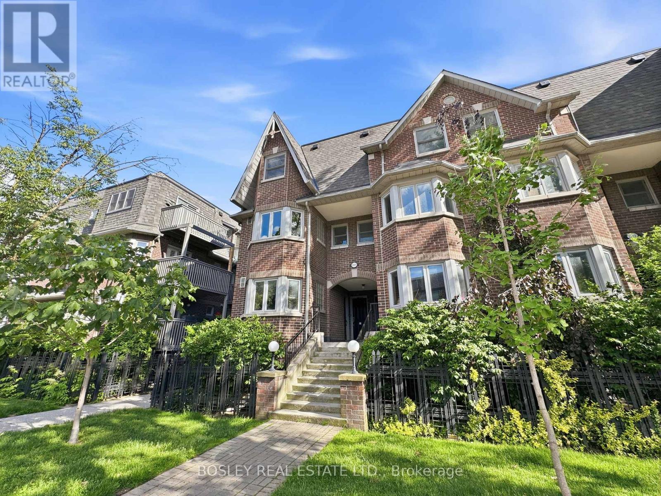
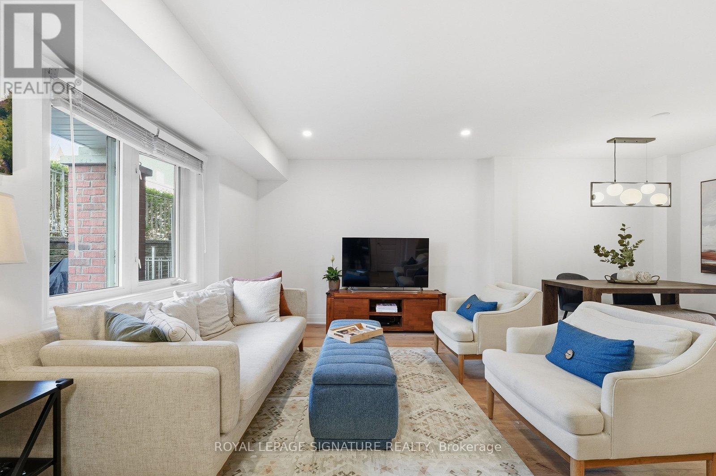
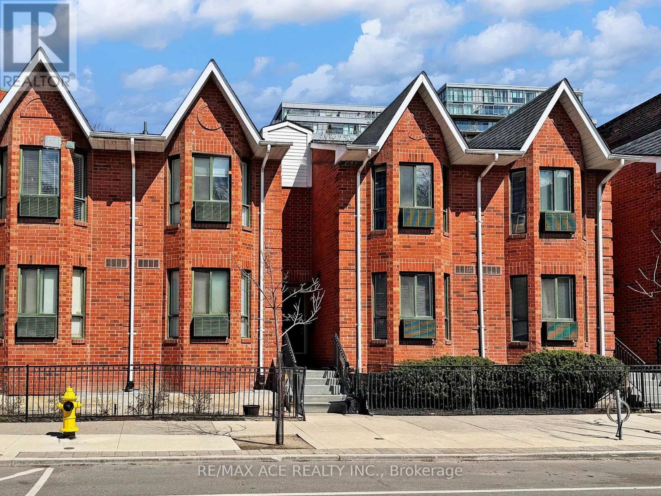
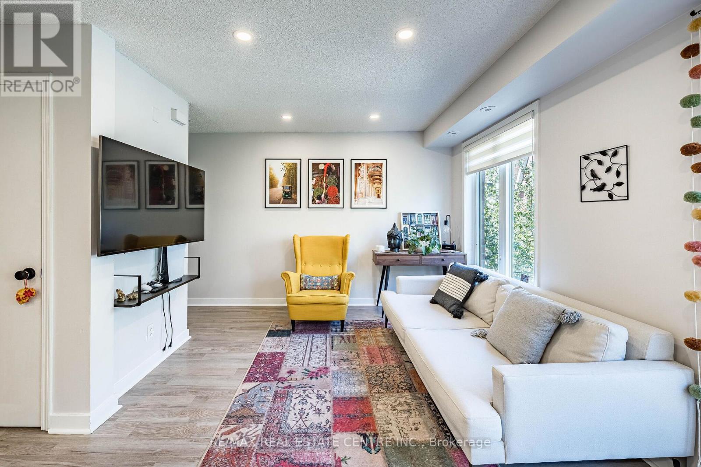
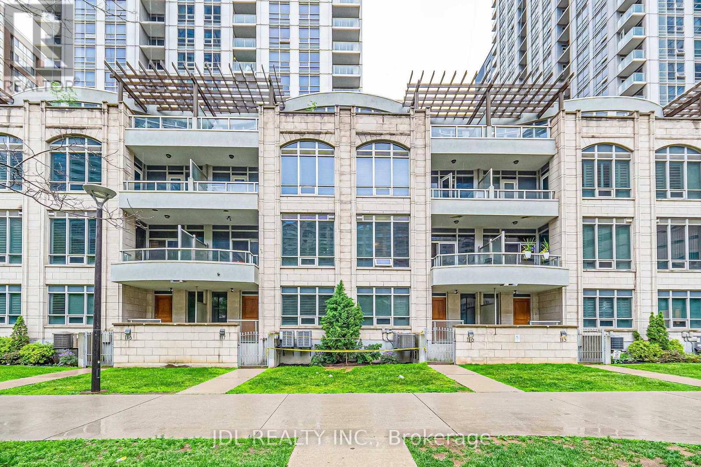
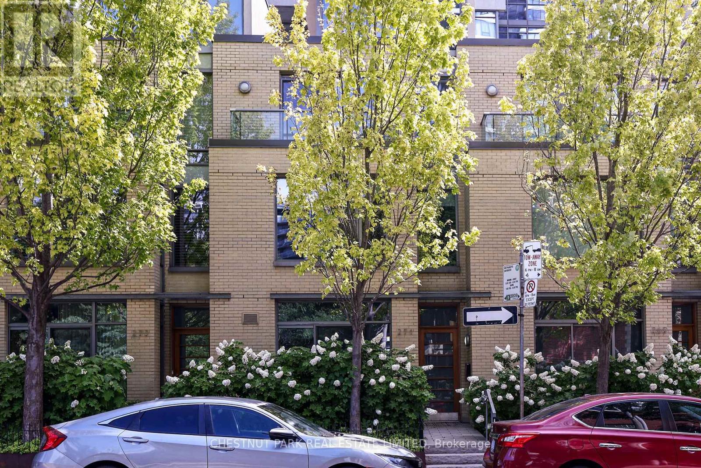
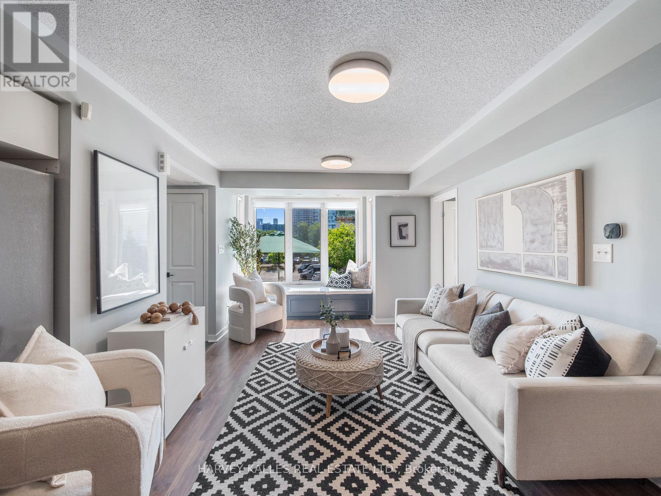
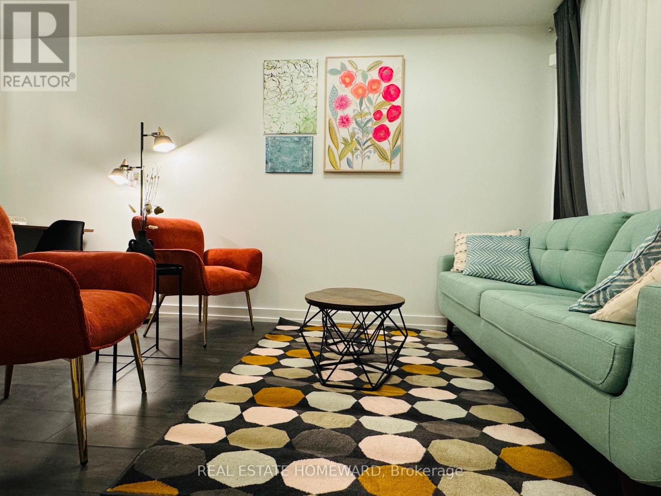
Welcome to The Central; a quiet and serene, low-rise condo community in the heart of the downtown core! Newly painted 2 bedroom stacked townhome with a main floor living space which offers an open concept, open kitchen with plenty of counter space. The living and dining space is perfect for entertaining with the warmth of the gas fireplace. Don't miss the private rooftop terrace to soak up the sun or enjoy with friends while settling in at the end of the day. If convenience is a deciding factor in your next home, this location has it all being steps to groceries at the Metro, Loblaws, transit, Eaton Centre, financial core, theatre, libraries, restos, Allan Gardens dog park and Saturday farmer's market and more. The Central can't be beat! (id:63050)Details
Details for 415 Jarvis Street Unit 342, Toronto Cabbagetown South St James Town, Ontario- Property Type
- Single Family
- Building Type
- Row Townhouse
- Storeys
- 2
- Neighborhood
- Cabbagetown-South St. James Town
- Land Size
- -
- Year Built
- -
- Annual Property Taxes
- $3,182
- Parking Type
- Garage, Underground
Inside
- Appliances
- Washer, Refrigerator, Dishwasher, Stove, Dryer, Microwave
- Rooms
- -
- Bedrooms
- 2
- Bathrooms
- 1
- Fireplace
- -
- Fireplace Total
- -
- Basement
- None
Building
- Architecture Style
- -
- Direction
- Jarvis/Carlton
- Type of Dwelling
- row_townhouse
- Roof
- -
- Exterior
- Brick
- Foundation
- -
- Flooring
- -
Land
- Sewer
- -
- Lot Size
- -
- Zoning
- -
- Zoning Description
- -
Parking
- Features
- Garage, Underground
- Total Parking
- 1
Utilities
- Cooling
- Central air conditioning
- Heating
- Forced air, Natural gas
- Water
- -
Feature Highlights
- Community
- Pets Allowed With Restrictions
- Lot Features
- -
- Security
- -
- Pool
- -
- Waterfront
- -
Rooms
Rooms for 415 Jarvis Street Unit 342, Toronto Cabbagetown South St James Town, OntarioMap

Listatto.comCopyright 2026