
Jolanda
Travis
Mohamed
4968 Yonge Street Unit 2701 - $2,400
4968 Yonge Street Unit 2701 - $2,400
4968 Yonge Street Unit 2701
$2,400
Lansing-Westgate
Toronto Lansing Westgate, OntarioM2N7G9
2 beds
1 baths
1 parking
MLS#: C13586730Listed: 1 day agoUpdated:1 day ago
Description
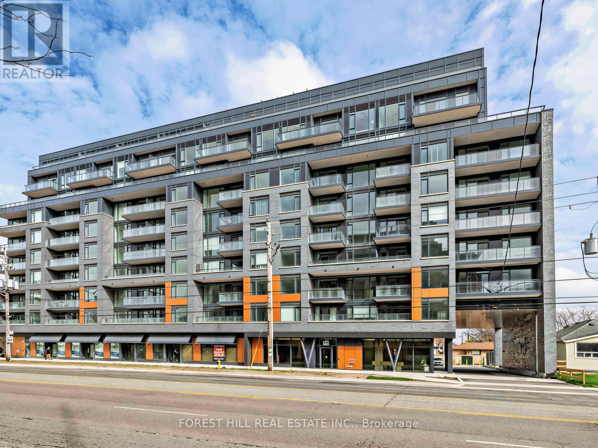
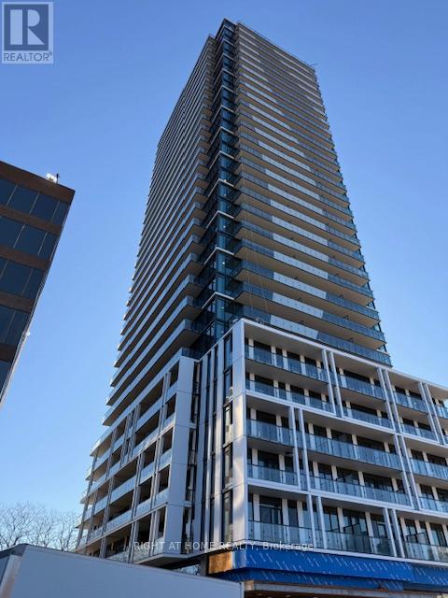
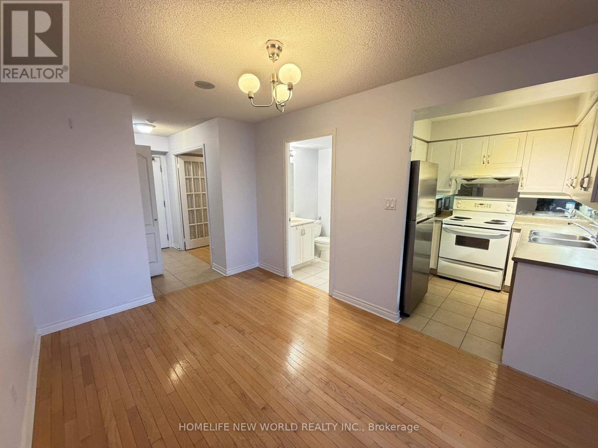
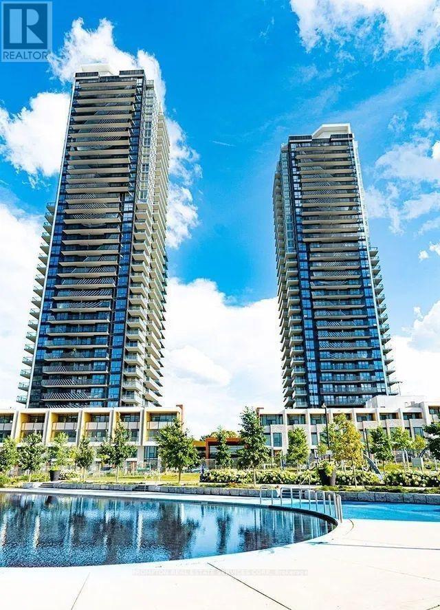
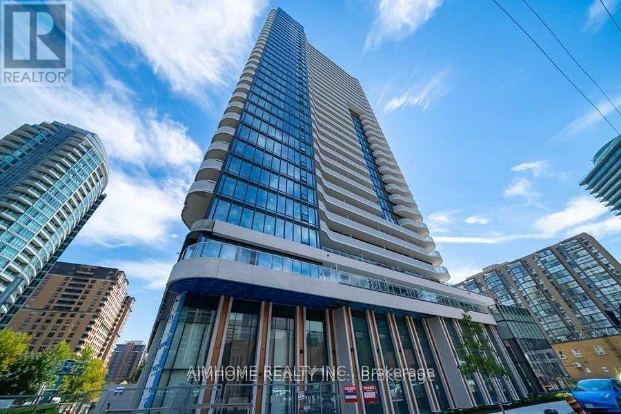
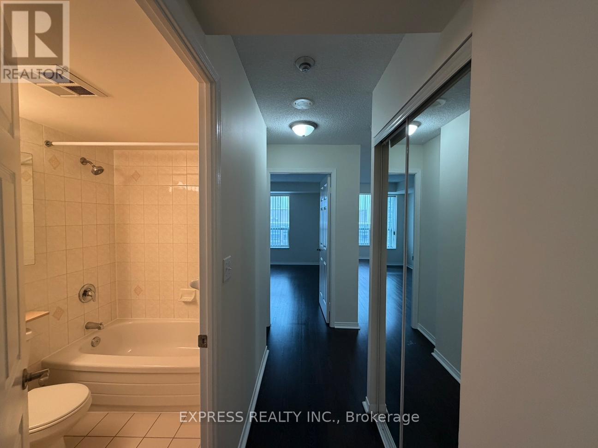
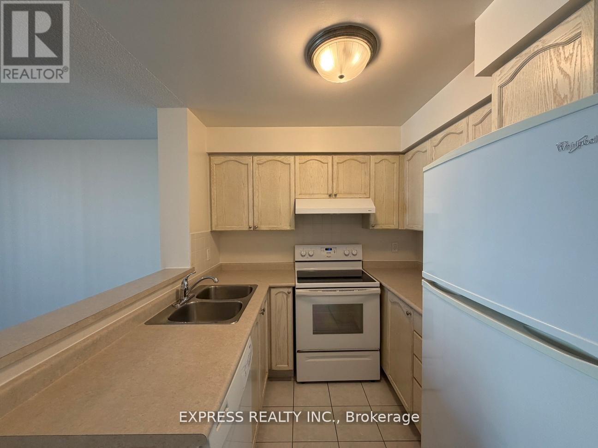
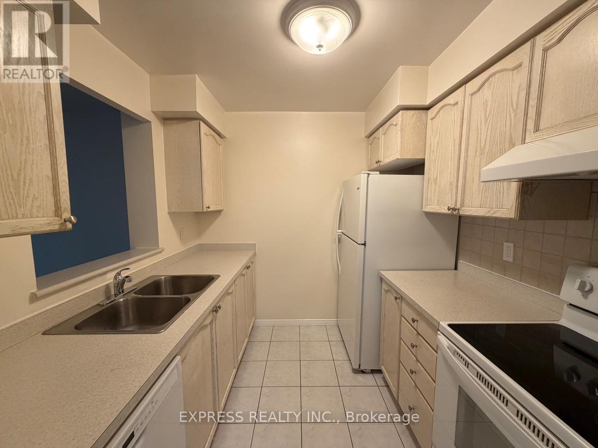
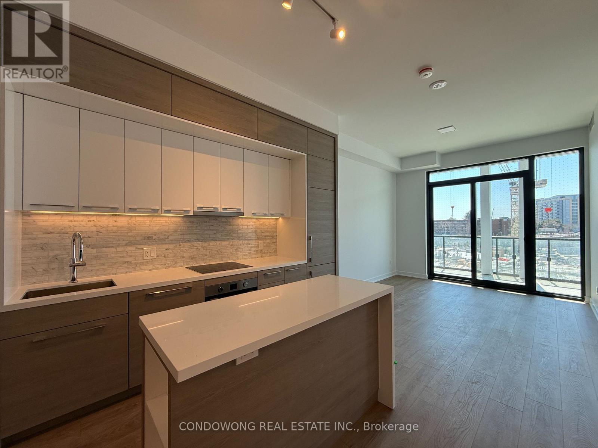
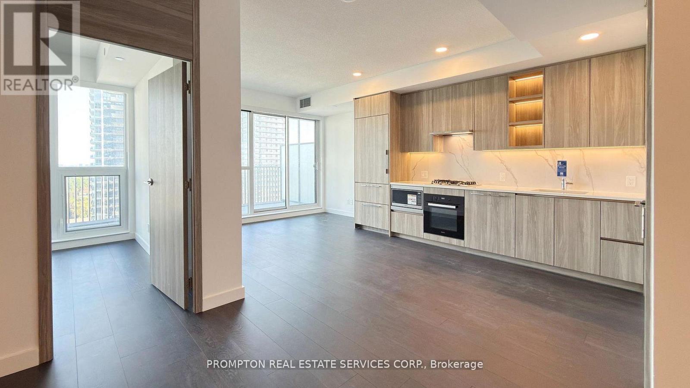
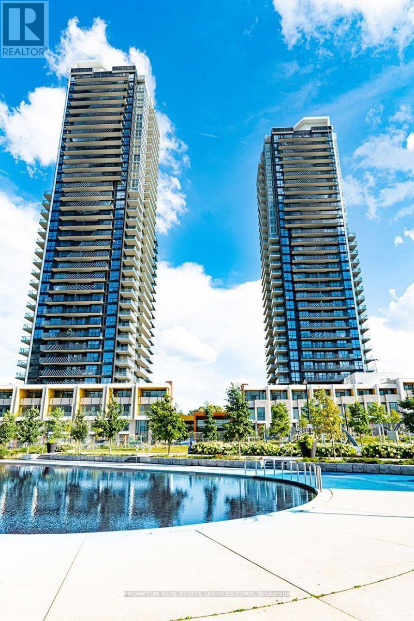
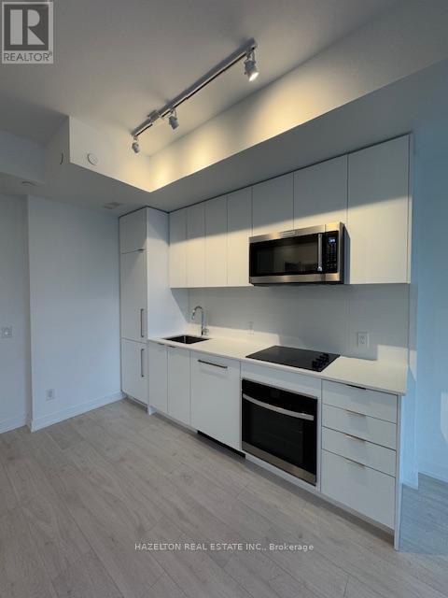
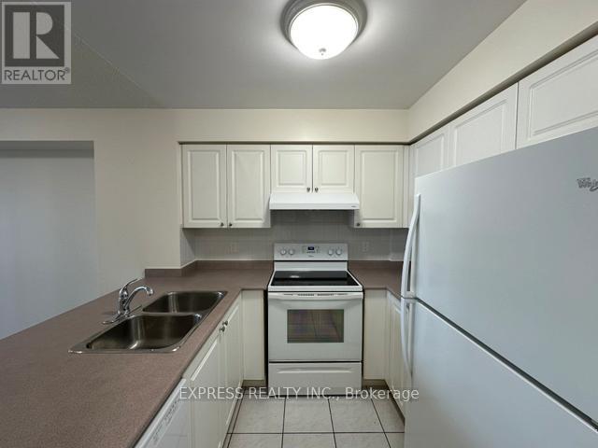
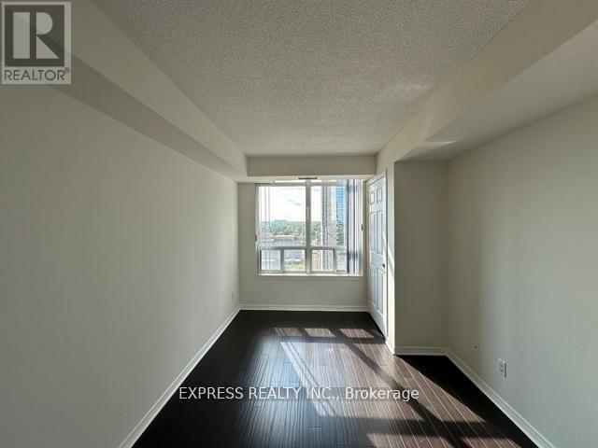
Fantastic building with DIRECT Access to the Subway! This rare 715 sqft 1 + Den - (second bedroom)+ 2 FULL BATH! The large layout in the building offers an exceptionally functional design. The Den includes a door and closet and can easily serve as a SECOND BEDROOM! Bright and airy with floor-to-ceiling windows, quartz countertops in the kitchen and bathroom, white cabinetry, and a large sink. Enjoy peaceful outdoor space on the quiet west-facing balcony. Ample visitor parking and unbeatable convenience just steps to Shoppers Drug Mart, Tim Hortons, Loblaws, indoor shopping mall, movie theatre, and everyday amenities. Rent includes one underground parking. (id:63050)Details
Details for 4968 Yonge Street Unit 2701, Toronto Lansing Westgate, Ontario- Property Type
- Single Family
- Building Type
- Apartment
- Storeys
- -
- Neighborhood
- Lansing-Westgate
- Land Size
- -
- Year Built
- -
- Annual Property Taxes
- -
- Parking Type
- Garage, Underground
Inside
- Appliances
- -
- Rooms
- 5
- Bedrooms
- 2
- Bathrooms
- 1
- Fireplace
- -
- Fireplace Total
- -
- Basement
- None
Building
- Architecture Style
- -
- Direction
- Yonge & Sheppard
- Type of Dwelling
- apartment
- Roof
- -
- Exterior
- Concrete
- Foundation
- -
- Flooring
- Hardwood
Land
- Sewer
- -
- Lot Size
- -
- Zoning
- -
- Zoning Description
- -
Parking
- Features
- Garage, Underground
- Total Parking
- 1
Utilities
- Cooling
- Central air conditioning
- Heating
- Forced air, Natural gas
- Water
- -
Feature Highlights
- Community
- Pets Allowed With Restrictions
- Lot Features
- Balcony
- Security
- Security guard
- Pool
- Indoor pool
- Waterfront
- -
Rooms
Rooms for 4968 Yonge Street Unit 2701, Toronto Lansing Westgate, OntarioMap

Listatto.comCopyright 2026