
Travis
Amy
Jolanda
300 Alton Towers Circle Unit 807 - $562,000
300 Alton Towers Circle Unit 807 - $562,000
300 Alton Towers Circle Unit 807
$562,000
Milliken
Toronto Milliken, OntarioM1V4X9
3 beds
2 baths
1 parking
MLS#: E13586770Listed: 2 days agoUpdated:2 days ago
Description
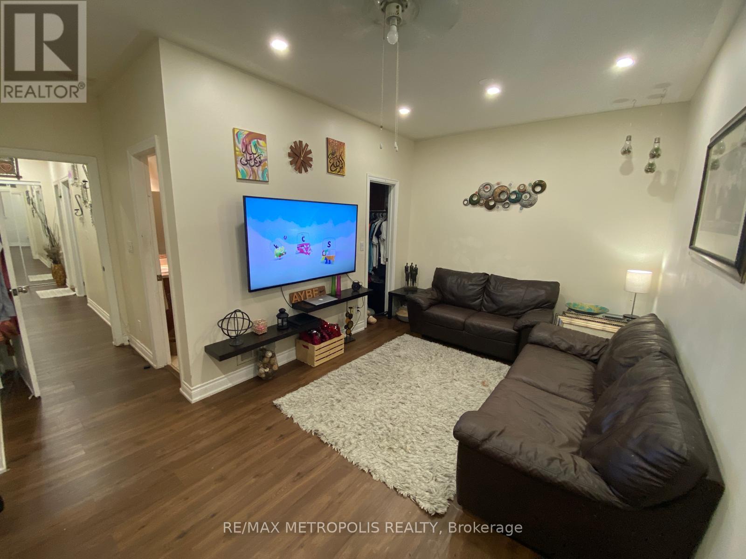
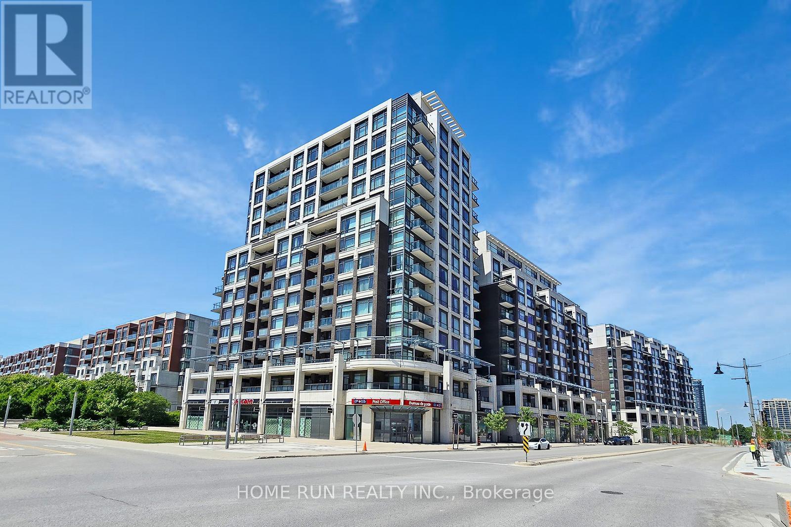
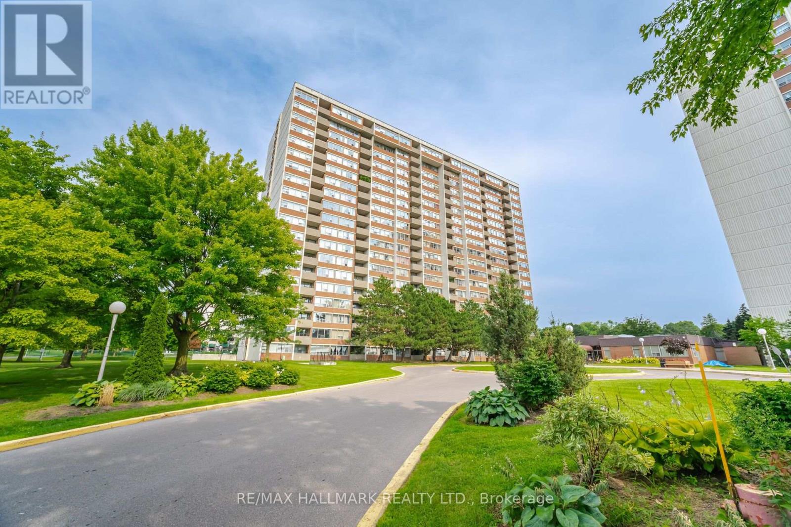
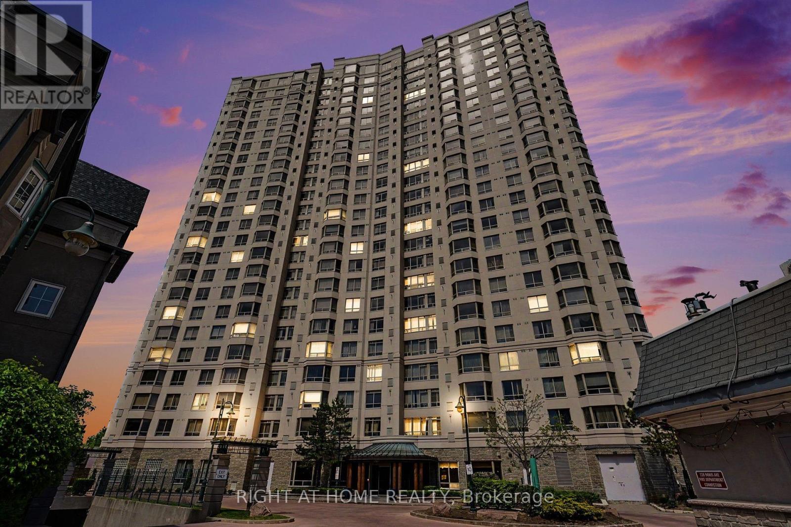
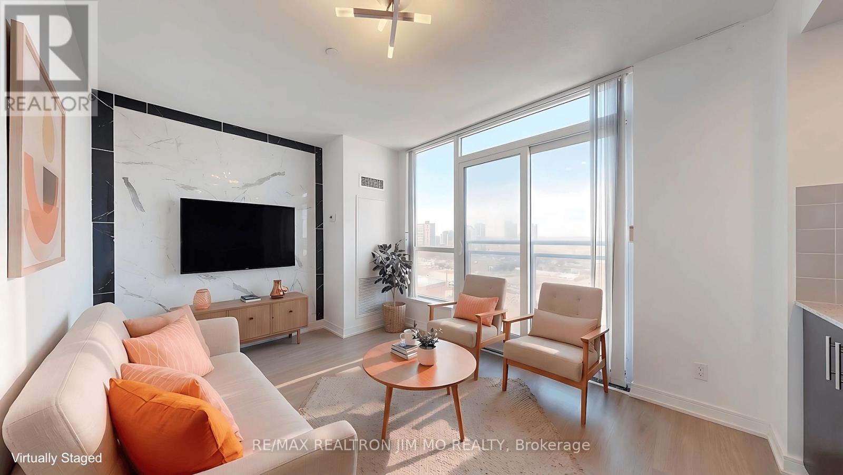
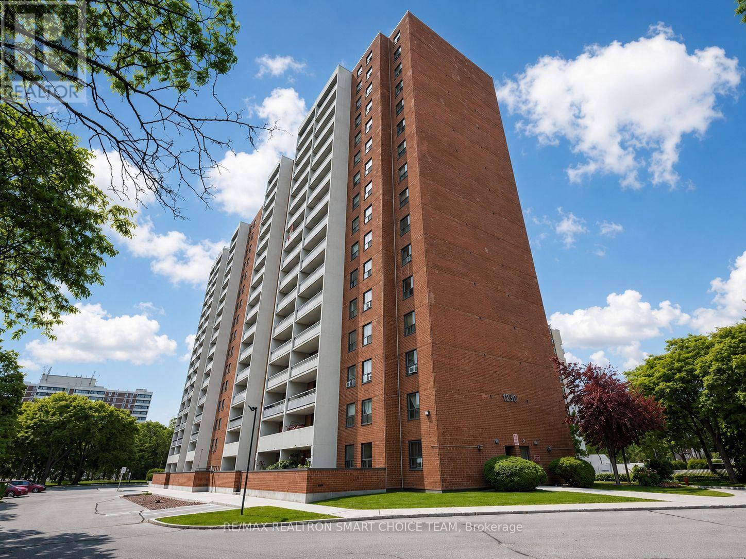
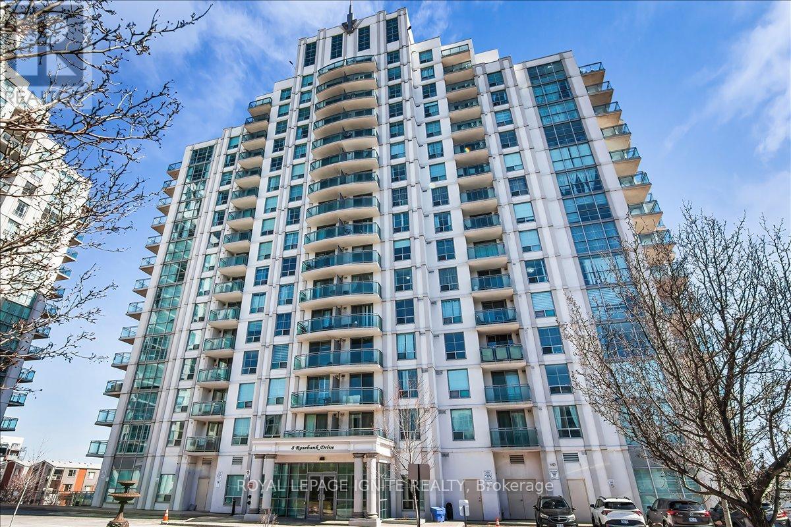
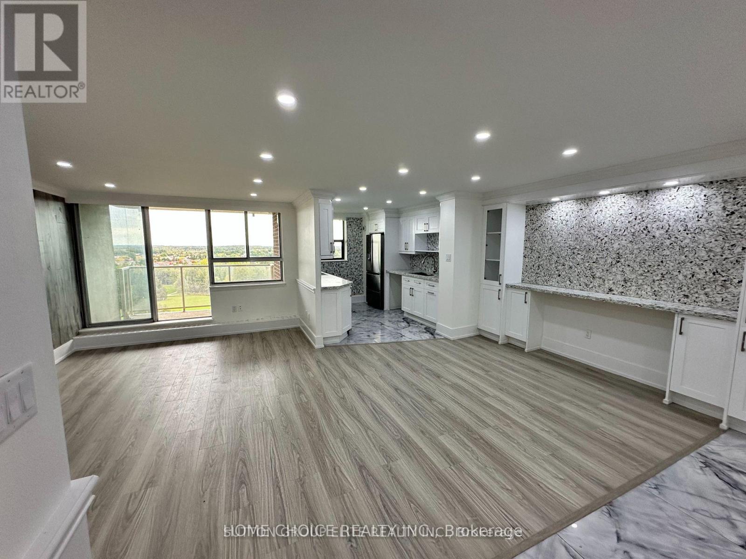
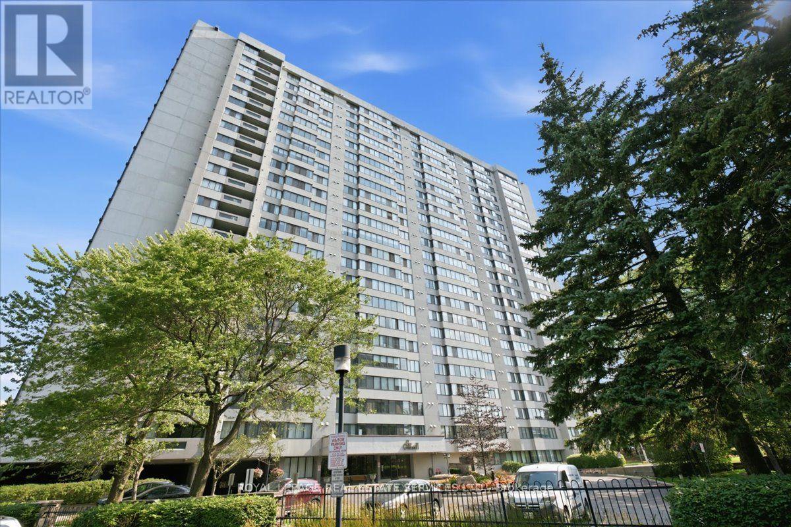
Newly Renovated 2-bedroom + den (sunroom) with a functional original layout in the Milliken community. Upgrades include new flooring, fresh paint, modern washrooms, and a redesigned kitchen w/ new stainless steel appliances. The enclosed sunroom has an electric fireplace, creating a warm and versatile space ideal for work or relaxation.The unit offers a large primary bedroom with his & her closets and a 4-piece ensuite. Building amenities include an Sauna, Outdoor Pool, Gym, Meeting Room, Party Room, Rec Room, Tennis Court, and Security. Steps to Public Transit, Restaurants, Groceries, Banks, etc. (id:63050)Details
Details for 300 Alton Towers Circle Unit 807, Toronto Milliken, Ontario- Property Type
- Single Family
- Building Type
- Apartment
- Storeys
- -
- Neighborhood
- Milliken
- Land Size
- -
- Year Built
- -
- Annual Property Taxes
- $1,995
- Parking Type
- Garage, Underground
Inside
- Appliances
- Washer, Refrigerator, Dishwasher, Stove, Range, Dryer
- Rooms
- 6
- Bedrooms
- 3
- Bathrooms
- 2
- Fireplace
- -
- Fireplace Total
- -
- Basement
- None
Building
- Architecture Style
- -
- Direction
- Cross Streets: Steeles Ave E & McCowan Rd. ** Directions: South of Steeles Ave E and West of McCowan Rd.
- Type of Dwelling
- apartment
- Roof
- -
- Exterior
- Concrete
- Foundation
- -
- Flooring
- Vinyl
Land
- Sewer
- -
- Lot Size
- -
- Zoning
- -
- Zoning Description
- Residential
Parking
- Features
- Garage, Underground
- Total Parking
- 1
Utilities
- Cooling
- Central air conditioning
- Heating
- Forced air, Natural gas
- Water
- -
Feature Highlights
- Community
- Pets not Allowed
- Lot Features
- Carpet Free
- Security
- -
- Pool
- -
- Waterfront
- -
Rooms
Rooms for 300 Alton Towers Circle Unit 807, Toronto Milliken, OntarioMap

Listatto.comCopyright 2026