
Mohamed
Jolanda
Amy
733 Sundance Circle - $939,000
733 Sundance Circle - $939,000
733 Sundance Circle
$939,000
Northglen
Oshawa Northglen, OntarioL1J8N9
3 beds
3 baths
4 parking
MLS#: E13586834Listed: about 12 hours agoUpdated:about 2 hours ago
Description
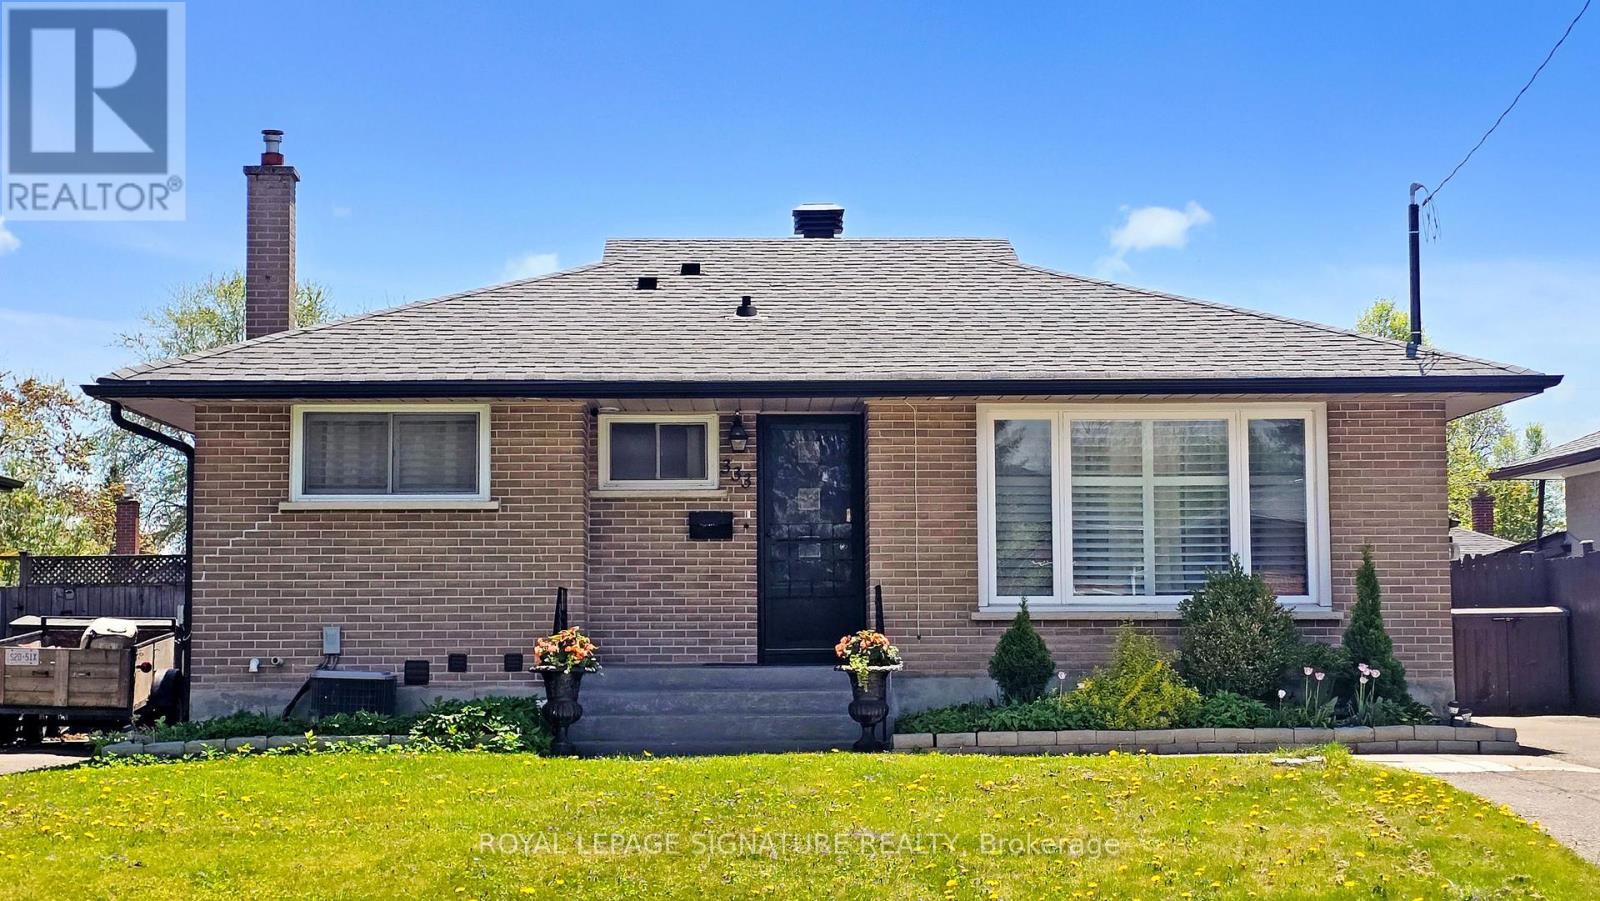
Welcome to this all brick bungalow w/attached double garage on this quiet street in the sought after Northglen neighbourhood of Oshawa. Offering approx 2000 sq ft of living space w/ 2+1 bdrm & 3 full bthrms, this home provides a flexible layout for your family. Generous mnflr living spaces, a formal livingroom w/ dbl french doors is combined w/ the dining area plus the family room also has dbl fr doors to control sound from the bdrm area and is open to breakfast area. A unique feature of this home is the w/o from kitchen to the 3 season sunroom addition that allows you to feel connected to the backyard space w/3 walls of windows. The kitchen has great storage space with a wall of full height pantry cupboards. There are SS appliances, granite countertops and a ceramic tile backsplash detail. The breakfast area o/l the family room & you can w/o to the sunroom through a 6' patio door. The primary bedroom has a bay window overlooking the private backyard, a double closet & a 3pc ensuite. The 2nd bdrm has a double closet & a 4pc semi ensuite. There is a double closet located in the mainfloor hallway w/ laundry connections if you wish to have your laundry on the mainfloor or use for extra storage. Convenient door by the front door with access to the garage. There is a straight staircase to the basement that features a 3rd bedroom with a 3 pc ensuite, a double cedar lined closet plus a double mirrored door closet.This bedroom is great for guests to have their own private area. There is a large finished space that this owner uses as a laundryroom with wall mounted folding area, laundry sink, flexible closet area, great for hanging items to dry. There is a large unfin space w/ a window -finish as suits your family ie a rec rm, another bdrm, playrm, gym, home office etc. A private backyard with an interlock patio, shed & low maintenance gardens.Parks nearby,one w/splash pad &Rose Valley Community park w/ pickle ball courts, walking path, covered gazebo sitting area & more . (id:63050)Details
Details for 733 Sundance Circle, Oshawa Northglen, Ontario- Property Type
- Single Family
- Building Type
- House
- Storeys
- 1
- Neighborhood
- Northglen
- Land Size
- 46 x 119.8 FT
- Year Built
- -
- Annual Property Taxes
- $6,932
- Parking Type
- Attached Garage, Garage
Inside
- Appliances
- Washer, Refrigerator, Water meter, Whirlpool, Dishwasher, Stove, Dryer, Freezer, Blinds, Garage door opener, Garage door opener remote(s), Water Heater
- Rooms
- 16
- Bedrooms
- 3
- Bathrooms
- 3
- Fireplace
- -
- Fireplace Total
- -
- Basement
- Partially finished, Partial
Building
- Architecture Style
- Bungalow
- Direction
- Cross Streets: Thornton Rd N & Deer Valley Dr. ** Directions: From Thornton Rd N, turn west on Deer Valley Dr, turn south on Killington St, turn west on Sundance Circle.
- Type of Dwelling
- house
- Roof
- -
- Exterior
- Brick
- Foundation
- Poured Concrete
- Flooring
- Tile, Hardwood, Carpeted
Land
- Sewer
- Sanitary sewer
- Lot Size
- 46 x 119.8 FT
- Zoning
- -
- Zoning Description
- -
Parking
- Features
- Attached Garage, Garage
- Total Parking
- 4
Utilities
- Cooling
- Central air conditioning, Air exchanger
- Heating
- Forced air, Natural gas
- Water
- Municipal water
Feature Highlights
- Community
- -
- Lot Features
- Level
- Security
- Smoke Detectors
- Pool
- -
- Waterfront
- -
Rooms
Rooms for 733 Sundance Circle, Oshawa Northglen, OntarioMap

Listatto.comCopyright 2026