
Jolanda
Amy
Mohamed
53 Rushingbrook Drive - $1,859,000
53 Rushingbrook Drive - $1,859,000
53 Rushingbrook Drive
$1,859,000
Rouge Woods
Richmond Hill Rouge Woods, OntarioL4S1X3
6 beds
4 baths
6 parking
MLS#: N13587150Listed: about 8 hours agoUpdated:about 8 hours ago
Description
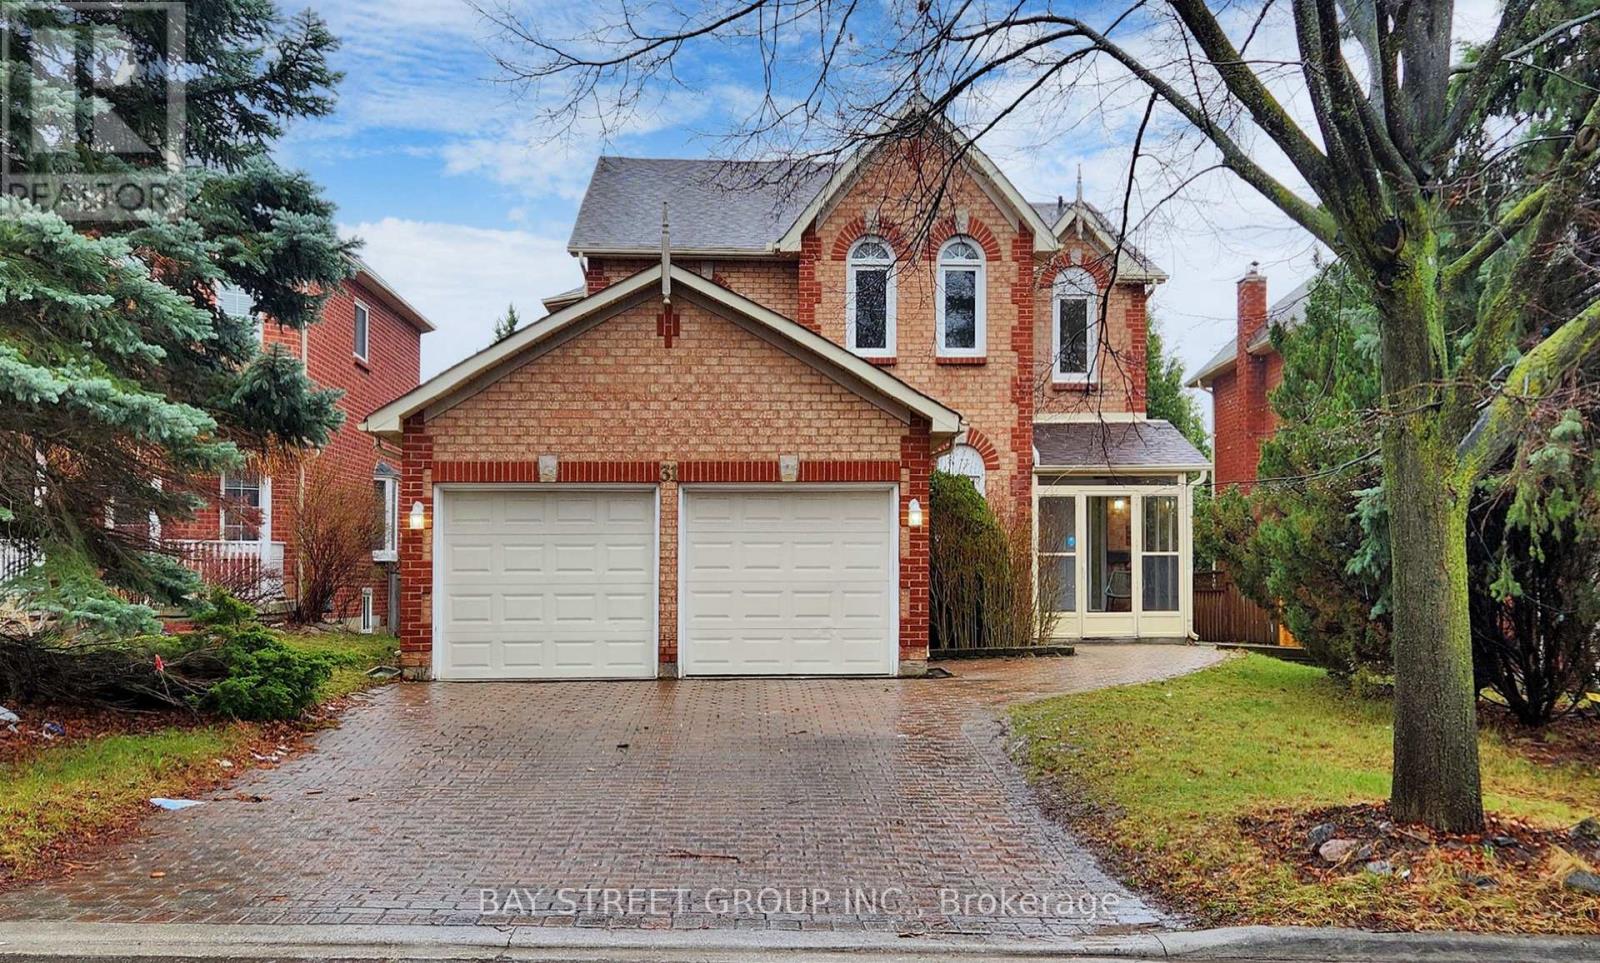
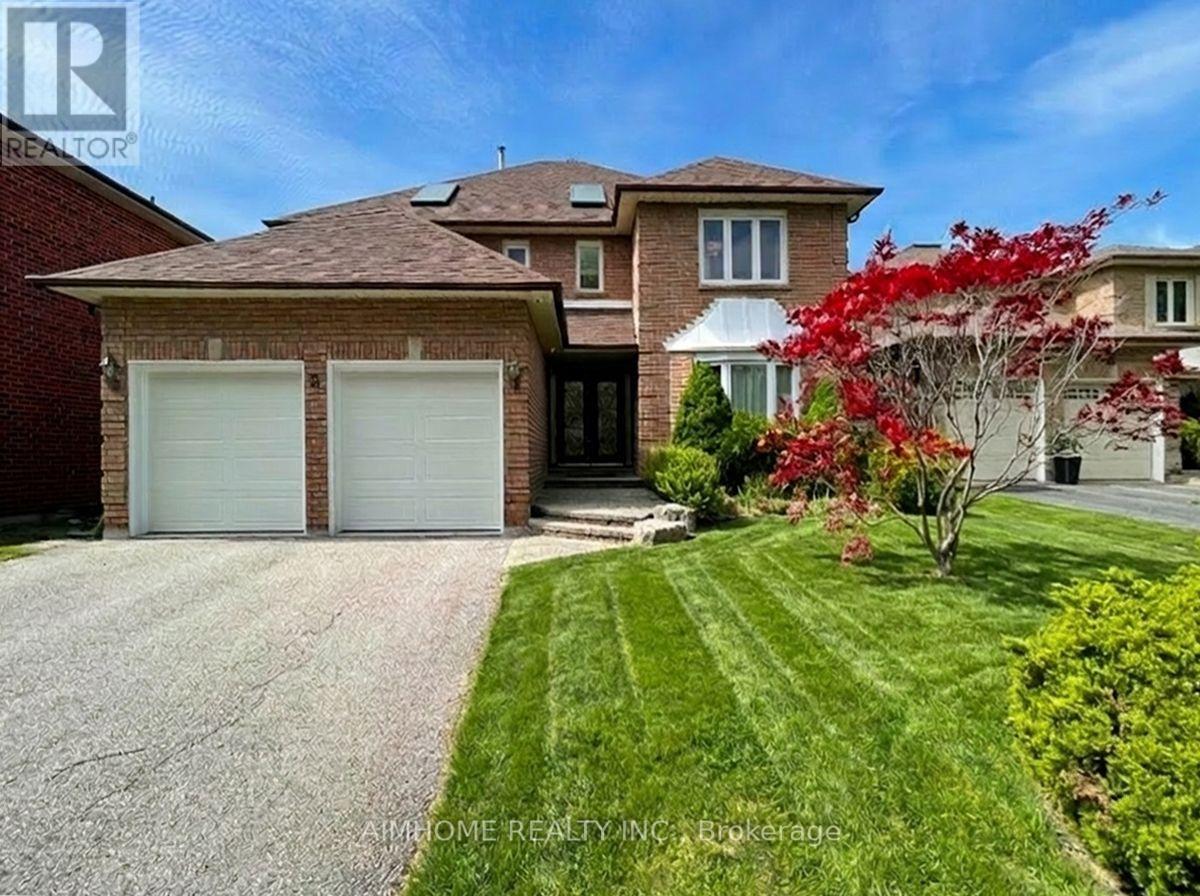
Absolutely Gorgeous Home, Nestled In One Of Richmond Hill High Demand Communities, Backing Onto Ravine W/Breathtaking View, Interlock Driveway & Walkway, Stone Facing, Light Filled Entrance, Open Concept Layout, Spacious Living & Dining Rm, Family Rm Overlook Beautiful Backyard & Ravine, Newly Renovated from top to Bottom with Premium Designer Paint Throughout, Featured High-End Luxury Light Fixtures. Pot Lights, Hardwood Floors, Oak stairs, Custom Deigned Kitchen Cabinet, Granite Counter Top W/S.S Appliances, Backsplash, Washrooms, Finished W/O Bsmt, Bsmt Seperate Washer. Top Ranking Bayview S.S Zone. (id:63050)Details
Details for 53 Rushingbrook Drive, Richmond Hill Rouge Woods, Ontario- Property Type
- Single Family
- Building Type
- House
- Storeys
- 2
- Neighborhood
- Rouge Woods
- Land Size
- 43.5 x 110 FT
- Year Built
- -
- Annual Property Taxes
- $9,050
- Parking Type
- Attached Garage, Garage
Inside
- Appliances
- Washer, Refrigerator, Stove, Dryer, Furniture, Garage door opener
- Rooms
- 12
- Bedrooms
- 6
- Bathrooms
- 4
- Fireplace
- -
- Fireplace Total
- -
- Basement
- Finished, Separate entrance, Walk out, N/A, N/A, N/A
Building
- Architecture Style
- -
- Direction
- Bayview/Major Mac
- Type of Dwelling
- house
- Roof
- -
- Exterior
- Brick
- Foundation
- Concrete
- Flooring
- Hardwood, Carpeted, Ceramic
Land
- Sewer
- Sanitary sewer
- Lot Size
- 43.5 x 110 FT
- Zoning
- -
- Zoning Description
- -
Parking
- Features
- Attached Garage, Garage
- Total Parking
- 6
Utilities
- Cooling
- Central air conditioning
- Heating
- Forced air, Natural gas
- Water
- Municipal water
Feature Highlights
- Community
- -
- Lot Features
- -
- Security
- -
- Pool
- -
- Waterfront
- -
Rooms
Rooms for 53 Rushingbrook Drive, Richmond Hill Rouge Woods, OntarioMap

Listatto.comCopyright 2026