
Travis
Learie
Jolanda
15 Greenview Avenue Unit 2012 - $3,500
15 Greenview Avenue Unit 2012 - $3,500
15 Greenview Avenue Unit 2012
$3,500
Newtonbrook West
Toronto Newtonbrook West, OntarioM2M4M7
3 beds
2 baths
1 parking
MLS#: C13587380Listed: 1 day agoUpdated:1 day ago
Description
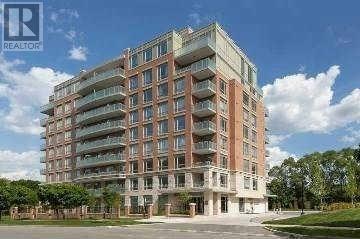
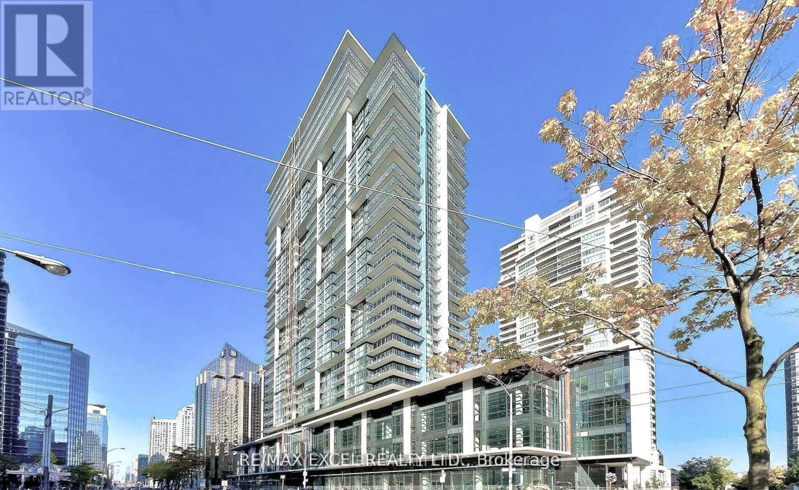
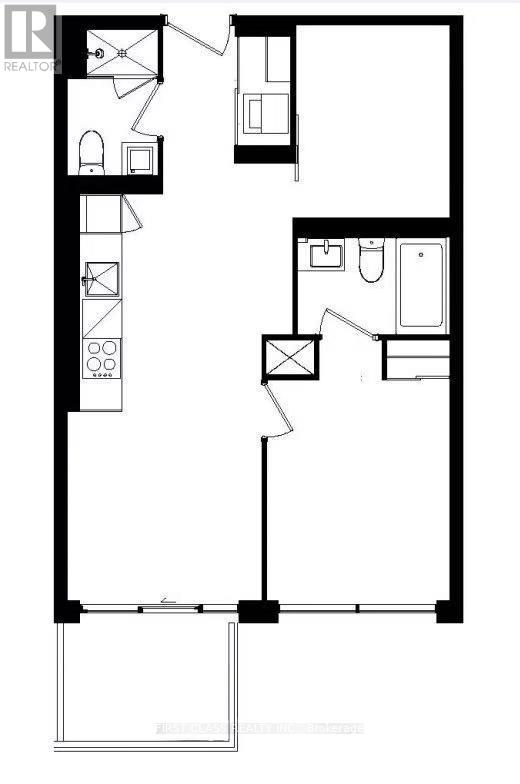
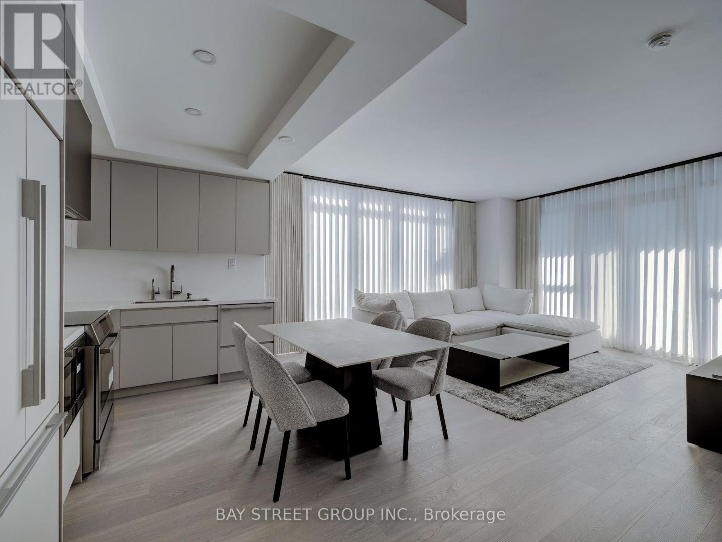
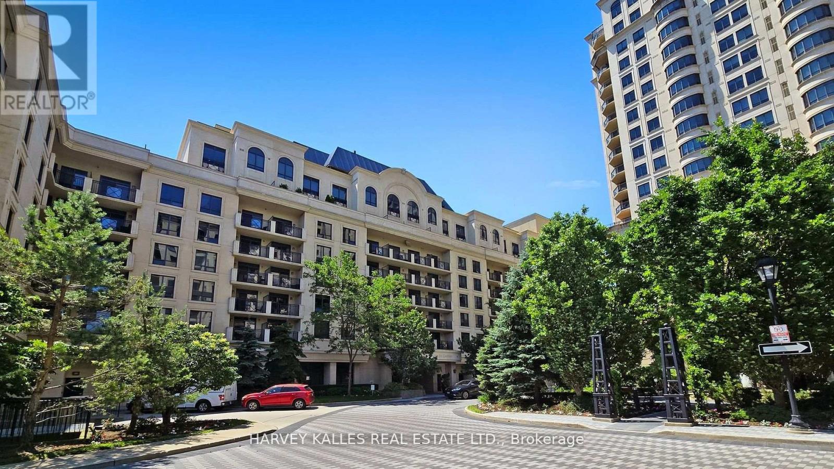
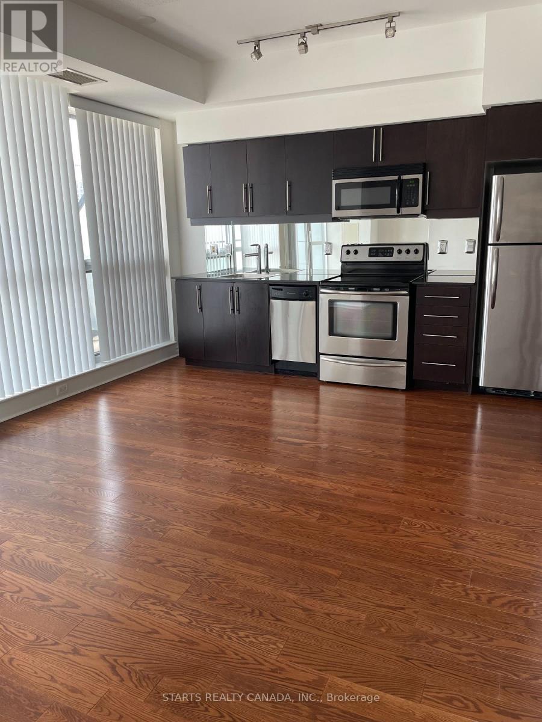
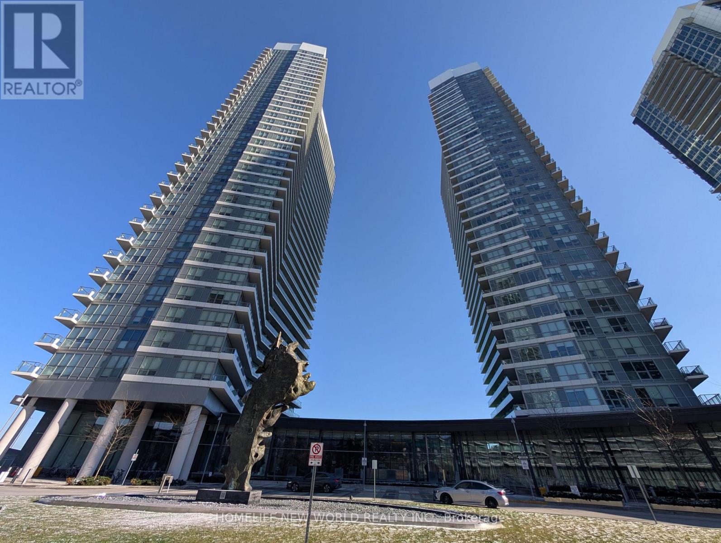
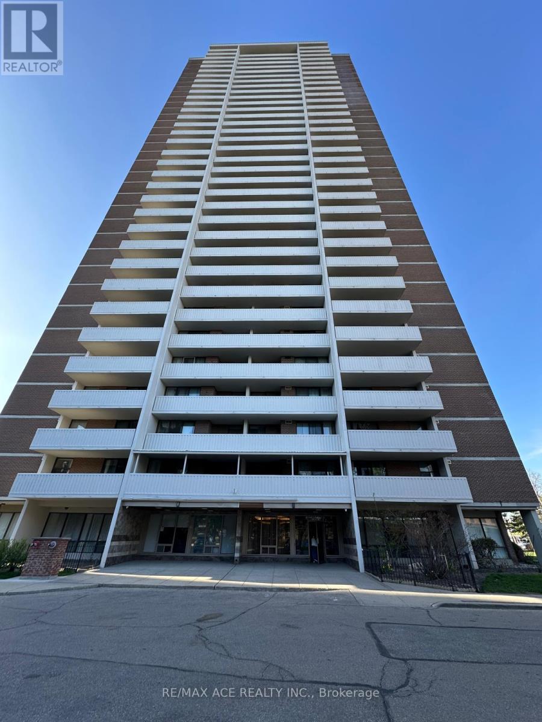
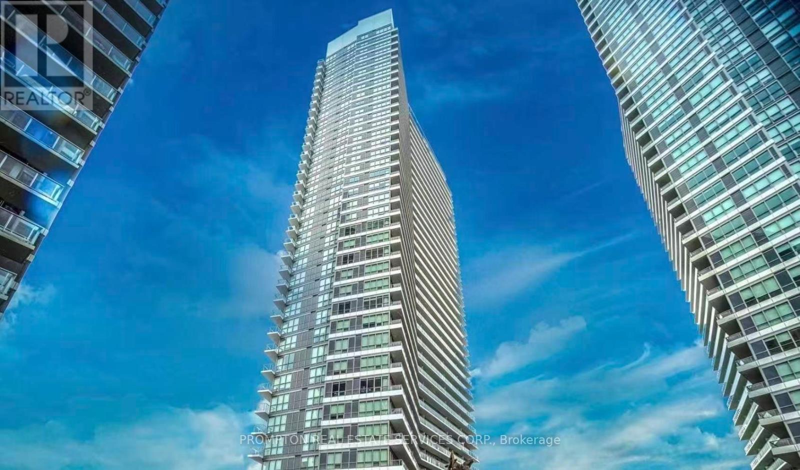
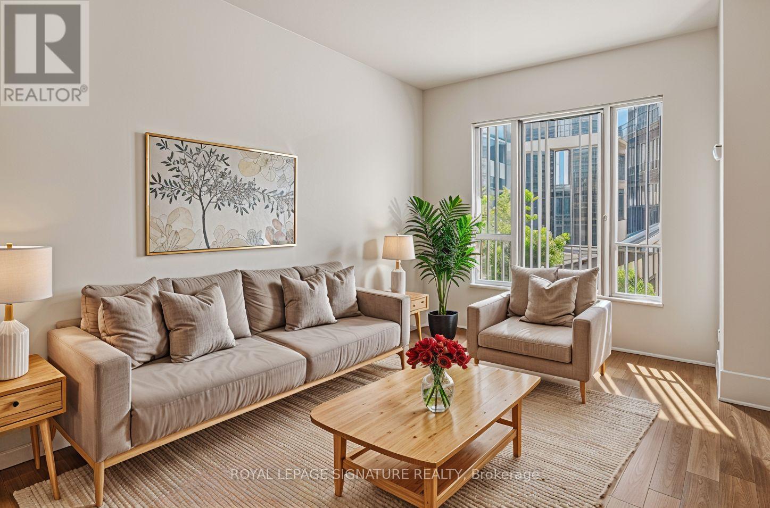
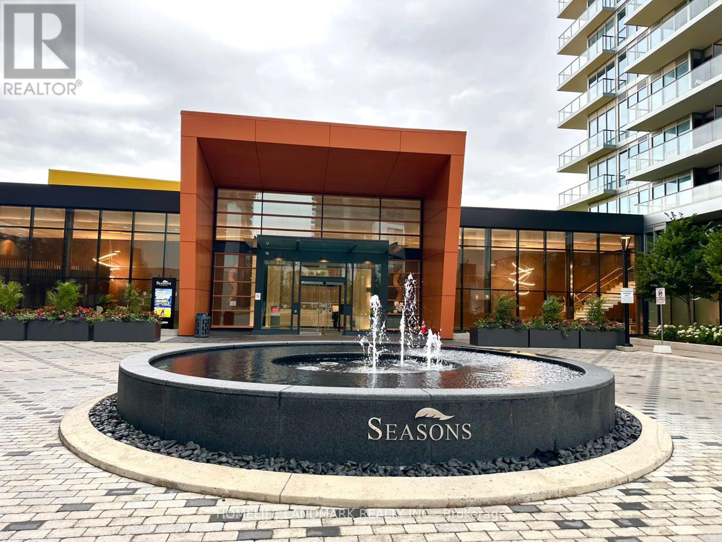
Luxury Tridel Building Located In North York, For Lifestyle And Transportation. Steps To Yonge& Finch Subway, Ttc/Viva And Starbucks, Restaurants, Shopping. Bright And Spacious. Just Steps From Finch Station. This Beautifully Maintained Condo Offers An Exceptional View And One Of The Best 2-Bedroom Plus Den Layouts In Toronto. Featuring Two Large Split Bedrooms For Maximum Privacy And A Spacious Den With Its Own Window And Door Perfect For A Third Bedroom Or Home Office This Unit Is both Functional And Versatile Layout With Two Full Bedrooms Corner Unit With Amazing View. Recreation Centre, Billiard Room, Virtual Golf Guest Rm, Visitor Pk, Indoor Pool, Sauna, Gym, Library. Don't Miss This Rare Opportunity To Live In Comfort And Style With Unbelievable Transit Sucess. (id:63050)Details
Details for 15 Greenview Avenue Unit 2012, Toronto Newtonbrook West, Ontario- Property Type
- Single Family
- Building Type
- Apartment
- Storeys
- -
- Neighborhood
- Newtonbrook West
- Land Size
- -
- Year Built
- -
- Annual Property Taxes
- -
- Parking Type
- Garage, Underground
Inside
- Appliances
- Washer, Refrigerator, Dishwasher, Stove, Dryer, Microwave, Window Coverings
- Rooms
- 7
- Bedrooms
- 3
- Bathrooms
- 2
- Fireplace
- -
- Fireplace Total
- -
- Basement
- None
Building
- Architecture Style
- -
- Direction
- Yonge/ Finch
- Type of Dwelling
- apartment
- Roof
- -
- Exterior
- Concrete
- Foundation
- -
- Flooring
- Laminate, Ceramic
Land
- Sewer
- -
- Lot Size
- -
- Zoning
- -
- Zoning Description
- -
Parking
- Features
- Garage, Underground
- Total Parking
- 1
Utilities
- Cooling
- Central air conditioning
- Heating
- Forced air, Natural gas
- Water
- -
Feature Highlights
- Community
- Pets Allowed With Restrictions
- Lot Features
- Balcony, Carpet Free
- Security
- -
- Pool
- -
- Waterfront
- -
Rooms
Rooms for 15 Greenview Avenue Unit 2012, Toronto Newtonbrook West, OntarioMap

Listatto.comCopyright 2026