
Learie
Jolanda
Travis
252 Church Street Unit 5212 - $2,600
252 Church Street Unit 5212 - $2,600
252 Church Street Unit 5212
$2,600
Church-Yonge Corridor
Toronto Church Yonge Corridor, OntarioM5B0E6
2 beds
2 baths
0 parking
MLS#: C13587472Listed: 1 day agoUpdated:1 day ago
Description
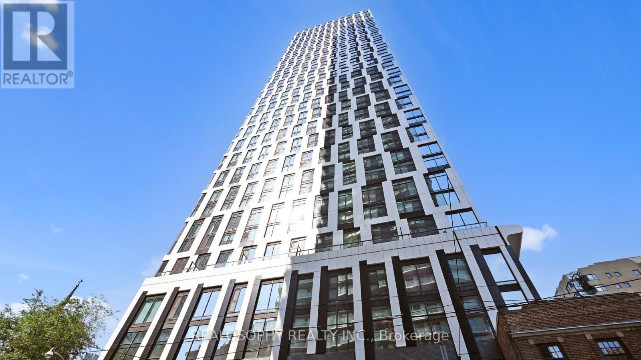
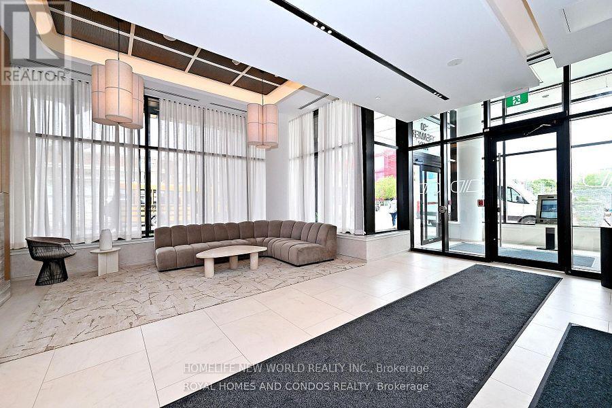
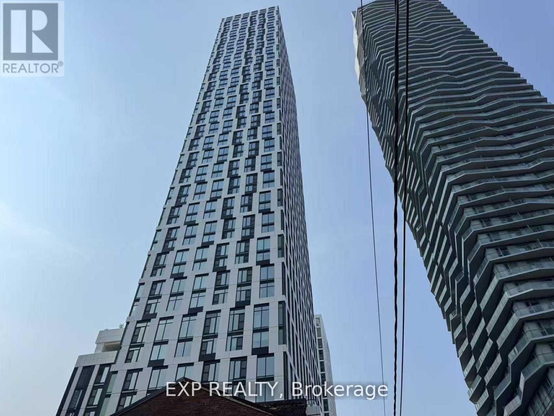
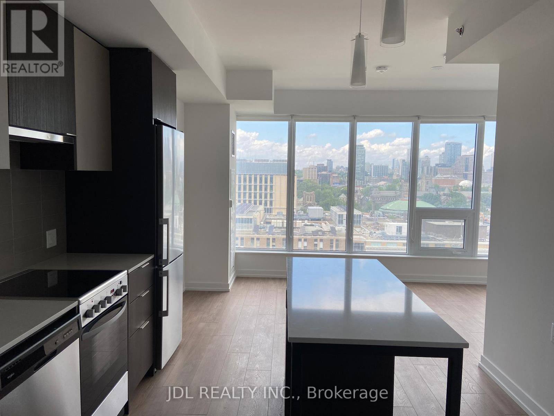
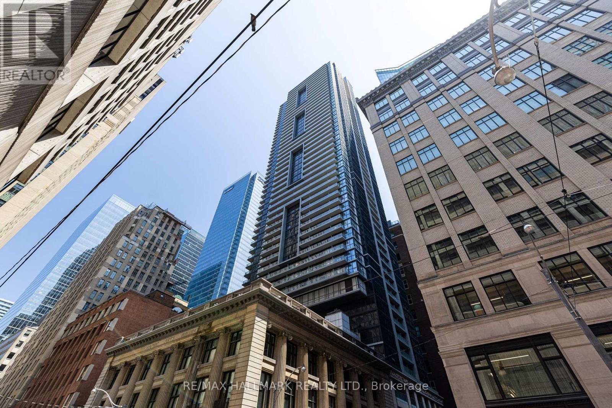
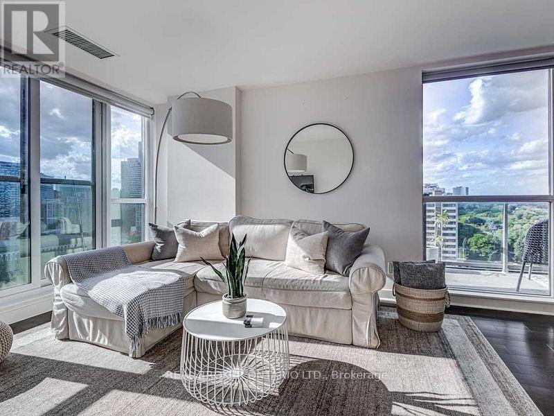
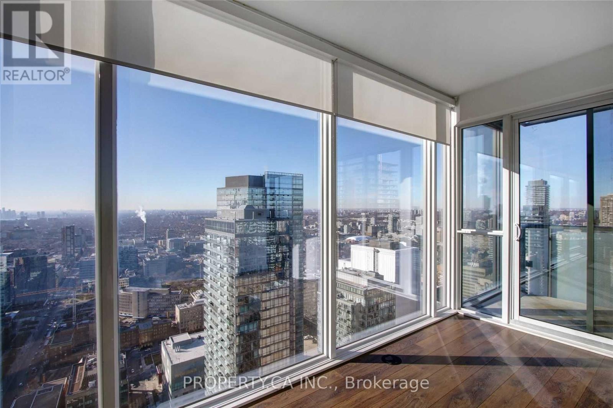
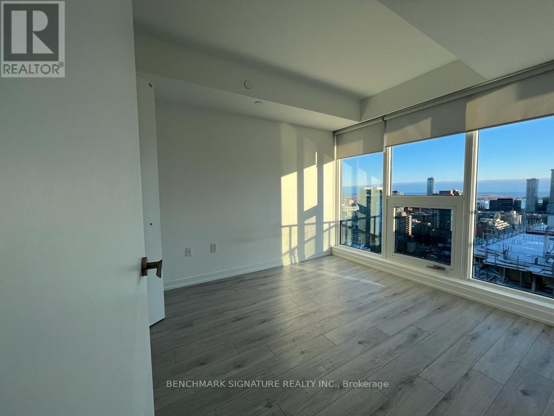
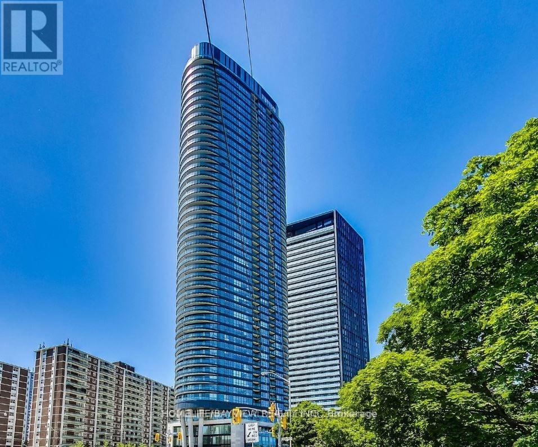
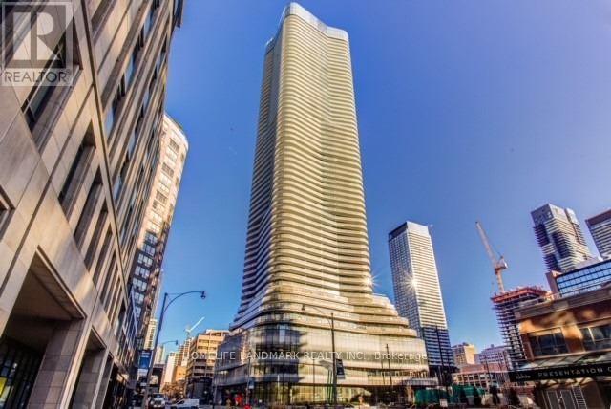
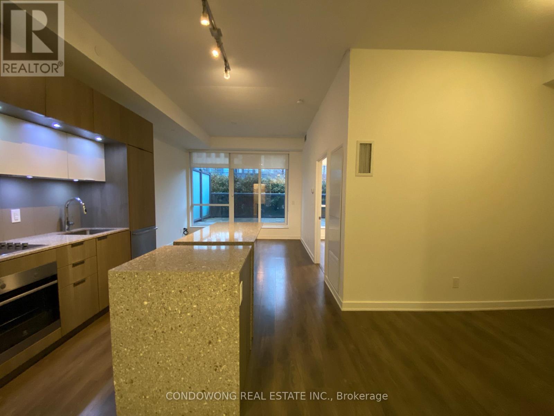
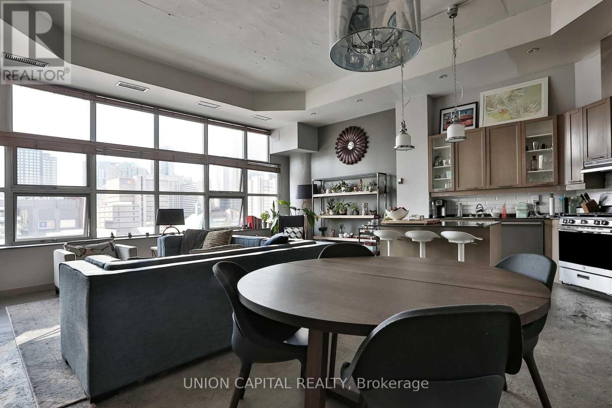
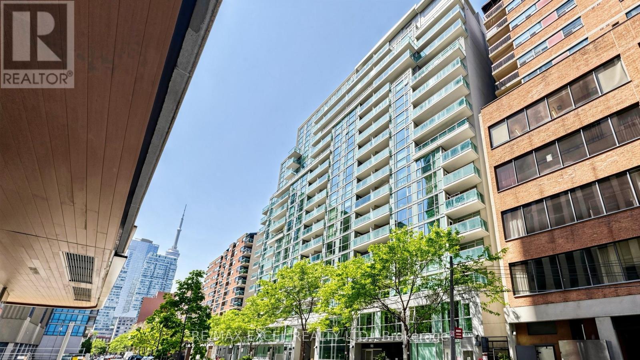
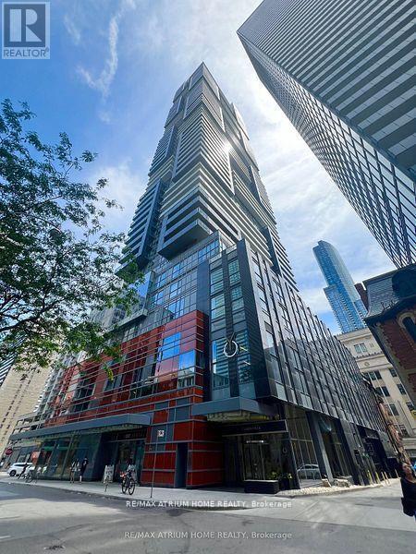
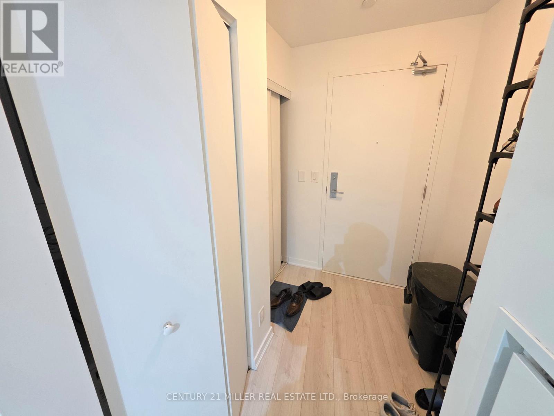
Welcome to 252 Church Street, a new 1+l bedroom, 2-bathroom condo in the heart of downtownToronto. This modern unit features an open-concept layout with floor-to-ceiling windows,quartz countertops, and built-in appliances. Enjoy premium amenities including 24/7 conciergeservice, two spacious outdoor patios with BBQs, a third terrace with BBQ, a small dog run, afully equipped fitness center with gym, spin and yoga studios, a golf simulator, games room,co-working space, bicycle storage, and three guest suites. With high-speed internet includedand seamless access to public transit, this residence offers the perfect blend of comfort andconvenience. Just minutes from the Eaton Centre, Yonge-Dundas Square, Toronto MetropolitanUniversity, and a wide variety of dining, shopping, and entertainment options, you'll beliving at the center of it all. (id:63050)Details
Details for 252 Church Street Unit 5212, Toronto Church Yonge Corridor, Ontario- Property Type
- Single Family
- Building Type
- Apartment
- Storeys
- -
- Neighborhood
- Church-Yonge Corridor
- Land Size
- -
- Year Built
- -
- Annual Property Taxes
- -
- Parking Type
- No Garage
Inside
- Appliances
- -
- Rooms
- 4
- Bedrooms
- 2
- Bathrooms
- 2
- Fireplace
- -
- Fireplace Total
- -
- Basement
- None
Building
- Architecture Style
- -
- Direction
- Dundas St. E. & Church st
- Type of Dwelling
- apartment
- Roof
- -
- Exterior
- Brick
- Foundation
- -
- Flooring
- -
Land
- Sewer
- -
- Lot Size
- -
- Zoning
- -
- Zoning Description
- -
Parking
- Features
- No Garage
- Total Parking
- -
Utilities
- Cooling
- Central air conditioning
- Heating
- Forced air, Natural gas
- Water
- -
Feature Highlights
- Community
- Pets not Allowed
- Lot Features
- Carpet Free, In suite Laundry
- Security
- -
- Pool
- -
- Waterfront
- -
Rooms
Rooms for 252 Church Street Unit 5212, Toronto Church Yonge Corridor, OntarioMap

Listatto.comCopyright 2026