
Amy
Jolanda
Travis
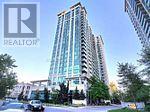
85 Mcmahon Drive Unit 1008 - $2,400
85 Mcmahon Drive Unit 1008 - $2,400
85 Mcmahon Drive Unit 1008
$2,400
Bayview Village
Toronto Bayview Village, OntarioM2K0H1
2 beds
1 baths
1 parking
MLS#: C13587796Listed: 1 day agoUpdated:1 day ago
Description
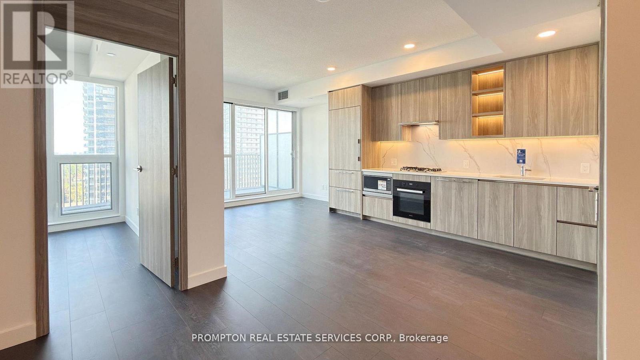
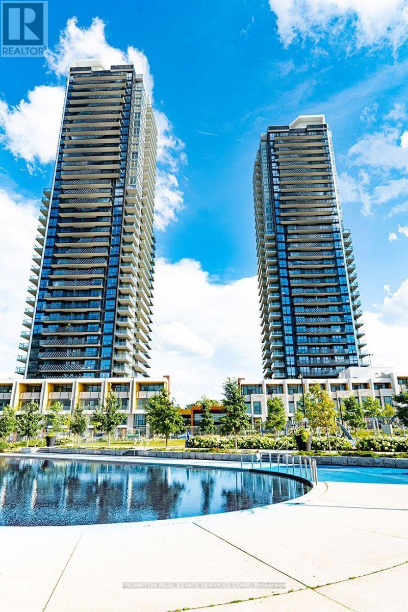
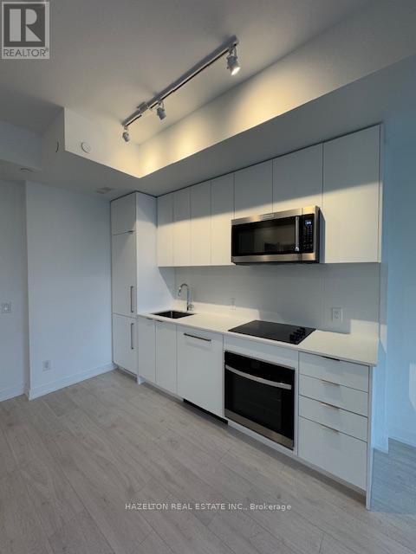
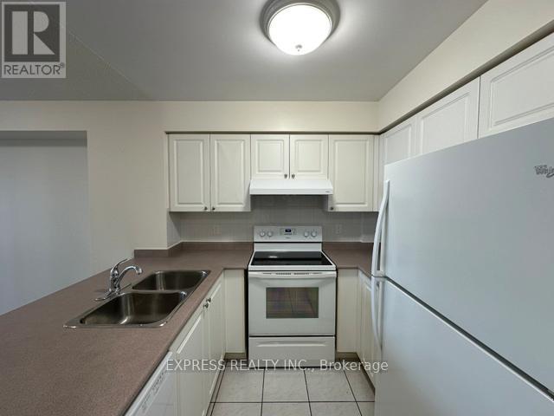
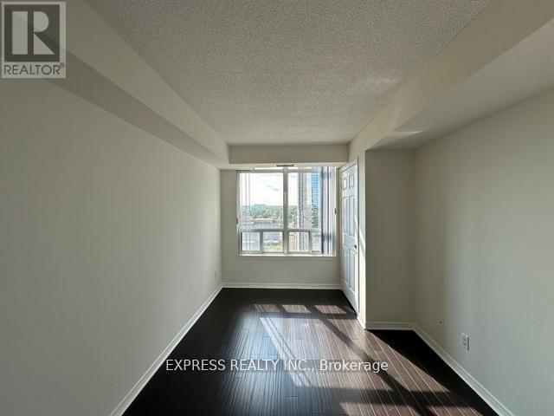
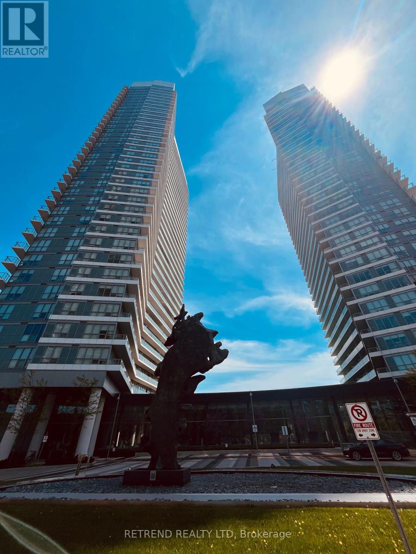
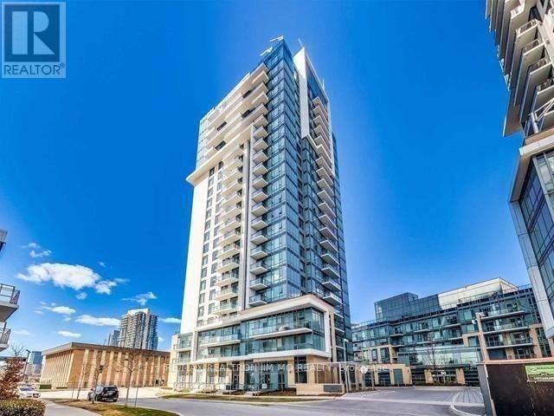
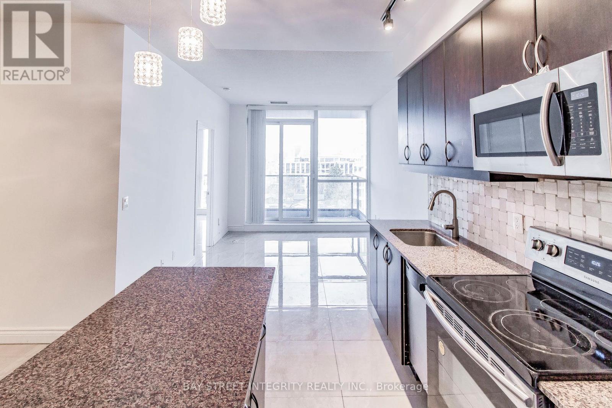
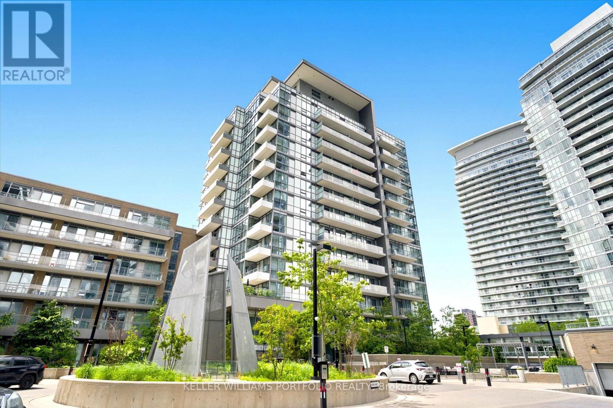
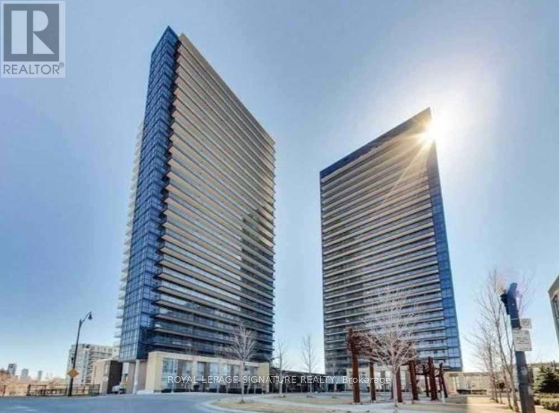
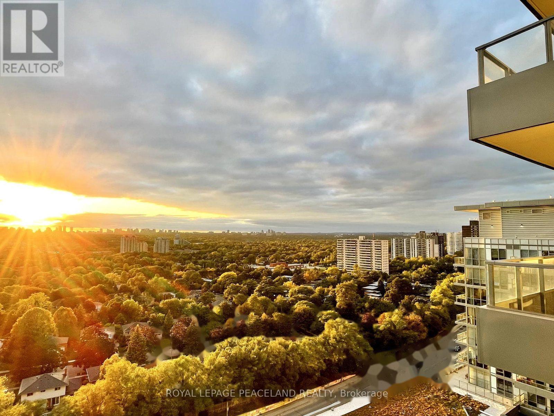
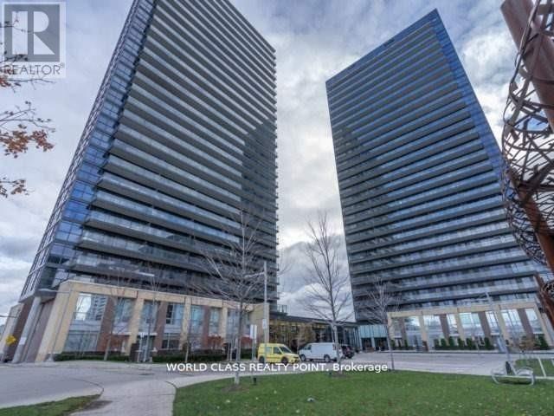
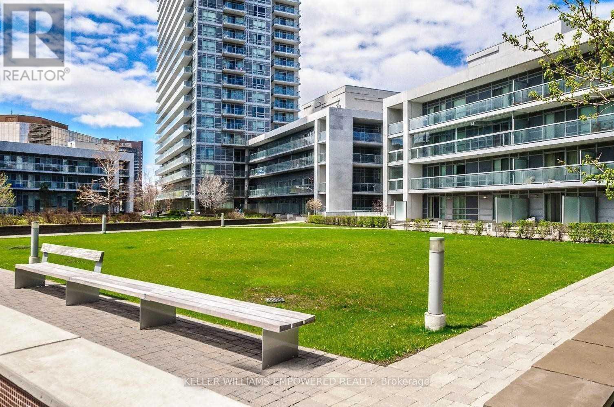
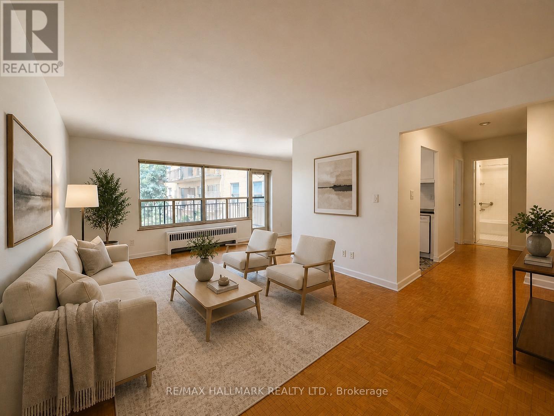
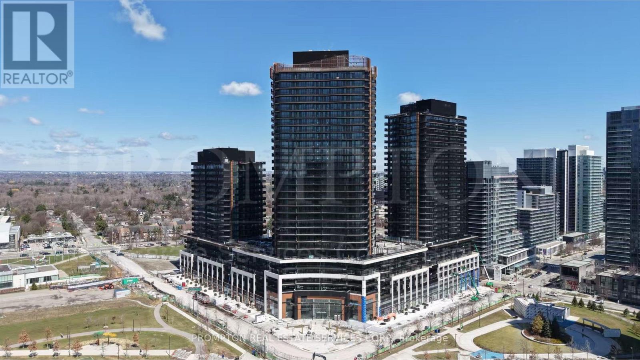
Welcome to Seasons II Condos! This stylish & modern 1+1 bedroom condo is available for lease starting September 1st. Located in one of Toronto's most desirable neighborhoods, this property offers unmatched convenience and a vibrant lifestyle.Enjoy an effortless commute with TTC transit just a short walk away, plus instant access to Highways 401 & 404 for easy travel across the GTA. You are minutes from premier shopping, dining, and entertainment at Bayview Village and Fairview Mall. Featuring a bright, functional layout with a versatile den perfect for a home office, this unit is the ideal place to call home. Don't miss your chance to lease in this exceptional building! (id:63050)Details
Details for 85 Mcmahon Drive Unit 1008, Toronto Bayview Village, Ontario- Property Type
- Single Family
- Building Type
- Apartment
- Storeys
- -
- Neighborhood
- Bayview Village
- Land Size
- -
- Year Built
- -
- Annual Property Taxes
- -
- Parking Type
- Garage, Underground
Inside
- Appliances
- Washer, Refrigerator, Dishwasher, Stove, Dryer
- Rooms
- 5
- Bedrooms
- 2
- Bathrooms
- 1
- Fireplace
- -
- Fireplace Total
- -
- Basement
- None
Building
- Architecture Style
- -
- Direction
- Cross Streets: Leslie and Sheppard E. ** Directions: East on Sheppard and south on Ethennonnhawahstihnen Ln.
- Type of Dwelling
- apartment
- Roof
- -
- Exterior
- Concrete
- Foundation
- -
- Flooring
- Laminate
Land
- Sewer
- -
- Lot Size
- -
- Zoning
- -
- Zoning Description
- -
Parking
- Features
- Garage, Underground
- Total Parking
- 1
Utilities
- Cooling
- Central air conditioning
- Heating
- Forced air, Natural gas
- Water
- -
Feature Highlights
- Community
- Pets Allowed With Restrictions
- Lot Features
- Balcony, Carpet Free
- Security
- -
- Pool
- -
- Waterfront
- -
Rooms
Rooms for 85 Mcmahon Drive Unit 1008, Toronto Bayview Village, OntarioMap

Listatto.comCopyright 2026