
Amy
Jolanda
Mohamed
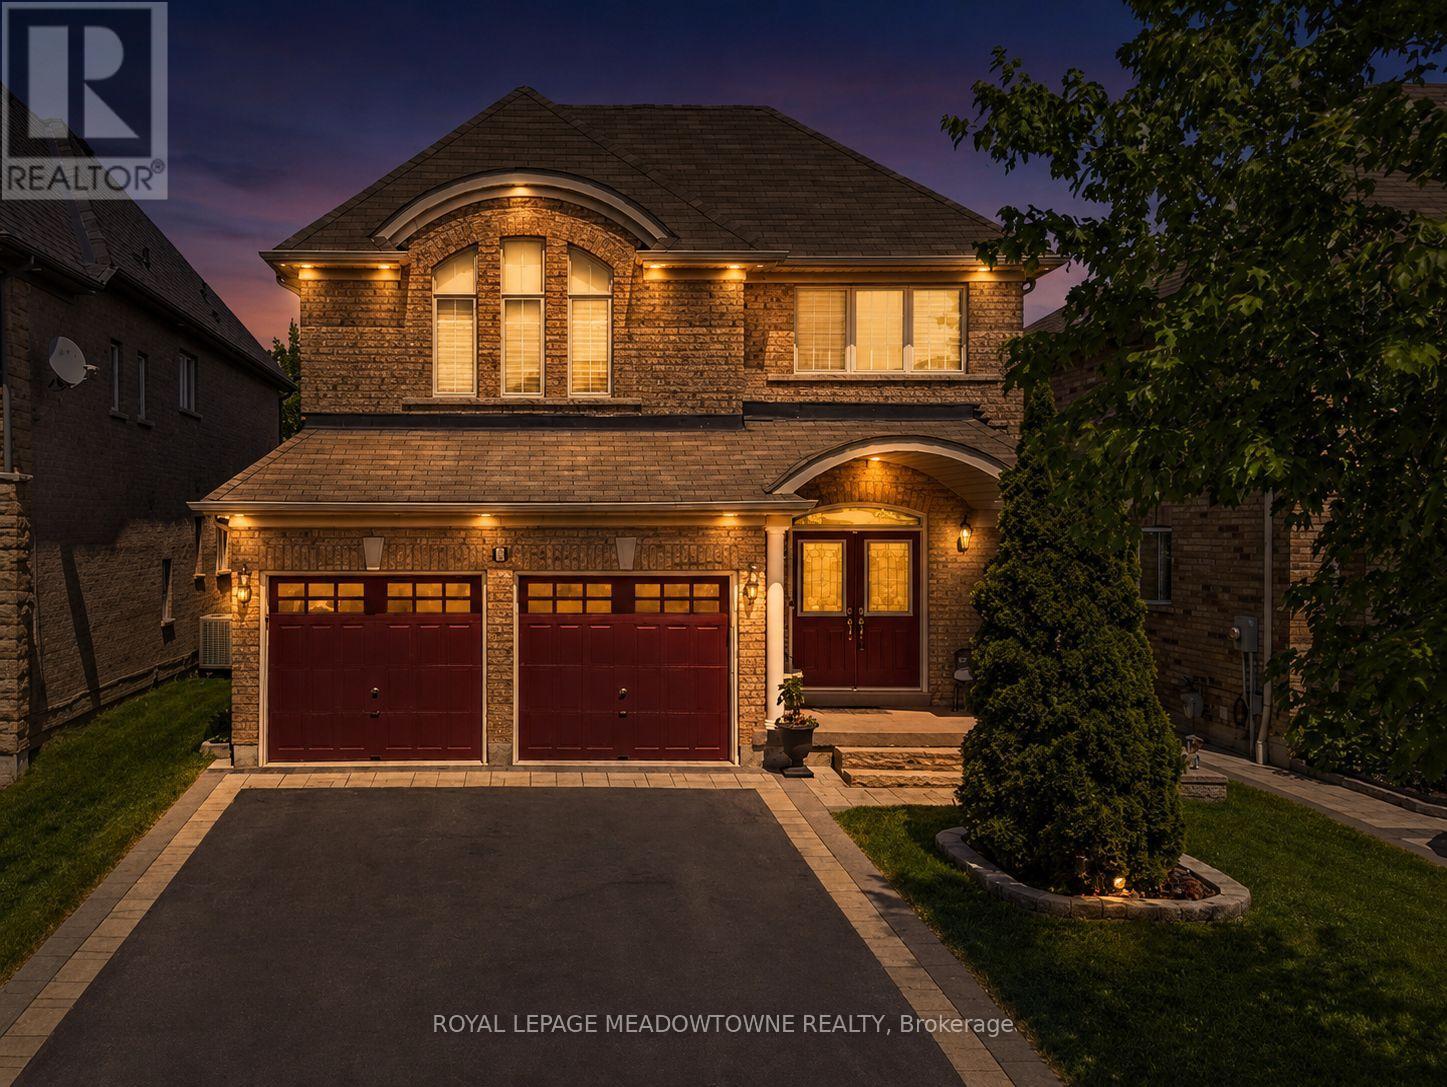
16 Morningstar Avenue - $1,250,000
16 Morningstar Avenue - $1,250,000
16 Morningstar Avenue
$1,250,000
Rolling Acres
Whitby Rolling Acres, OntarioL1R0P3
5 beds
4 baths
4 parking
MLS#: E13587842Listed: 1 day agoUpdated:about 7 hours ago
Description
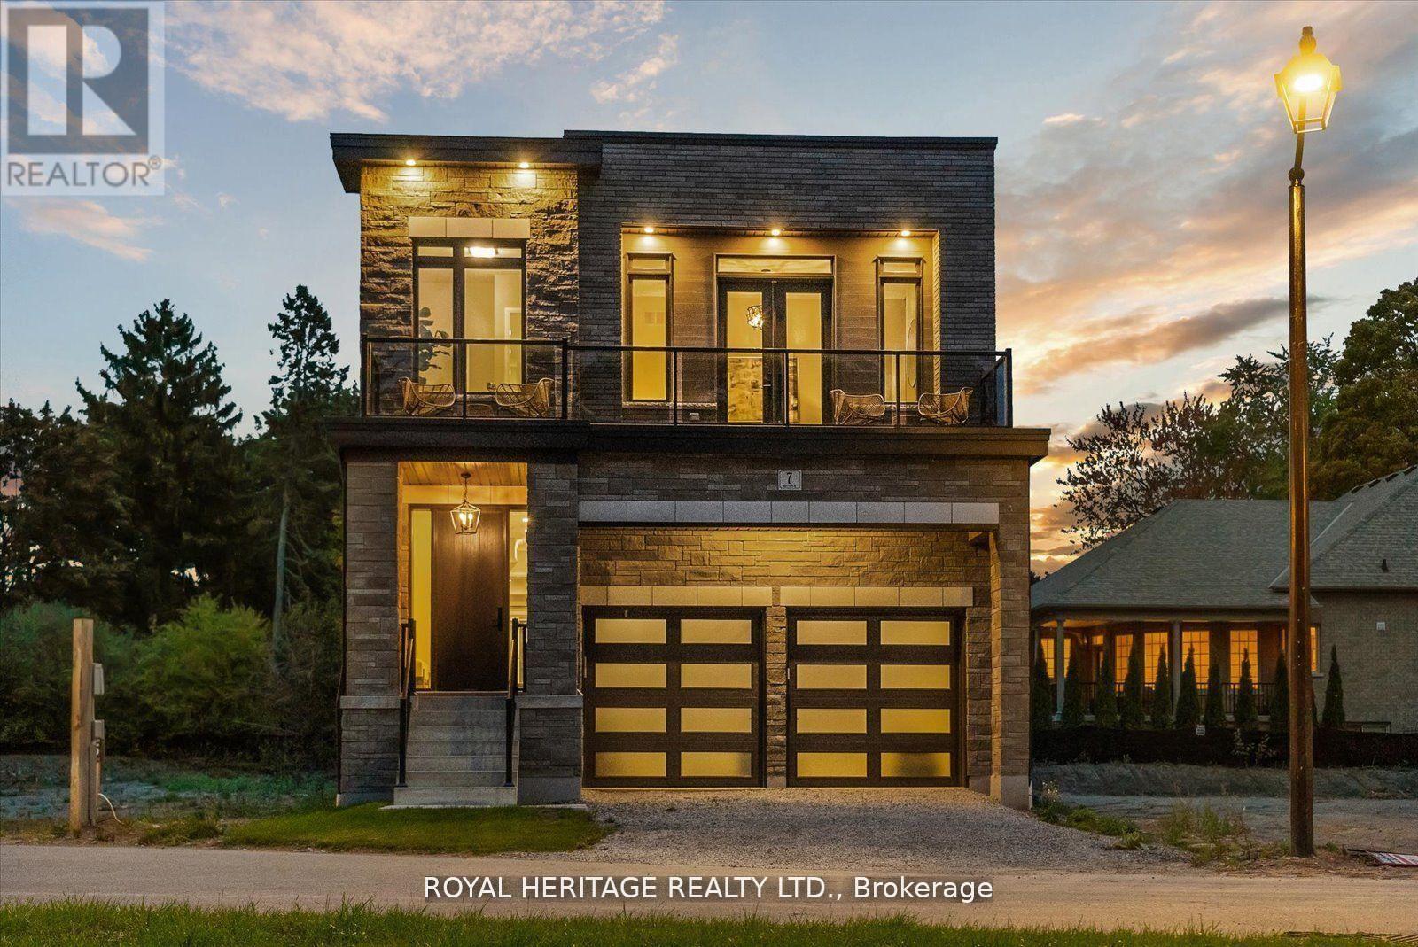
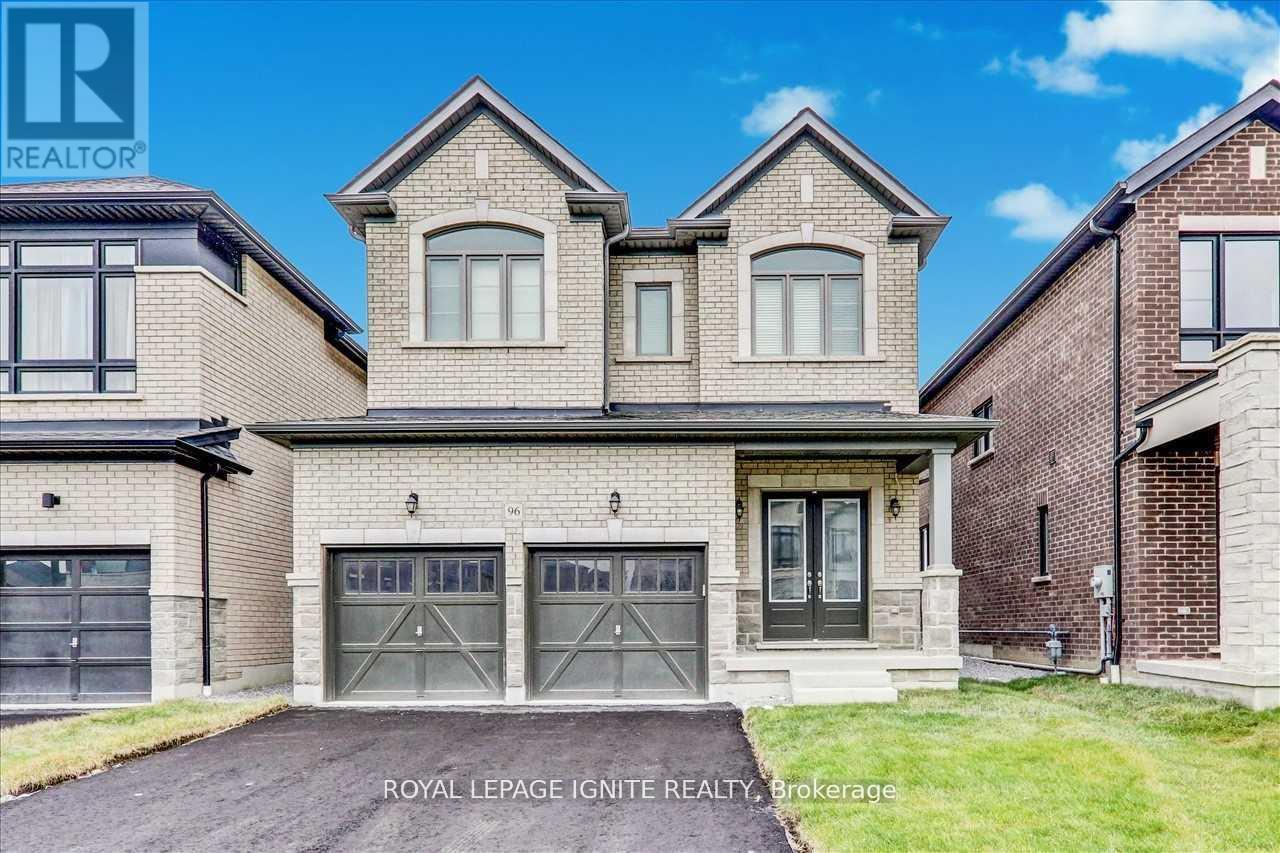
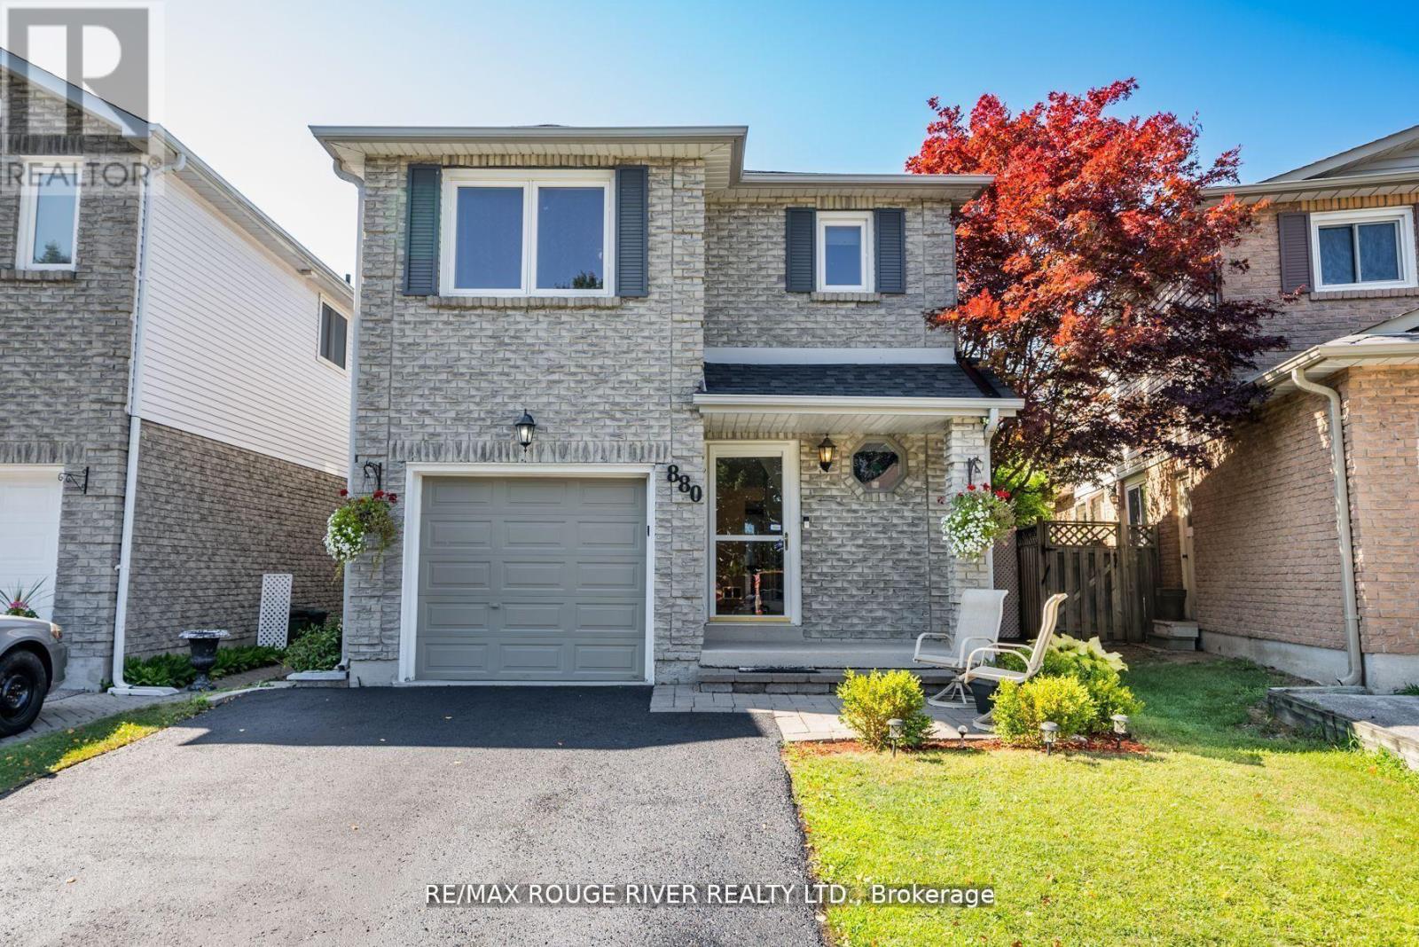
4 Year New House Offered At Unbeatable Value, Location, And Income Potential For Families From Ajax And Durham Region. This Home Offers A Large 2-Story Layout, Detached Double Car Garage, 4 Bedrooms, 3.5 Bathrooms, And A Finished Basement With Separate Side Entrance, Providing Flexible Space For Multi-Generational Living Or Future Rental Income. Situated In Whitby's Rolling Acres, A Family-Friendly Neighbourhood With Great Schools, Parks, Trails, Transit, And Easy Access To Highways, It Delivers Daily Convenience And Long-Term Resale Value. (id:63050)Details
Details for 16 Morningstar Avenue, Whitby Rolling Acres, Ontario- Property Type
- Single Family
- Building Type
- House
- Storeys
- 2
- Neighborhood
- Rolling Acres
- Land Size
- 39.4 x 111.6 FT
- Year Built
- -
- Annual Property Taxes
- $8,073
- Parking Type
- Attached Garage, Garage
Inside
- Appliances
- All, Central Vacuum, Window Coverings
- Rooms
- 11
- Bedrooms
- 5
- Bathrooms
- 4
- Fireplace
- -
- Fireplace Total
- 1
- Basement
- Apartment in basement, Separate entrance, N/A, N/A
Building
- Architecture Style
- -
- Direction
- Cross Streets: Anderson St. / Taunton Rd E. ** Directions: Tucked In Between Anderson And Thickson Rd N Few Steps North Of Dryden Blvd.
- Type of Dwelling
- house
- Roof
- -
- Exterior
- Stone, Brick Facing
- Foundation
- Concrete
- Flooring
- Tile, Hardwood
Land
- Sewer
- Sanitary sewer
- Lot Size
- 39.4 x 111.6 FT
- Zoning
- -
- Zoning Description
- R2B
Parking
- Features
- Attached Garage, Garage
- Total Parking
- 4
Utilities
- Cooling
- Central air conditioning
- Heating
- Forced air, Natural gas
- Water
- Municipal water
Feature Highlights
- Community
- -
- Lot Features
- -
- Security
- Smoke Detectors
- Pool
- -
- Waterfront
- -
Rooms
Rooms for 16 Morningstar Avenue, Whitby Rolling Acres, OntarioMap

Listatto.comCopyright 2026