
Travis
Learie
Mohamed
26 Bruce Street Unit B 11 - $649,999
26 Bruce Street Unit B 11 - $649,999
26 Bruce Street Unit B 11
$649,999
East Woodbridge
Vaughan East Woodbridge, OntarioL4L0H4
2 beds
2 baths
1 parking
MLS#: N13587874Listed: 3 days agoUpdated:3 days ago
Description
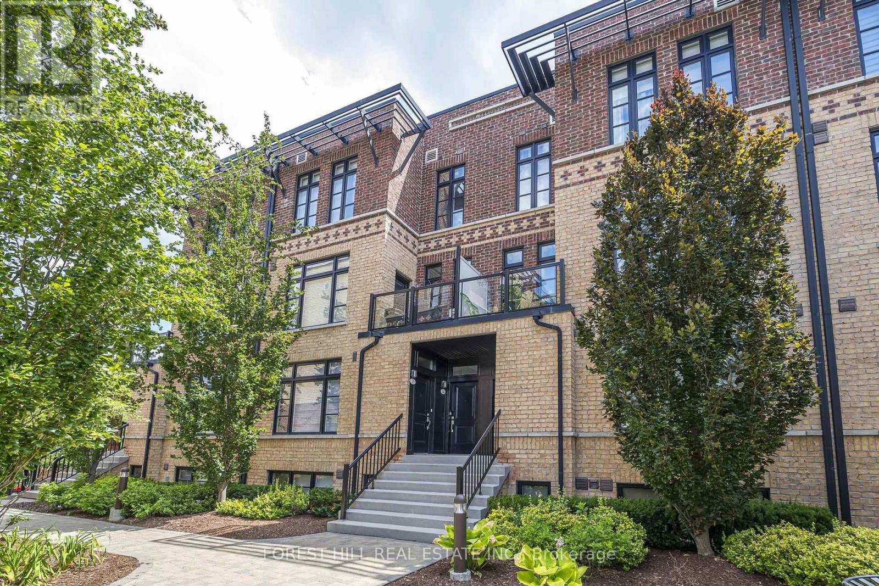
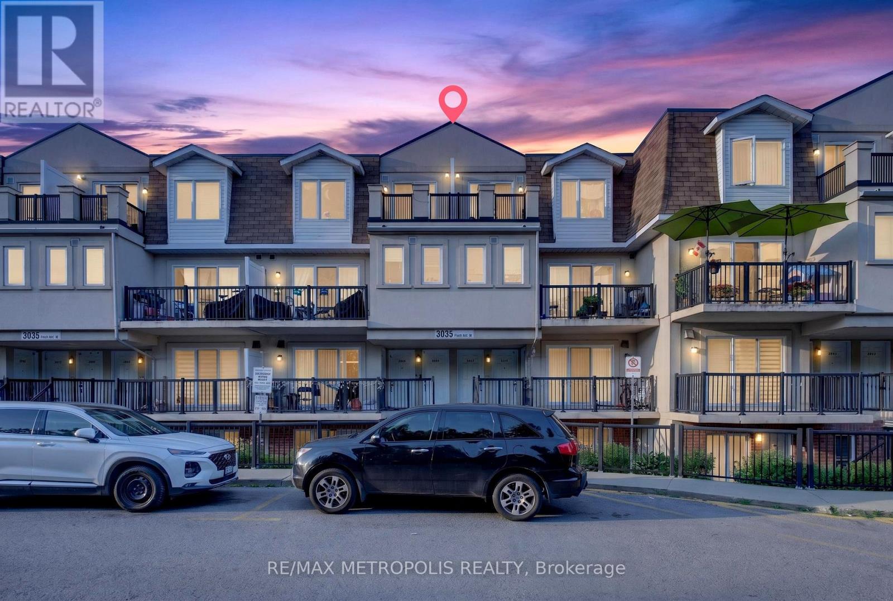
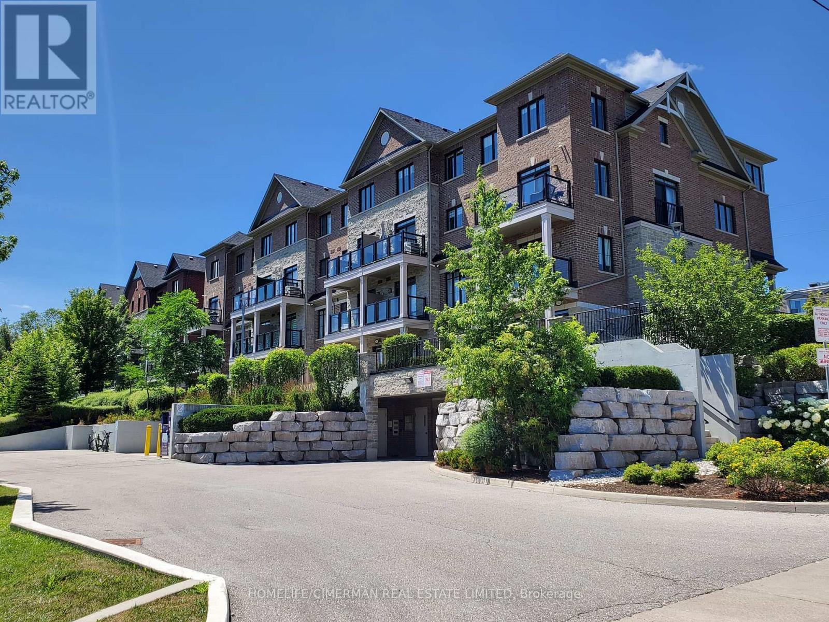
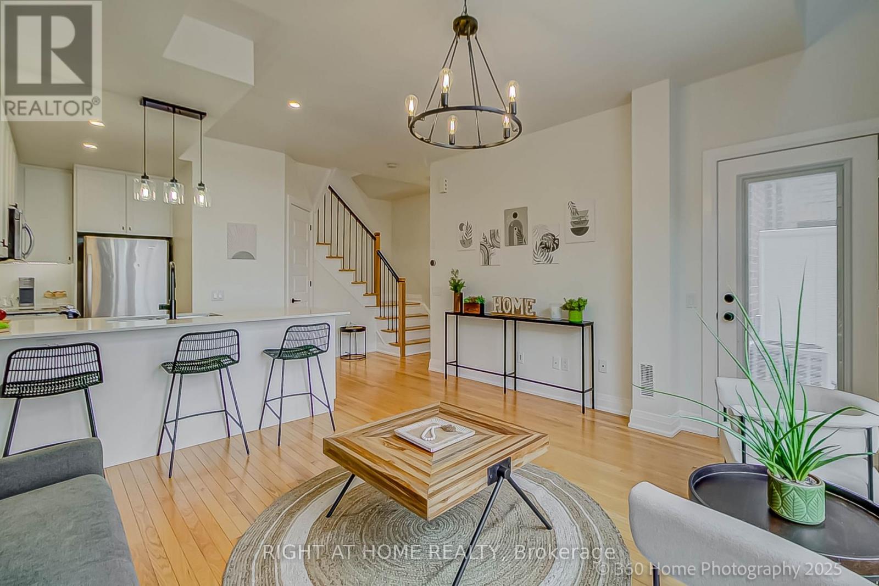
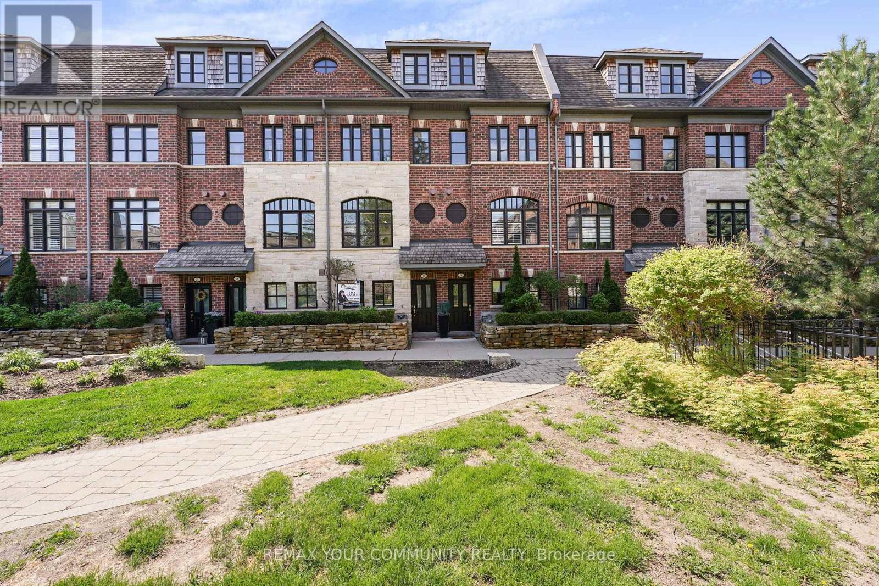
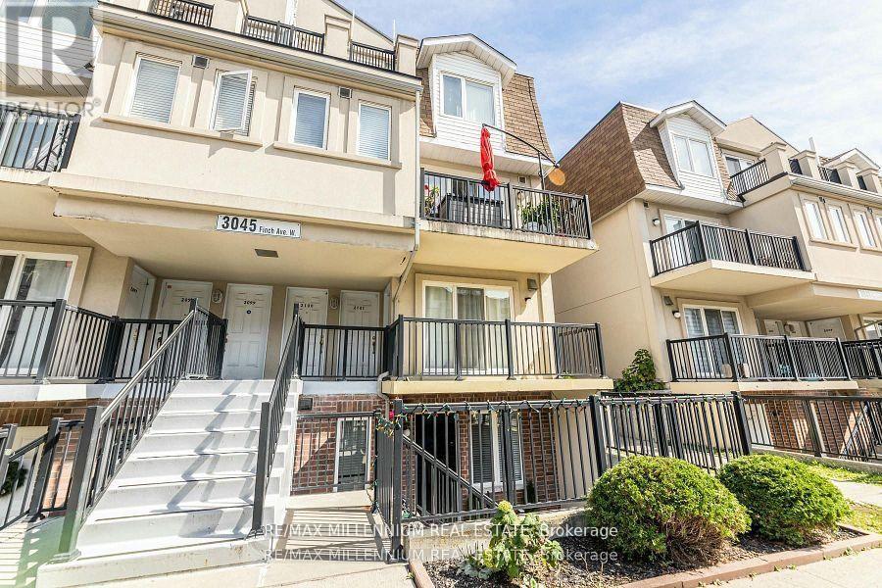
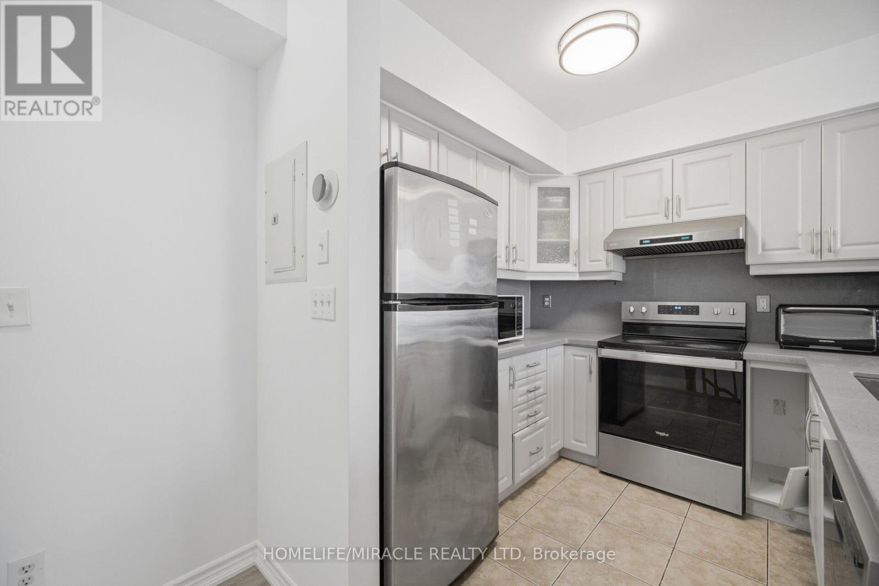
Upgraded One Level Corner-unit Town In An Exceptional Woodbridge Location! Open Concept Layout W/ Plenty of Natural Light Showcases This Beautiful Town Loaded W/ Upgrades Throughout Including New Flooring, Large Kitchen W/ Island For Entertaining, Closet Organizers & Freshly Painted! One Of The Best Units At La Viva Towns Offers Privacy, Natural Light & Optimal Layout! Completely Turn-key Move In Ready. Close To All Amenities Including Malls, Shops, Restaurants, Public Transit, Schools, Libraries, Banks, Parks, Plazas, Churches & Much More! Gas BBQ's Allowed On Your Own Private Terrace! Surface Level Visitor Parking & Private Gardens! (id:63050)Details
Details for 26 Bruce Street Unit B 11, Vaughan East Woodbridge, Ontario- Property Type
- Single Family
- Building Type
- Row Townhouse
- Storeys
- -
- Neighborhood
- East Woodbridge
- Land Size
- -
- Year Built
- -
- Annual Property Taxes
- $3,041
- Parking Type
- Garage, Underground
Inside
- Appliances
- Washer, Refrigerator, Stove, Dryer, Hood Fan, Water Heater
- Rooms
- -
- Bedrooms
- 2
- Bathrooms
- 2
- Fireplace
- -
- Fireplace Total
- -
- Basement
- None
Building
- Architecture Style
- -
- Direction
- ISLINGTON & 7
- Type of Dwelling
- row_townhouse
- Roof
- -
- Exterior
- Concrete, Brick
- Foundation
- Concrete
- Flooring
- -
Land
- Sewer
- -
- Lot Size
- -
- Zoning
- -
- Zoning Description
- -
Parking
- Features
- Garage, Underground
- Total Parking
- 1
Utilities
- Cooling
- Central air conditioning
- Heating
- Forced air, Natural gas
- Water
- -
Feature Highlights
- Community
- Community Centre, Pets Allowed With Restrictions
- Lot Features
- Cul-de-sac, Balcony, In suite Laundry
- Security
- -
- Pool
- -
- Waterfront
- -
Rooms
Rooms for 26 Bruce Street Unit B 11, Vaughan East Woodbridge, OntarioMap

Listatto.comCopyright 2026