
Jolanda
Learie
Travis
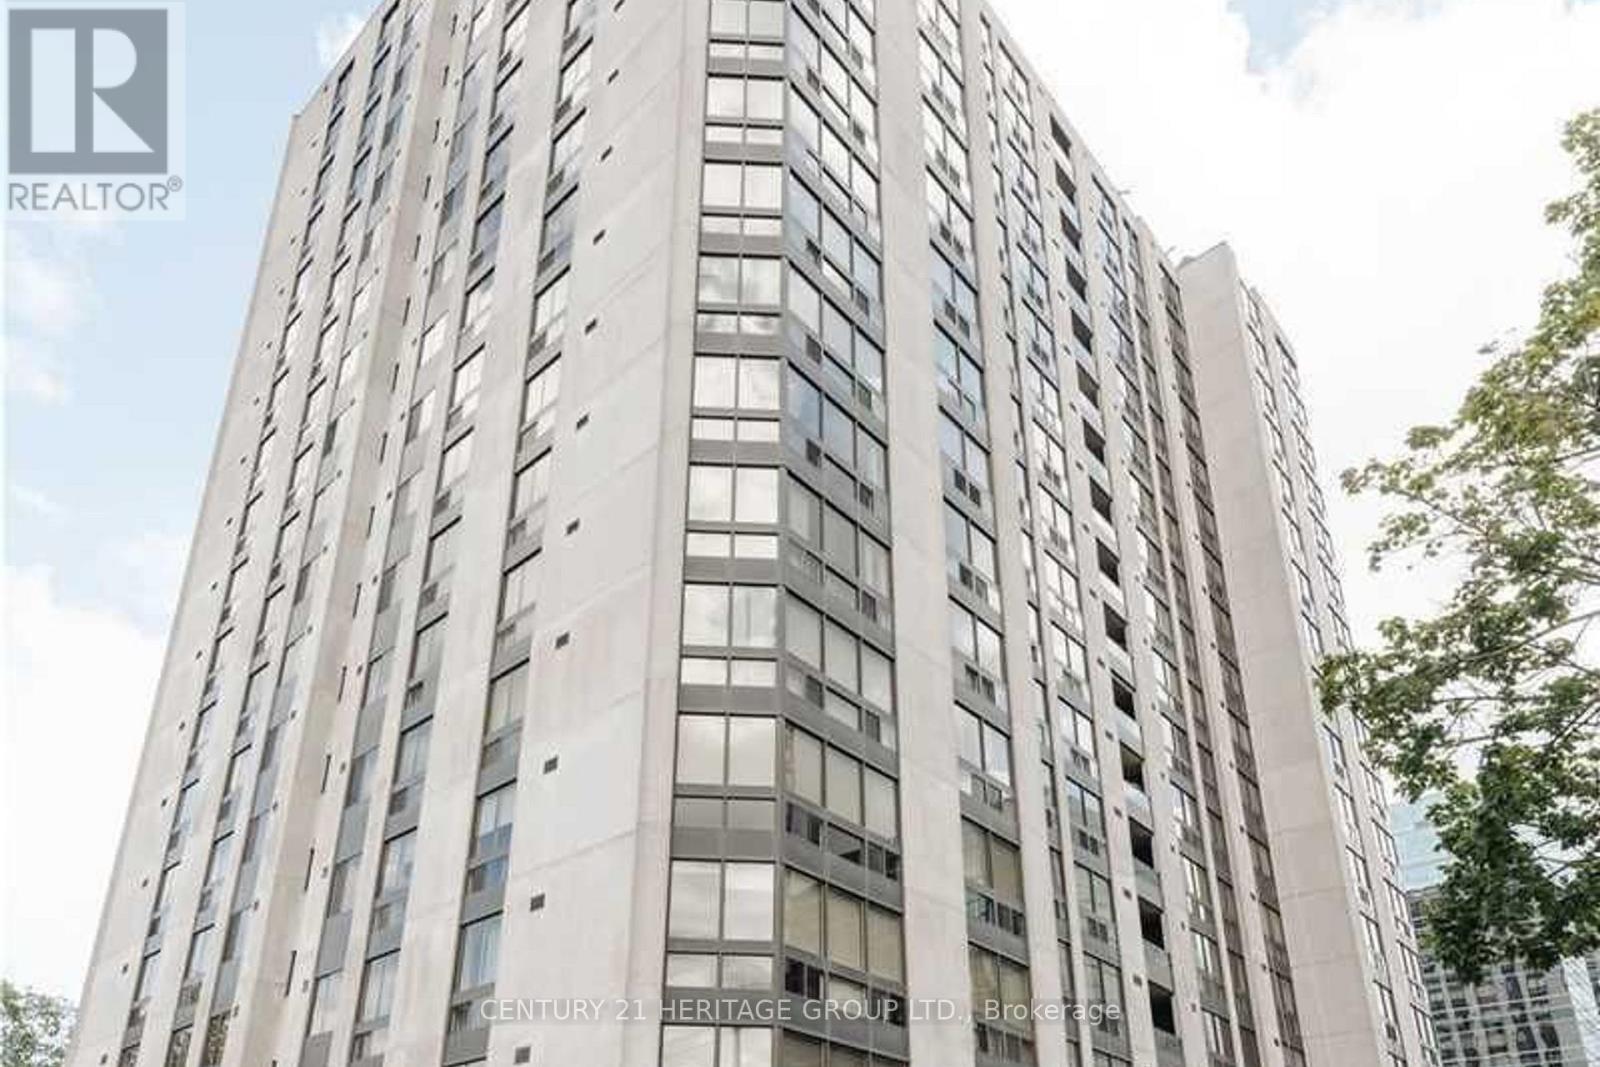
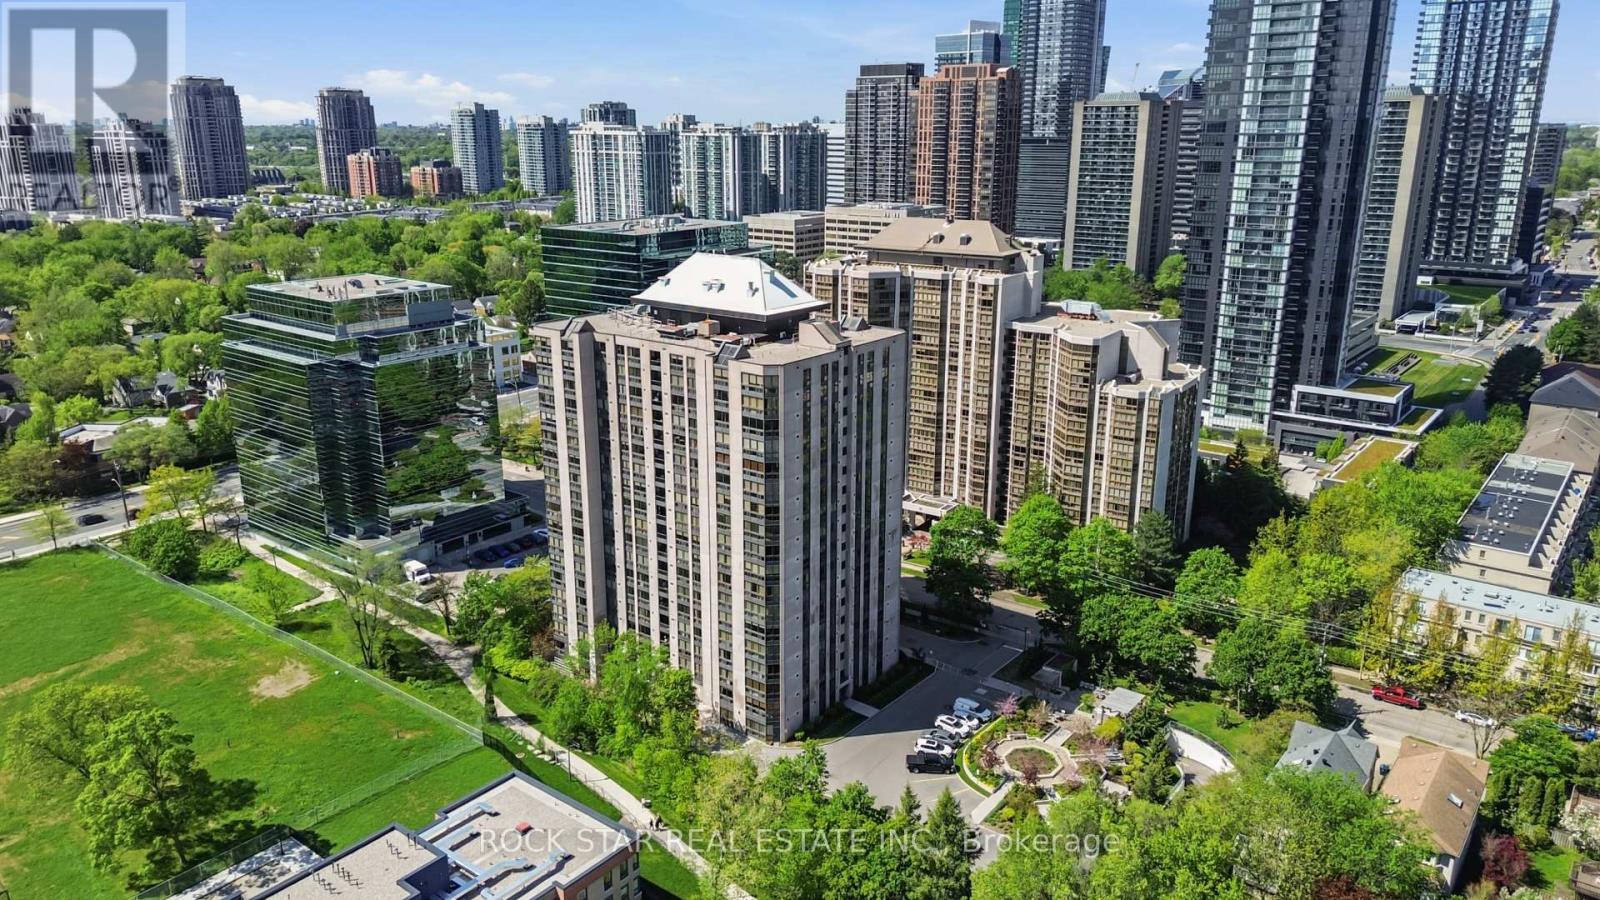
10 Parkway Forest Drive Unit 1111 - $550,000
10 Parkway Forest Drive Unit 1111 - $550,000
10 Parkway Forest Drive Unit 1111
$550,000
Henry Farm
Toronto Henry Farm, OntarioM2J1L3
3 beds
2 baths
1 parking
MLS#: C13588338Listed: 3 days agoUpdated:3 days ago
Description

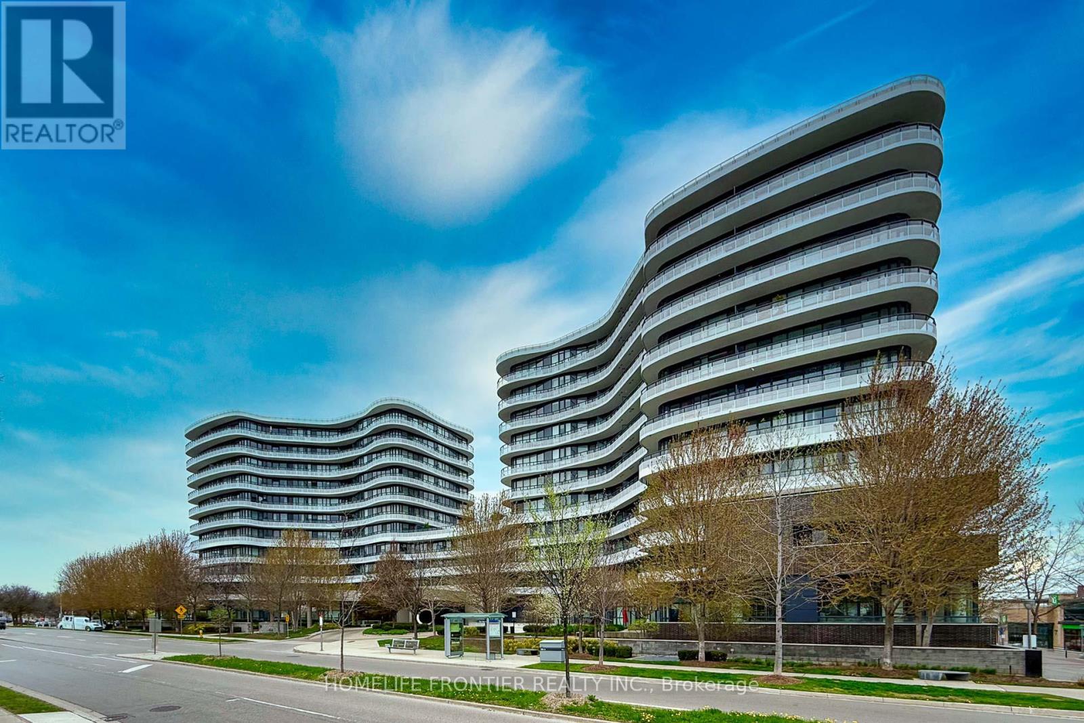
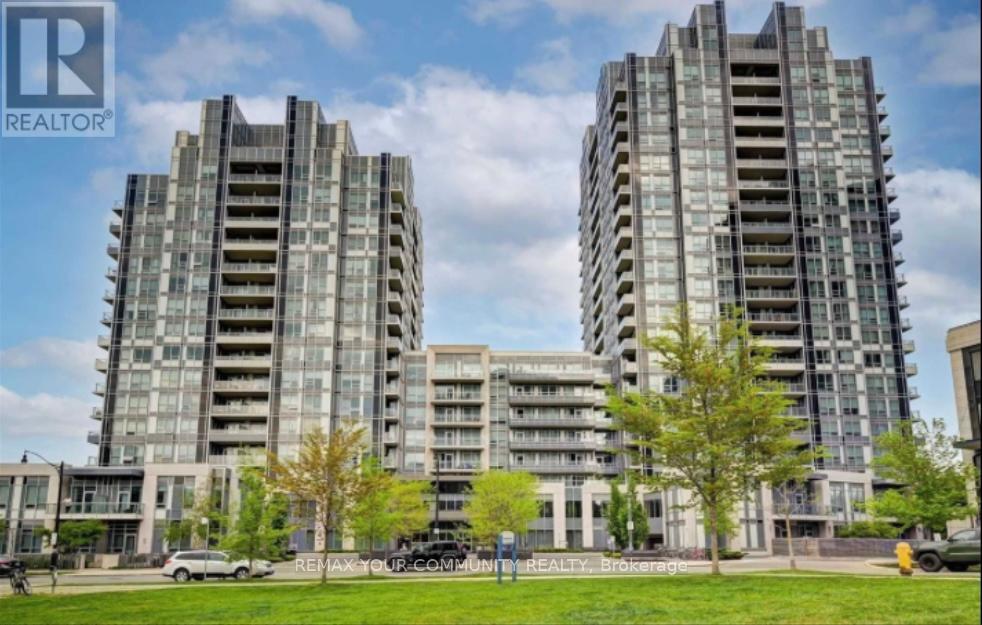
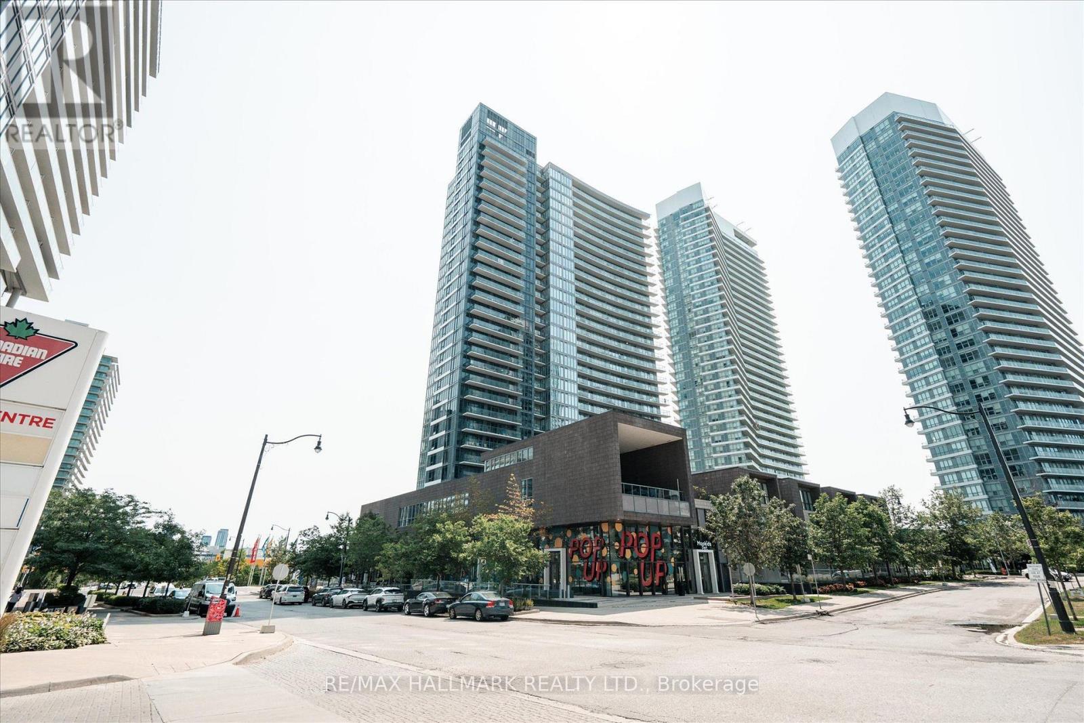
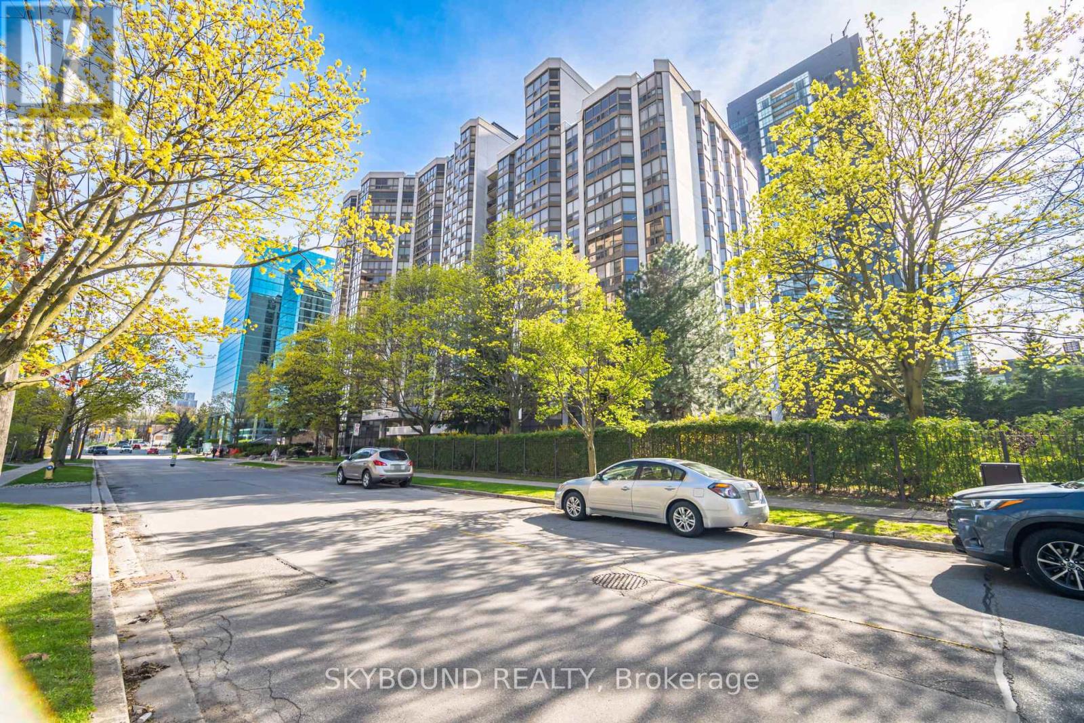
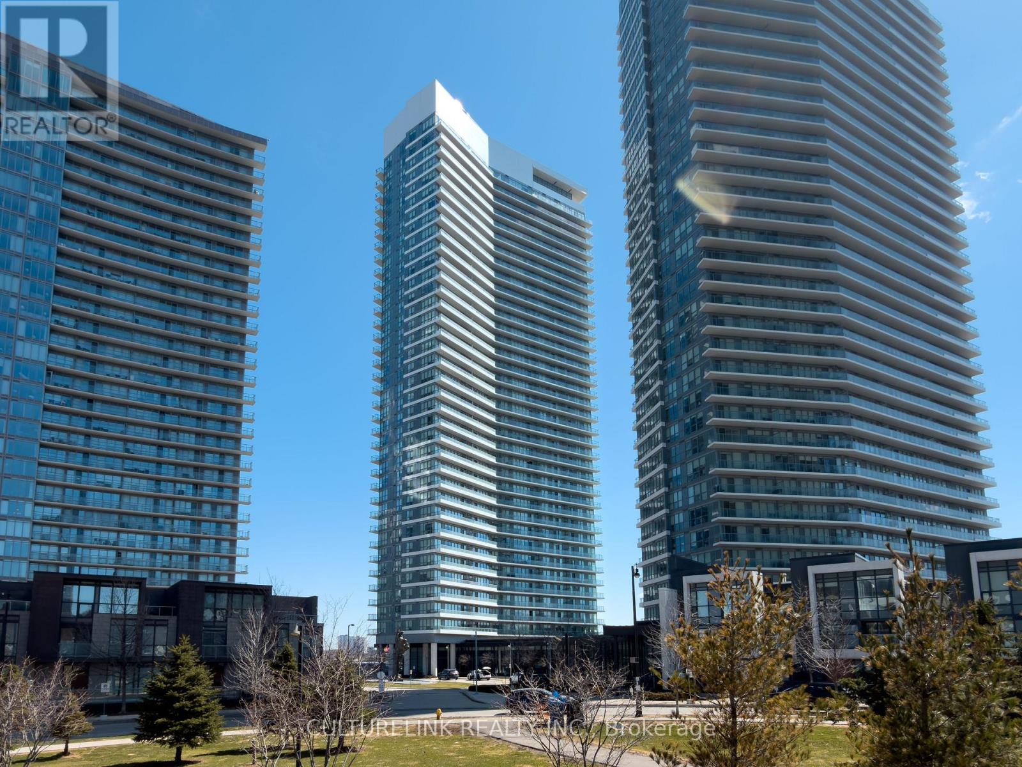
Welcome to 10 Parkway Forest Dr. This recently renovated spacious 3-bedroom condo located in the heart of North York. Perfectly positioned, this residence is just steps away from convenient transit options, the bustling Fairview Mall with access to subway, top-rated schools, and a variety of shops and amenities. Enjoy a lifestyle of leisure with access to a fully equipped workout room, sauna and outdoor pool. This condo also comes with the added benefits of parking, a secure locker, and inclusive cable and internet services. Minutes to 401, 404, DVP & Downtown Toronto. Don't miss the opportunity to make this exceptional property your new home. (id:63050)Details
Details for 10 Parkway Forest Drive Unit 1111, Toronto Henry Farm, Ontario- Property Type
- Single Family
- Building Type
- Apartment
- Storeys
- -
- Neighborhood
- Henry Farm
- Land Size
- -
- Year Built
- -
- Annual Property Taxes
- $1,772
- Parking Type
- Garage, Underground
Inside
- Appliances
- Refrigerator, Stove, Hood Fan
- Rooms
- 6
- Bedrooms
- 3
- Bathrooms
- 2
- Fireplace
- -
- Fireplace Total
- -
- Basement
- None
Building
- Architecture Style
- -
- Direction
- Cross Streets: Sheppard and Don Mills. ** Directions: South of Sheppard just off of Don Mills Rd.
- Type of Dwelling
- apartment
- Roof
- -
- Exterior
- Concrete
- Foundation
- -
- Flooring
- Laminate, Parquet
Land
- Sewer
- -
- Lot Size
- -
- Zoning
- -
- Zoning Description
- -
Parking
- Features
- Garage, Underground
- Total Parking
- 1
Utilities
- Cooling
- Window air conditioner
- Heating
- Radiant heat, Natural gas
- Water
- -
Feature Highlights
- Community
- Pets Allowed With Restrictions
- Lot Features
- Balcony, Carpet Free, Laundry- Coin operated
- Security
- -
- Pool
- -
- Waterfront
- -
Rooms
Rooms for 10 Parkway Forest Drive Unit 1111, Toronto Henry Farm, OntarioMap

Listatto.comCopyright 2026