
Amy
Mohamed
Jolanda
111 Bathurst Street Unit 318 - $2,300
111 Bathurst Street Unit 318 - $2,300
111 Bathurst Street Unit 318
$2,300
Waterfront Communities C1
Toronto Waterfront Communities, OntarioM5V0M9
1 beds
1 baths
0 parking
MLS#: C13588590Listed: 2 days agoUpdated:2 days ago
Description
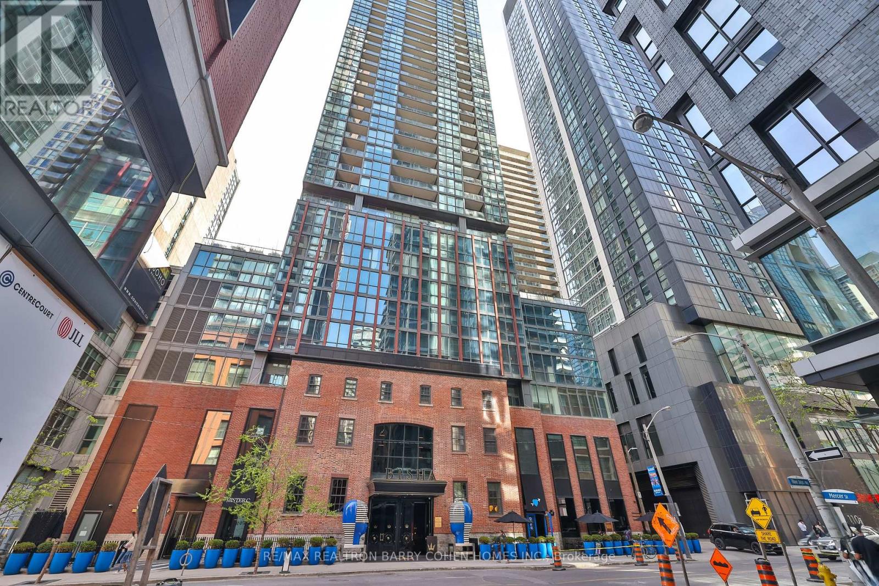
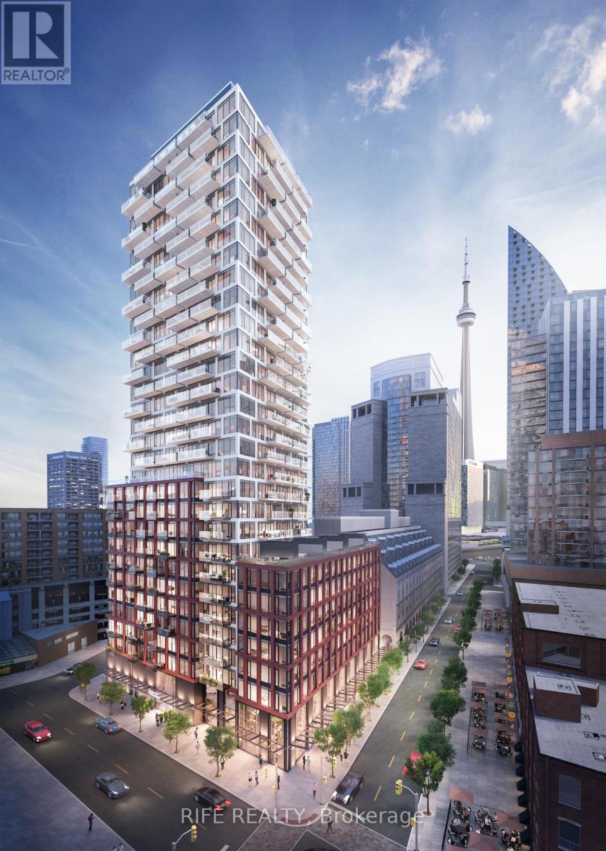
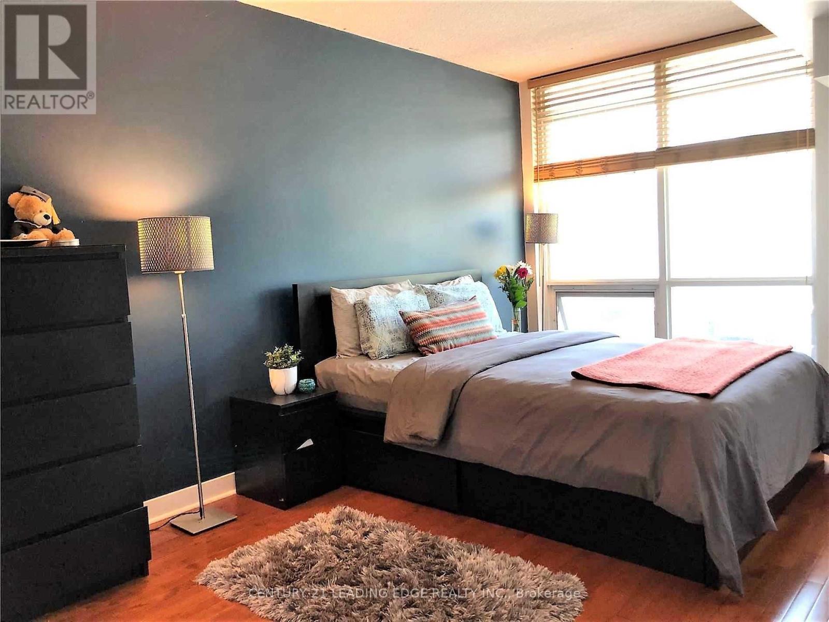
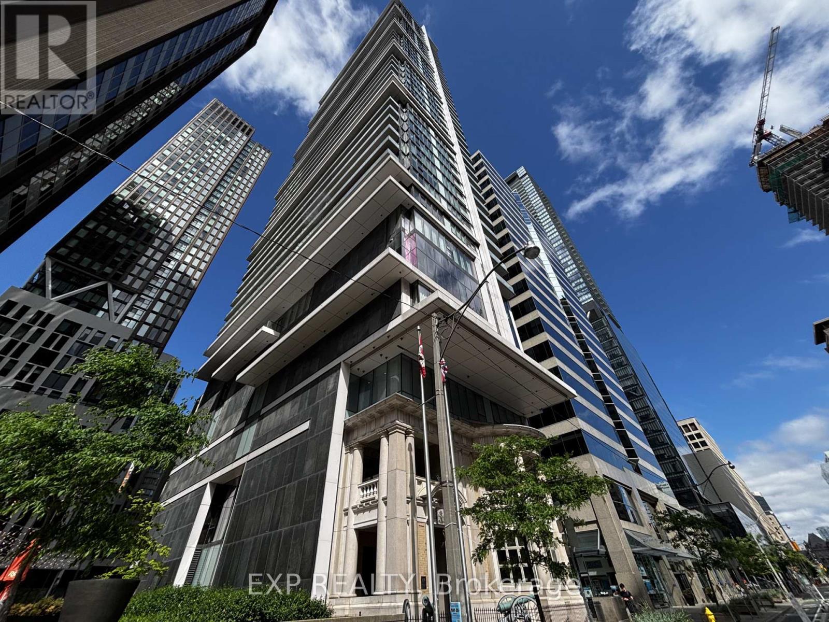
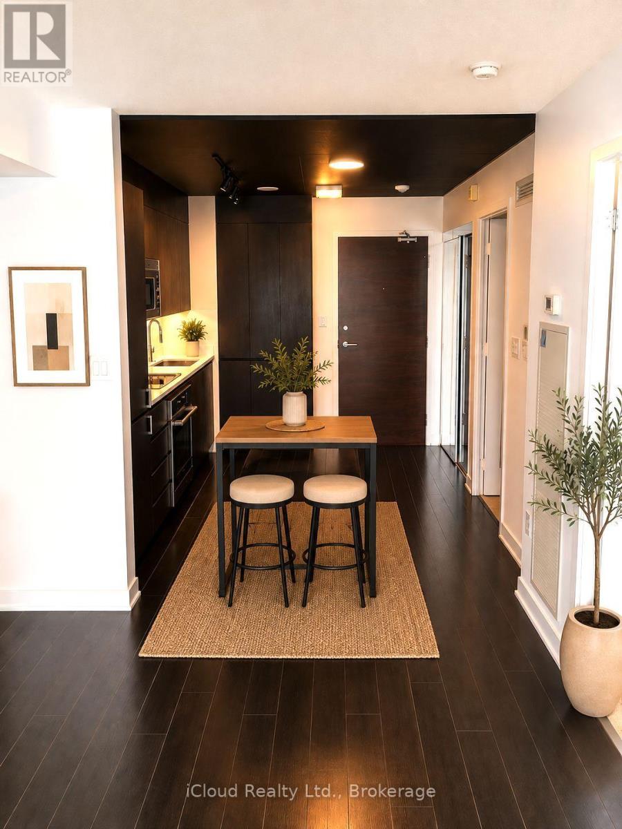
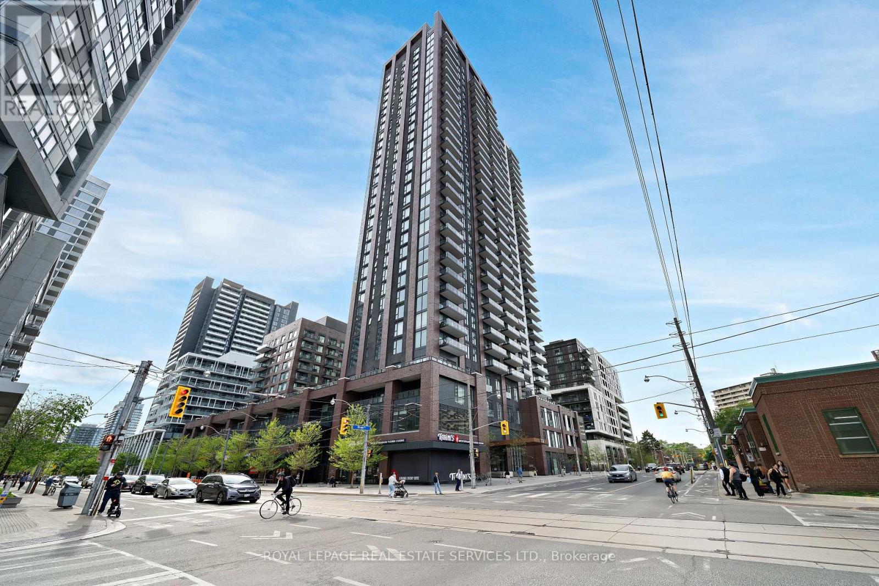
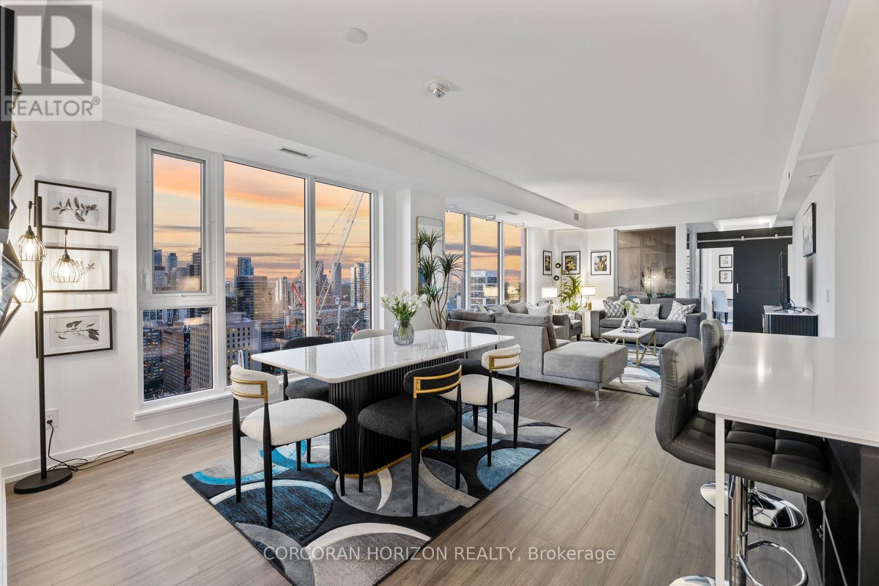
Prime King West location in downtown Toronto. This almost 600 square foot loft-style condo sits in a boutique building and offers a functional one-bedroom layout. Features include concrete walls, 9-foot concrete ceilings, and floor-to-ceiling, wall-to-wall windows leading out to the balcony. The modern European-style kitchen has a matching island and stainless steel appliances. Set in the heart of King Street West and Queen Street West, steps from restaurants, cafes, shops, and transit. Building amenities include concierge, party room, roof deck, and guest suites. (id:63050)Details
Details for 111 Bathurst Street Unit 318, Toronto Waterfront Communities, Ontario- Property Type
- Single Family
- Building Type
- Apartment
- Storeys
- -
- Neighborhood
- Waterfront Communities C1
- Land Size
- -
- Year Built
- -
- Annual Property Taxes
- -
- Parking Type
- Garage, Underground
Inside
- Appliances
- Washer, Refrigerator, Dishwasher, Stove, Range, Dryer, Microwave, Window Coverings
- Rooms
- 4
- Bedrooms
- 1
- Bathrooms
- 1
- Fireplace
- -
- Fireplace Total
- -
- Basement
- None
Building
- Architecture Style
- -
- Direction
- Bathurst St And King St W
- Type of Dwelling
- apartment
- Roof
- -
- Exterior
- Concrete, Brick
- Foundation
- -
- Flooring
- -
Land
- Sewer
- -
- Lot Size
- -
- Zoning
- -
- Zoning Description
- -
Parking
- Features
- Garage, Underground
- Total Parking
- -
Utilities
- Cooling
- Central air conditioning
- Heating
- Forced air, Natural gas
- Water
- -
Feature Highlights
- Community
- Pets Allowed With Restrictions
- Lot Features
- Balcony
- Security
- -
- Pool
- -
- Waterfront
- -
Rooms
Rooms for 111 Bathurst Street Unit 318, Toronto Waterfront Communities, OntarioMap

Listatto.comCopyright 2026