
Natasha
Amy
Travis
3715 St Clair Avenue Unit Bsmt - $2,200
3715 St Clair Avenue Unit Bsmt - $2,200
3715 St Clair Avenue Unit Bsmt
$2,200
Cliffcrest
Toronto Cliffcrest, OntarioM1M1T5
3 beds
1 baths
1 parking
MLS#: E13588580Listed: 1 day agoUpdated:about 24 hours ago
Description
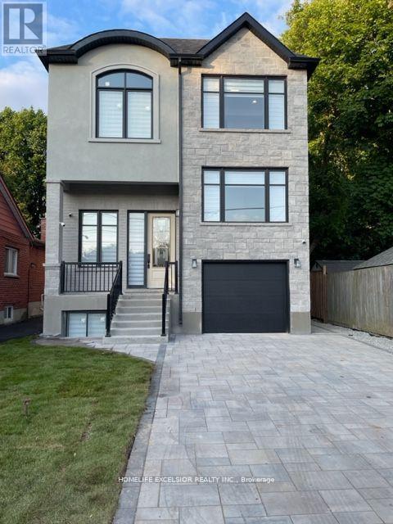
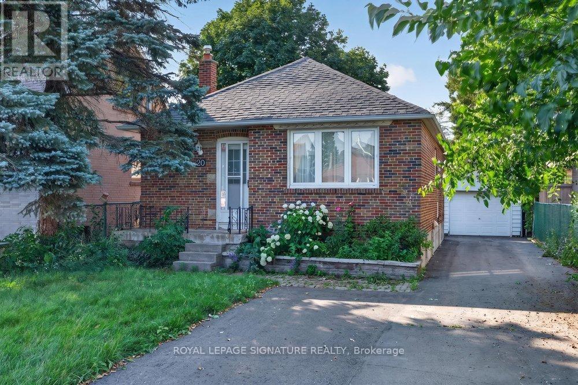
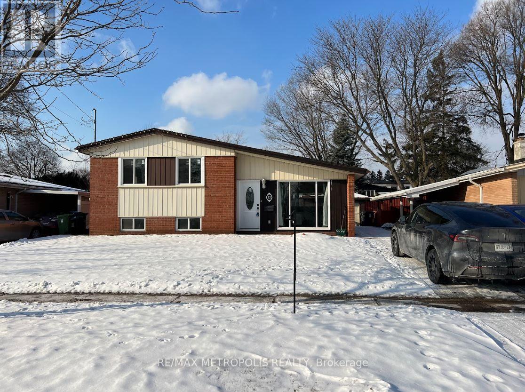
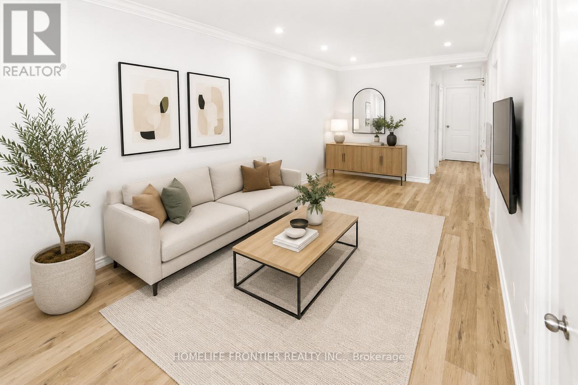
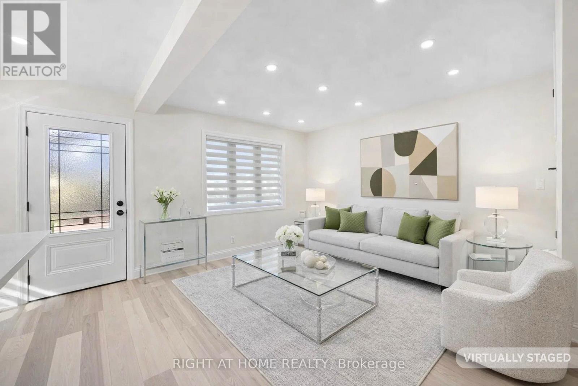
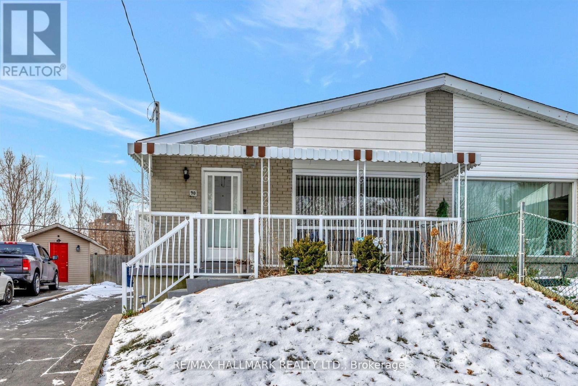
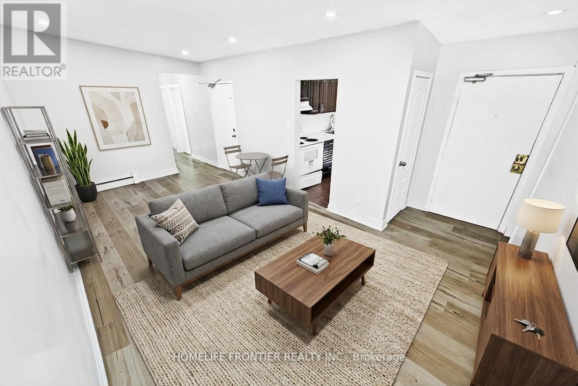
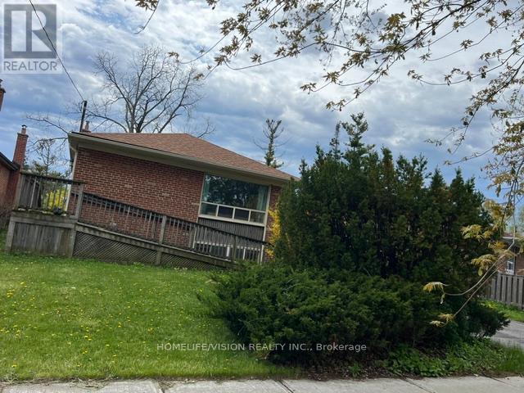
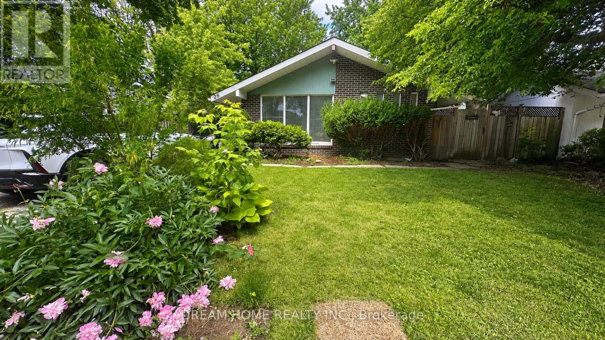
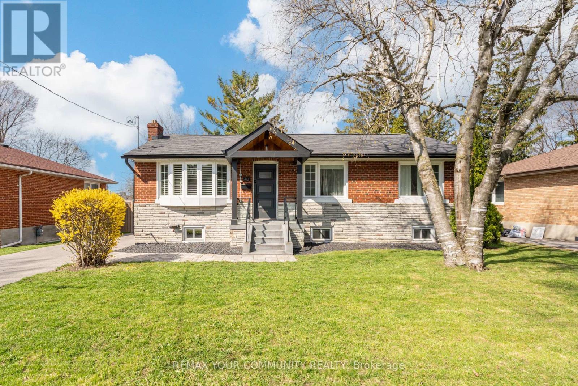
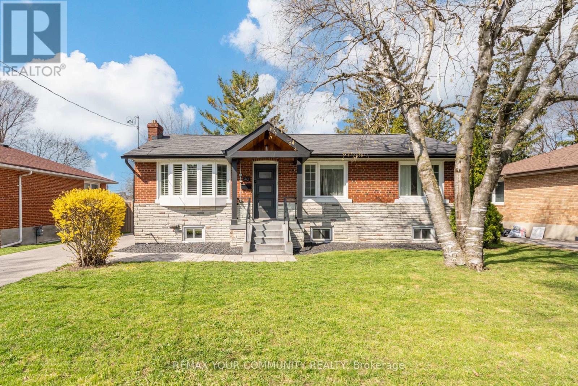
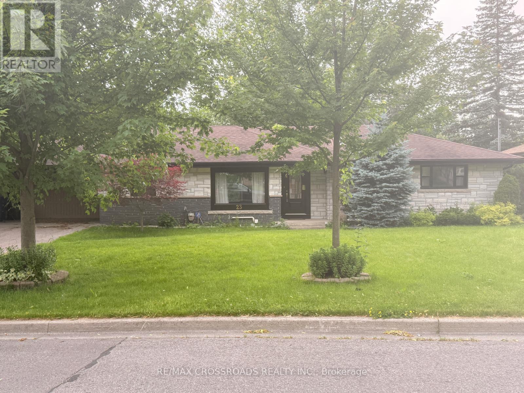
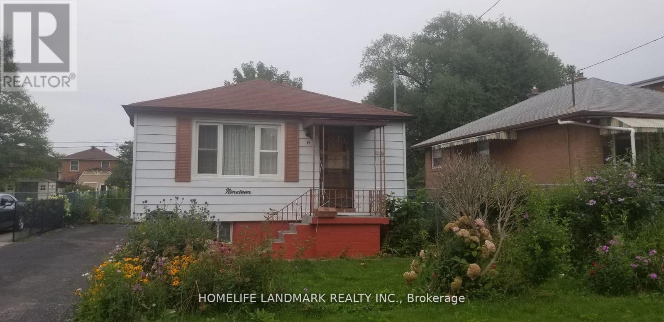
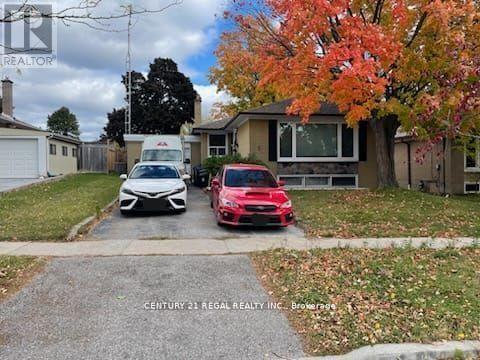
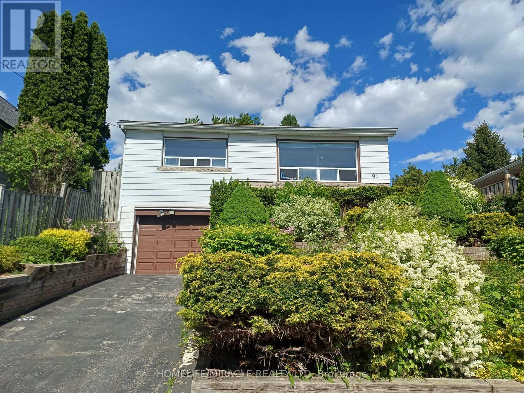
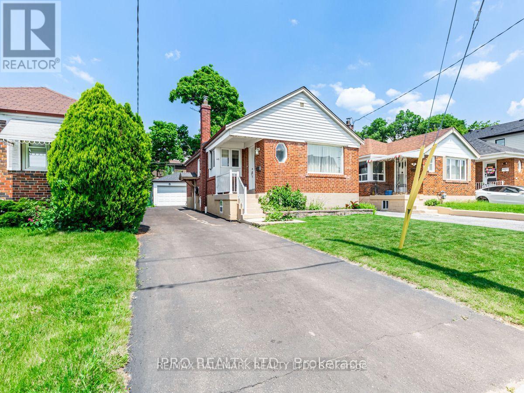
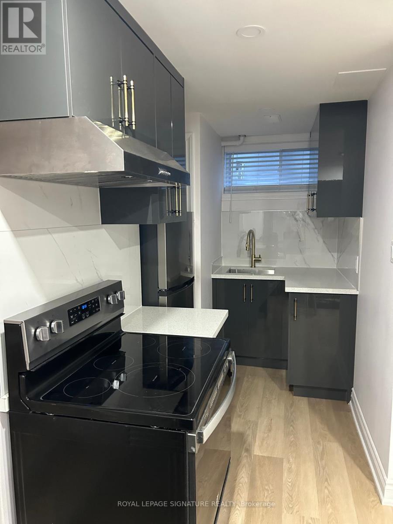
Welcome to the 3 Bedroom Basement Apartment with laminate floor through out. One bedroom size is 14 feet x 24 feet and walk out to the backyard where you can sit, relax in the summer. The other 2 bedrooms are also above standard size with high ceiling. This location is so comfortable for commute, bus stop just across the street, Scarborough GO station is walking distance. Kennedy Station, Warden Station, R.H. King Academy, John A Leslie, French Immersion School, Catholic School, Scarborough Bluffs, Parks, Grocery Stores, Plaza are within a short distance. (id:63050)Details
Details for 3715 St Clair Avenue Unit Bsmt, Toronto Cliffcrest, Ontario- Property Type
- Single Family
- Building Type
- House
- Storeys
- 1
- Neighborhood
- Cliffcrest
- Land Size
- 45 x 112 FT
- Year Built
- -
- Annual Property Taxes
- -
- Parking Type
- No Garage
Inside
- Appliances
- Refrigerator, Stove
- Rooms
- 5
- Bedrooms
- 3
- Bathrooms
- 1
- Fireplace
- -
- Fireplace Total
- -
- Basement
- Separate entrance, N/A
Building
- Architecture Style
- Bungalow
- Direction
- St Clair Ave & Midland Ave
- Type of Dwelling
- house
- Roof
- -
- Exterior
- Brick, Aluminum siding
- Foundation
- Poured Concrete
- Flooring
- Laminate
Land
- Sewer
- Sanitary sewer
- Lot Size
- 45 x 112 FT
- Zoning
- -
- Zoning Description
- -
Parking
- Features
- No Garage
- Total Parking
- 1
Utilities
- Cooling
- Central air conditioning
- Heating
- Forced air, Natural gas
- Water
- Municipal water
Feature Highlights
- Community
- -
- Lot Features
- Carpet Free
- Security
- -
- Pool
- -
- Waterfront
- -
Rooms
Rooms for 3715 St Clair Avenue Unit Bsmt, Toronto Cliffcrest, OntarioMap

Listatto.comCopyright 2026