
Learie
Amy
Natasha
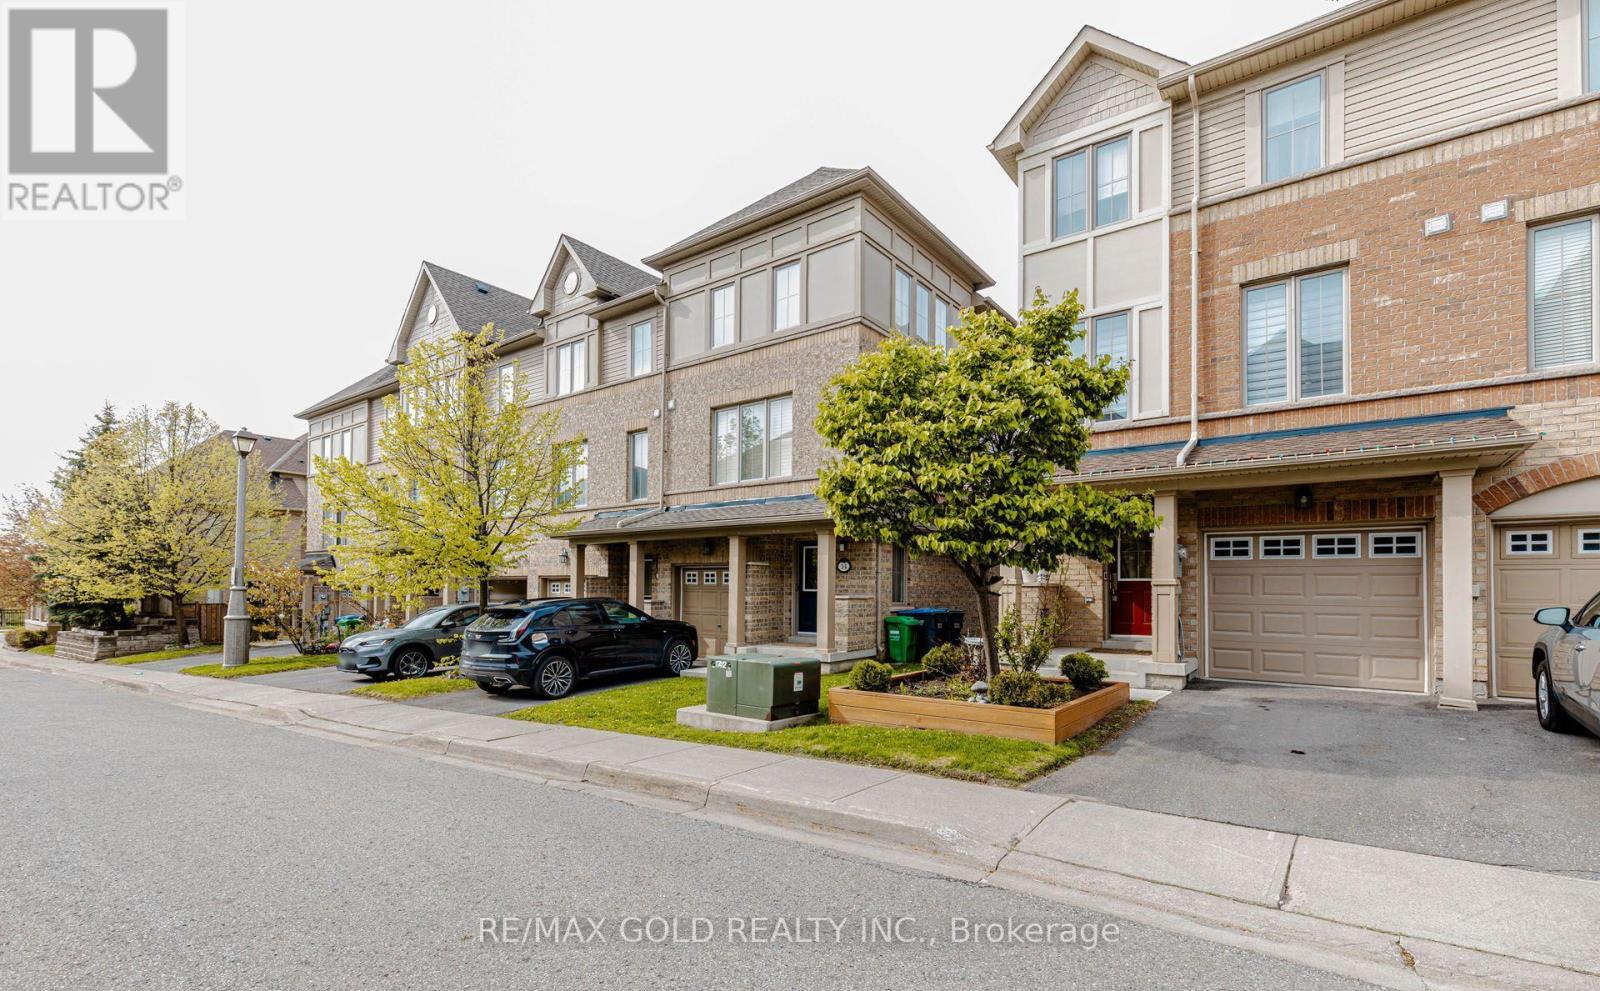
35 Malta Avenue Unit 5 - $2,600
35 Malta Avenue Unit 5 - $2,600
35 Malta Avenue Unit 5
$2,600
Fletcher's Creek South
Brampton Fletchers Creek South, OntarioL6Y5B4
3 beds
2 baths
2 parking
MLS#: W13588510Listed: 1 day agoUpdated:1 day ago
Description
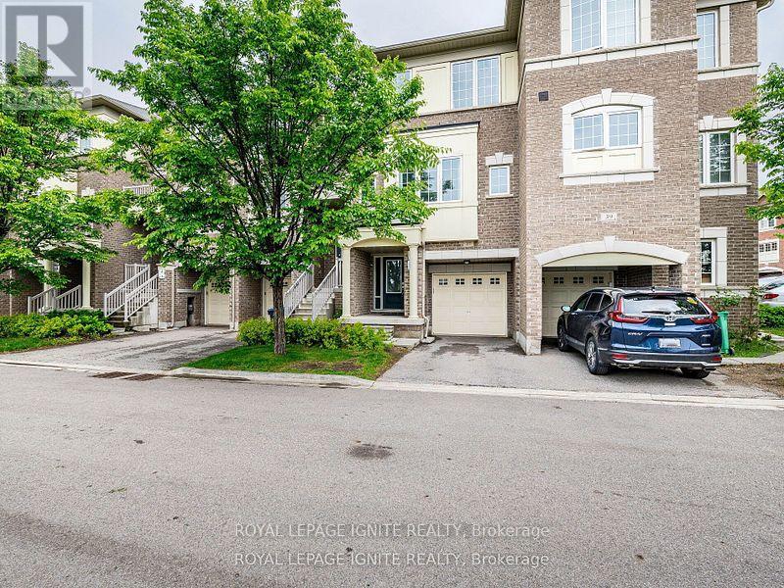
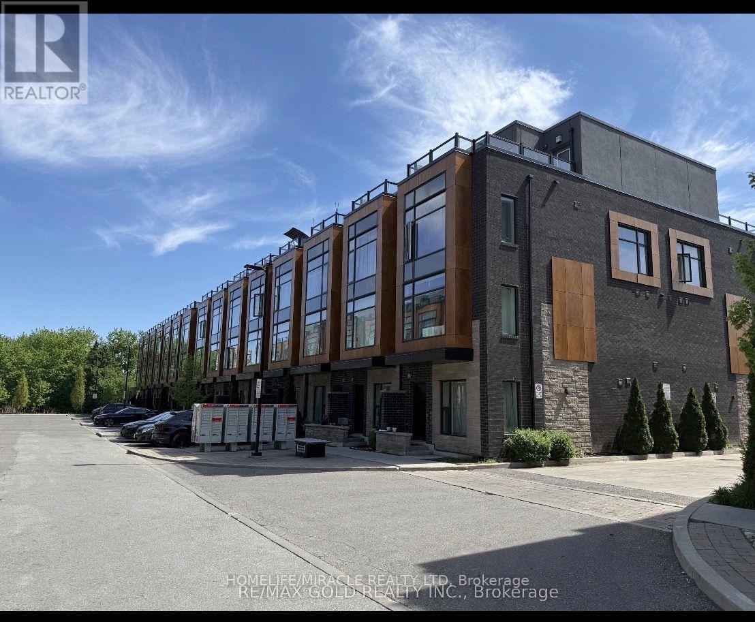
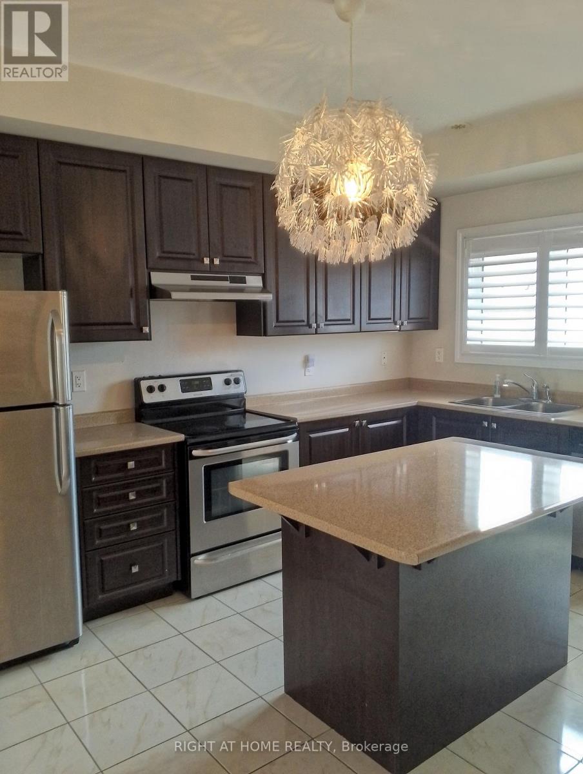
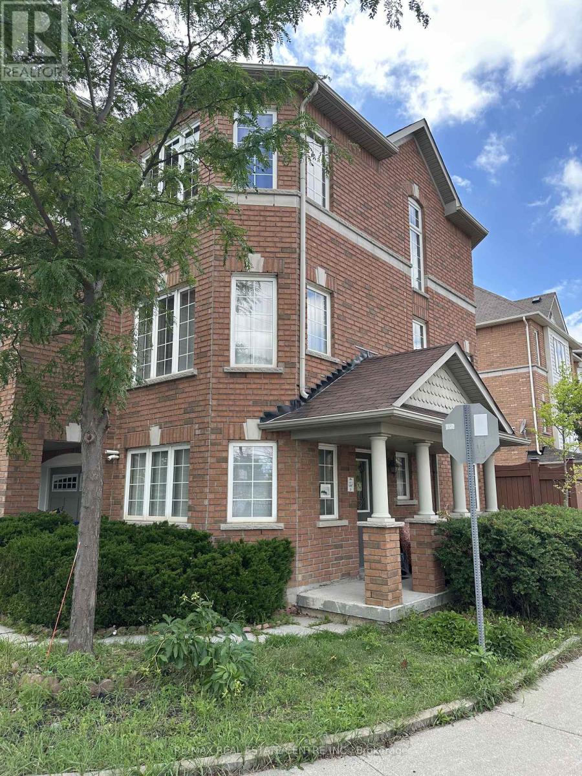
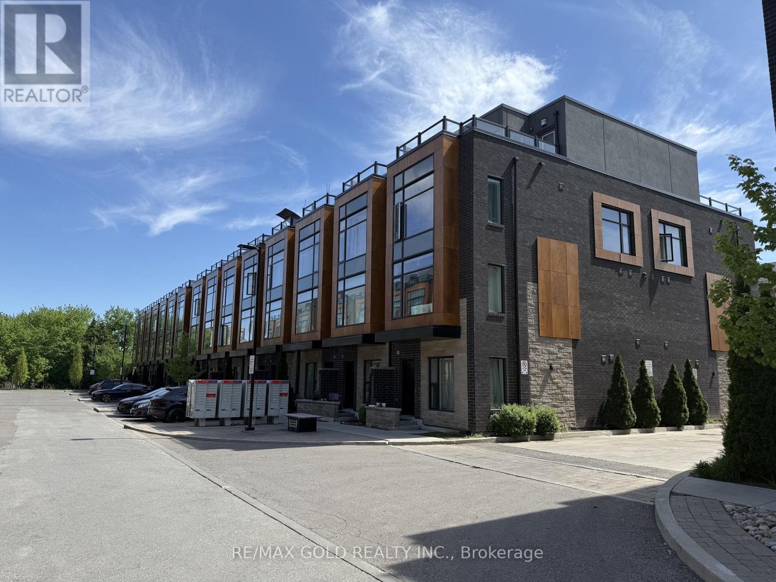
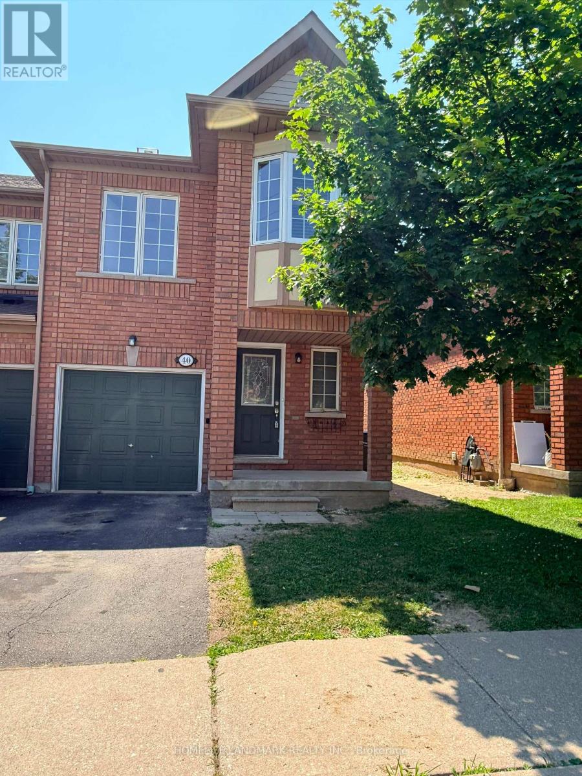
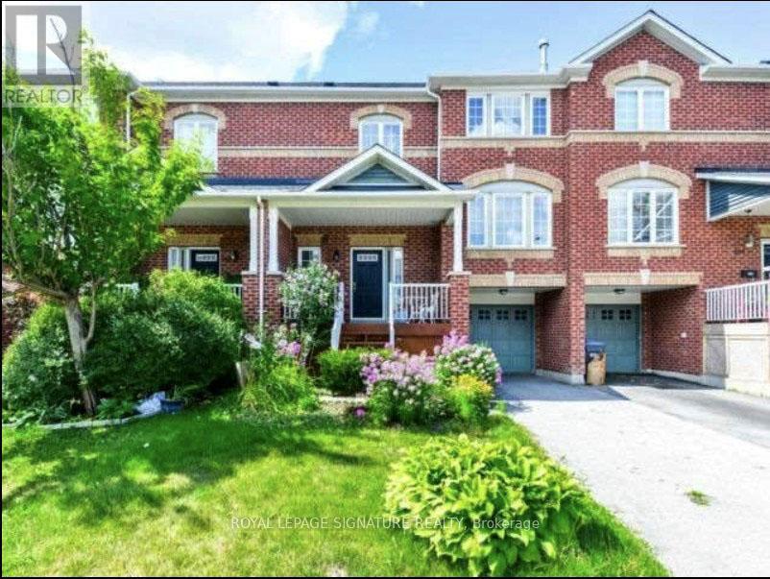
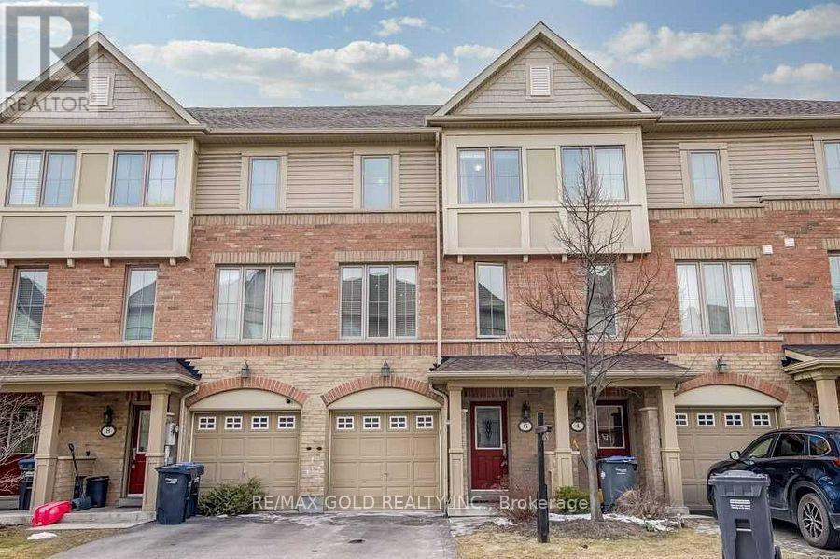
Welcome to this bright and spacious three-bedroom, one-and-a-half washroom townhouse located in a high-demand, family-friendly neighborhood, just minutes from Sheridan College, Shoppers World, the new LRT system, and major highways (401/407/410).This home features a fantastic open-concept layout with a large kitchen, L-shaped living and dining areas, and a private fenced backyard - perfect for family gatherings or relaxing outdoors. The primary bedroom offers generous space and all other rooms are well-sized. Located very close to Peel Regional Police - 22 Division, this is a very safe and peaceful neighborhood, within walking distance to schools, shopping, restaurants, places of worship public transit, and community amenities. A perfect home in a prime location.... ready to move in and enjoy! (id:63050)Details
Details for 35 Malta Avenue Unit 5, Brampton Fletchers Creek South, Ontario- Property Type
- Single Family
- Building Type
- Row Townhouse
- Storeys
- 2
- Neighborhood
- Fletcher's Creek South
- Land Size
- -
- Year Built
- -
- Annual Property Taxes
- -
- Parking Type
- Garage
Inside
- Appliances
- -
- Rooms
- 6
- Bedrooms
- 3
- Bathrooms
- 2
- Fireplace
- -
- Fireplace Total
- -
- Basement
- Unfinished, Full
Building
- Architecture Style
- -
- Direction
- Hurontario /Raylawson
- Type of Dwelling
- row_townhouse
- Roof
- -
- Exterior
- Brick
- Foundation
- -
- Flooring
- Laminate, Carpeted, Ceramic
Land
- Sewer
- -
- Lot Size
- -
- Zoning
- -
- Zoning Description
- -
Parking
- Features
- Garage
- Total Parking
- 2
Utilities
- Cooling
- Central air conditioning
- Heating
- Forced air, Natural gas
- Water
- -
Feature Highlights
- Community
- Pets Allowed With Restrictions
- Lot Features
- In suite Laundry
- Security
- -
- Pool
- -
- Waterfront
- -
Rooms
Rooms for 35 Malta Avenue Unit 5, Brampton Fletchers Creek South, OntarioMap

Listatto.comCopyright 2026