
Jolanda
Natasha
Travis
12199 Hwy 50 Road - $1,890,000
12199 Hwy 50 Road - $1,890,000
12199 Hwy 50 Road
$1,890,000
Bolton West
Caledon Bolton West, OntarioL7E1M1
6 beds
7 baths
12 parking
MLS#: W13588660Listed: 3 days agoUpdated:2 days ago
Description
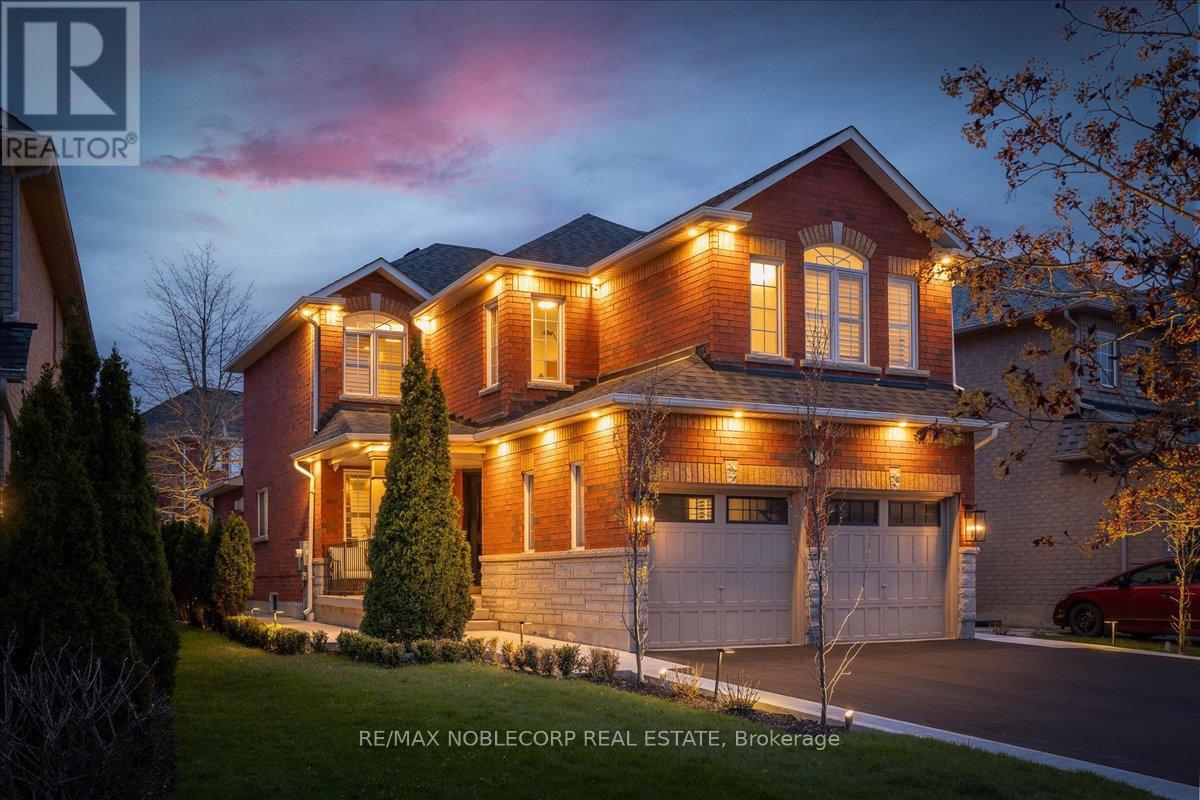
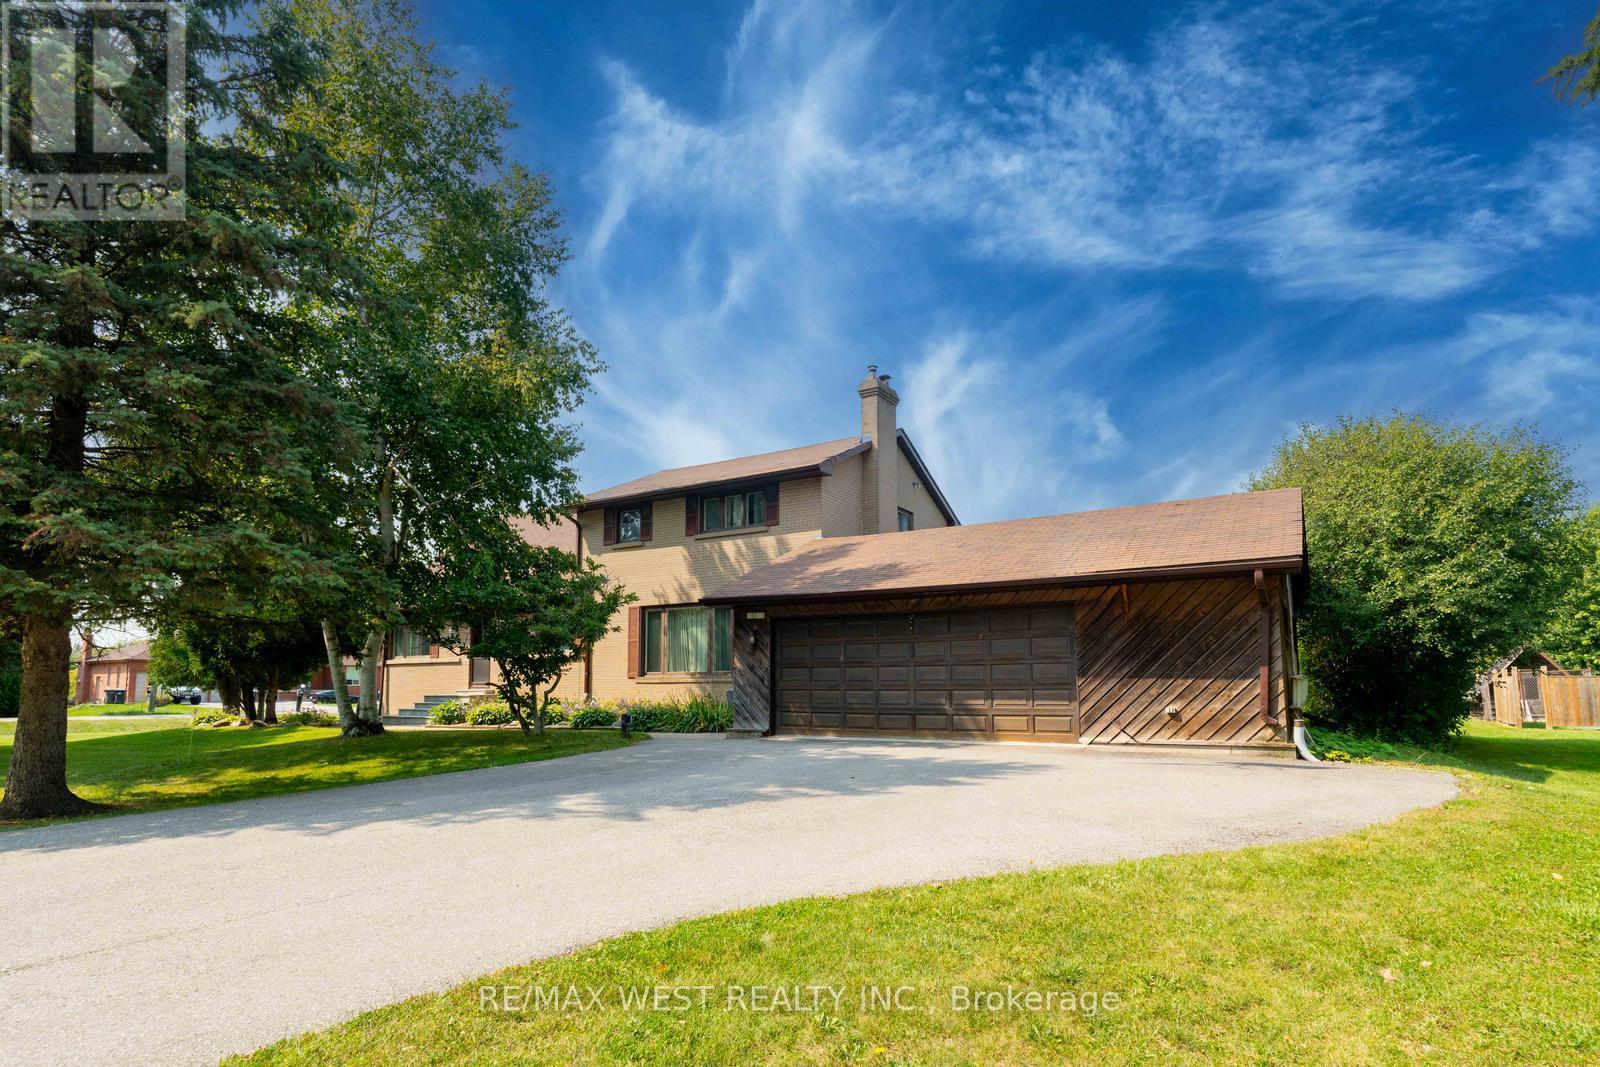
Welcome to this 2021-built masterpiece in the heart of Bolton, offering an impressive around 3700 sq ft above grade on a premium 200 x 284 ft lot; This Estate Epitomizes Sophisticated Living, Seamlessly Blending Grandeur With Functionality In A Coveted Location Steps From Everyday Conveniences. 5 Bedrooms, all with en-suites and large closets. Stainless Steel built-in Appliances; Quartz countertop; Office on Main Floor; no Carpet; Municipal services at the property; Pot Lights inside and Outdoor; Metal Fence and Doors; Huge Backyard to grow your own Veggies and Fruits; Just steps from all amenities, shops, and schools!! (id:63050)Details
Details for 12199 Hwy 50 Road, Caledon Bolton West, Ontario- Property Type
- Single Family
- Building Type
- House
- Storeys
- 2
- Neighborhood
- Bolton West
- Land Size
- 200 x 283.8 FT ; Irregular Depthnorth 283.82 South 169.22
- Year Built
- -
- Annual Property Taxes
- $10,264
- Parking Type
- Attached Garage, Garage
Inside
- Appliances
- Range, Oven - Built-In
- Rooms
- 12
- Bedrooms
- 6
- Bathrooms
- 7
- Fireplace
- -
- Fireplace Total
- -
- Basement
- Finished, N/A
Building
- Architecture Style
- -
- Direction
- Hwy 50/Mayfield Road
- Type of Dwelling
- house
- Roof
- -
- Exterior
- Brick, Stone
- Foundation
- Concrete
- Flooring
- Hardwood, Vinyl, Porcelain Tile
Land
- Sewer
- Sanitary sewer
- Lot Size
- 200 x 283.8 FT ; Irregular Depthnorth 283.82 South 169.22
- Zoning
- -
- Zoning Description
- -
Parking
- Features
- Attached Garage, Garage
- Total Parking
- 12
Utilities
- Cooling
- Central air conditioning
- Heating
- Forced air, Natural gas
- Water
- Municipal water
Feature Highlights
- Community
- -
- Lot Features
- Carpet Free
- Security
- -
- Pool
- -
- Waterfront
- -
Rooms
Rooms for 12199 Hwy 50 Road, Caledon Bolton West, OntarioMap

Listatto.comCopyright 2026