
Natasha
Jolanda
Amy
12 Dunkin Avenue - $725,000
12 Dunkin Avenue - $725,000
12 Dunkin Avenue
$725,000
Courtice
Clarington Courtice, OntarioL1E2E3
4 beds
2 baths
4 parking
MLS#: E13589028Listed: 3 days agoUpdated:2 days ago
Description
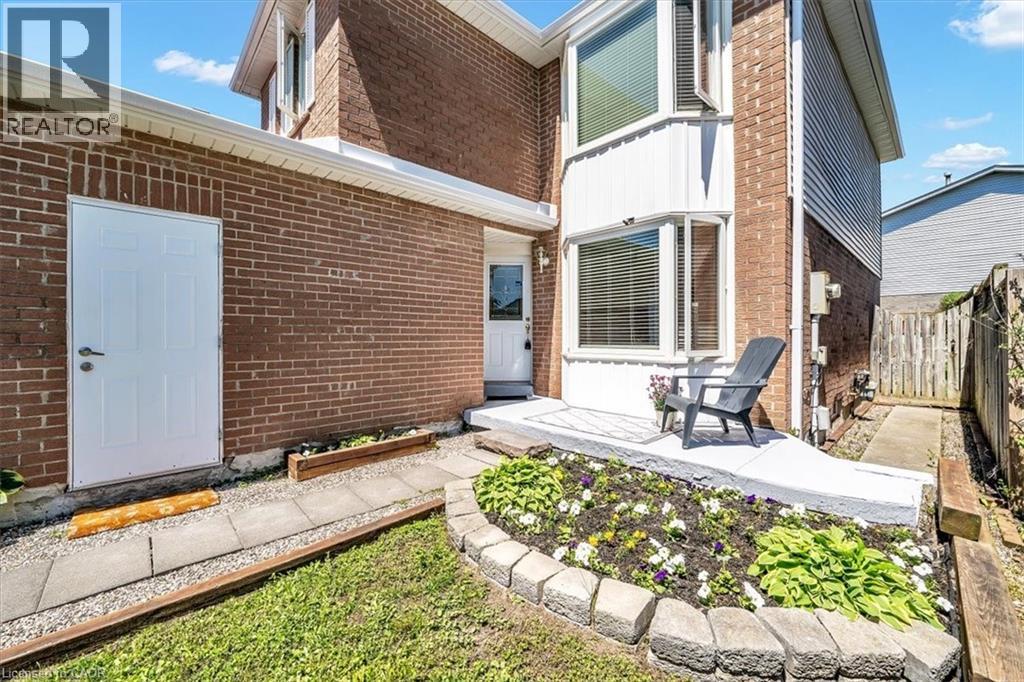
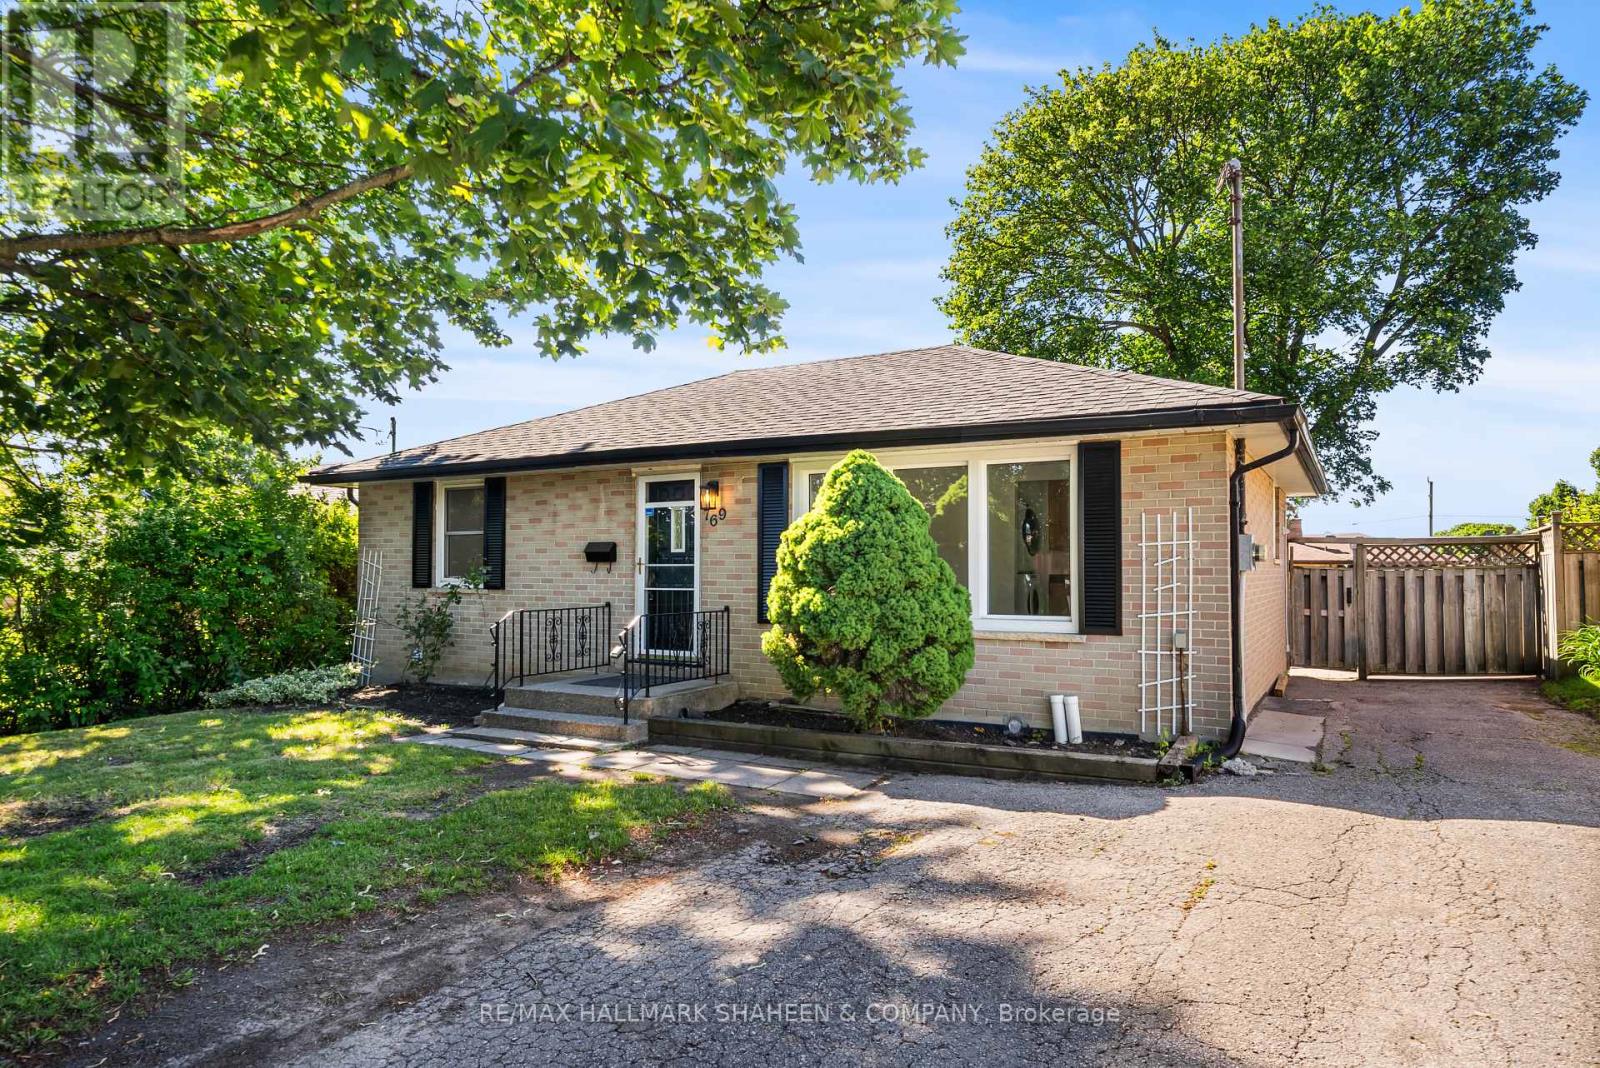
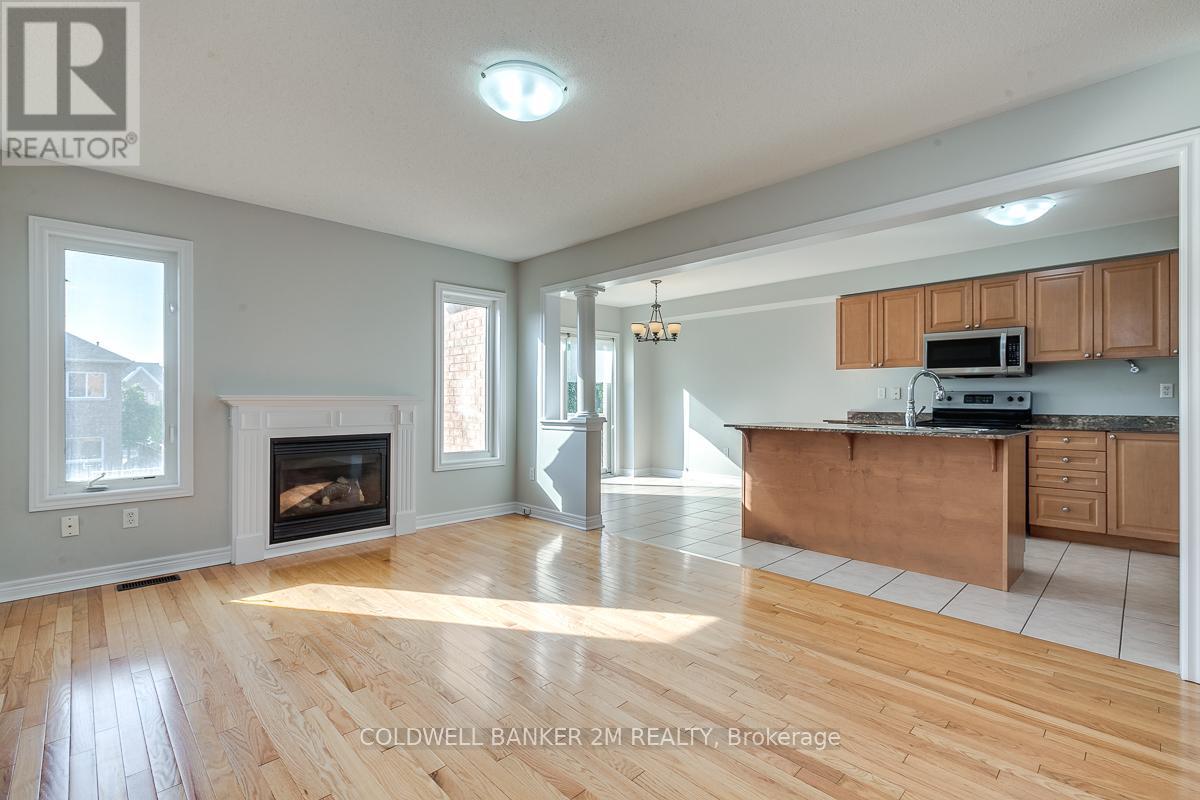
Welcome to 12 Dunkin Drive - A Home That Adapts to Your Lifestyle. Beautifully maintained and move-in ready, this exceptional Courtice home offers the perfect blend of comfort, style, and flexibility. Freshly painted with modern laminate flooring throughout the main and lower levels, the bright, open layout features an updated kitchen with stainless steel appliances and a walkout to a private deck overlooking the spacious backyard. The main level offers three generous bedrooms and inviting living spaces filled with natural light. The fully finished walkout basement is the standout feature, complete with a second kitchen, large living area, bedroom, full bathroom, and separate backyard access, ideal for multi-generational living, an in-law suite, or excellent rental income potential to help offset your mortgage. Recent updates include a newer roof, new lower-level flooring, LeafFilter gutter protection, and an attached garage with workshop space. Whether you're looking for a family home, an investment opportunity, or both, 12 Dunkin Drive offers exceptional value, versatility, and endless possibilities. (id:63050)Details
Details for 12 Dunkin Avenue, Clarington Courtice, Ontario- Property Type
- Single Family
- Building Type
- House
- Storeys
- 1
- Neighborhood
- Courtice
- Land Size
- 41.7 x 100.1 FT
- Year Built
- -
- Annual Property Taxes
- $4,574
- Parking Type
- Attached Garage, Garage
Inside
- Appliances
- All, Water meter, Garage door opener remote(s), Water Heater
- Rooms
- 12
- Bedrooms
- 4
- Bathrooms
- 2
- Fireplace
- -
- Fireplace Total
- 1
- Basement
- Finished, Full, Apartment in basement, N/A, N/A
Building
- Architecture Style
- Raised bungalow
- Direction
- Cross Streets: George Reynolds Drive & Dunkin Ave. ** Directions: Ask Google.
- Type of Dwelling
- house
- Roof
- -
- Exterior
- Brick, Aluminum siding
- Foundation
- Concrete
- Flooring
- Tile, Laminate
Land
- Sewer
- Sanitary sewer
- Lot Size
- 41.7 x 100.1 FT
- Zoning
- -
- Zoning Description
- -
Parking
- Features
- Attached Garage, Garage
- Total Parking
- 4
Utilities
- Cooling
- Central air conditioning
- Heating
- Forced air, Natural gas
- Water
- Municipal water
Feature Highlights
- Community
- -
- Lot Features
- In-Law Suite
- Security
- Security system
- Pool
- -
- Waterfront
- -
Rooms
Rooms for 12 Dunkin Avenue, Clarington Courtice, OntarioMap

Listatto.comCopyright 2026