
Natasha
Amy
Travis
1177 Stuffles Crescent - $1,190,000
1177 Stuffles Crescent - $1,190,000
1177 Stuffles Crescent
$1,190,000
Stonehaven-Wyndham
Newmarket Stonehaven Wyndham, OntarioL3X0E3
5 beds
4 baths
6 parking
MLS#: N13588974Listed: 3 days agoUpdated:1 day ago
Description
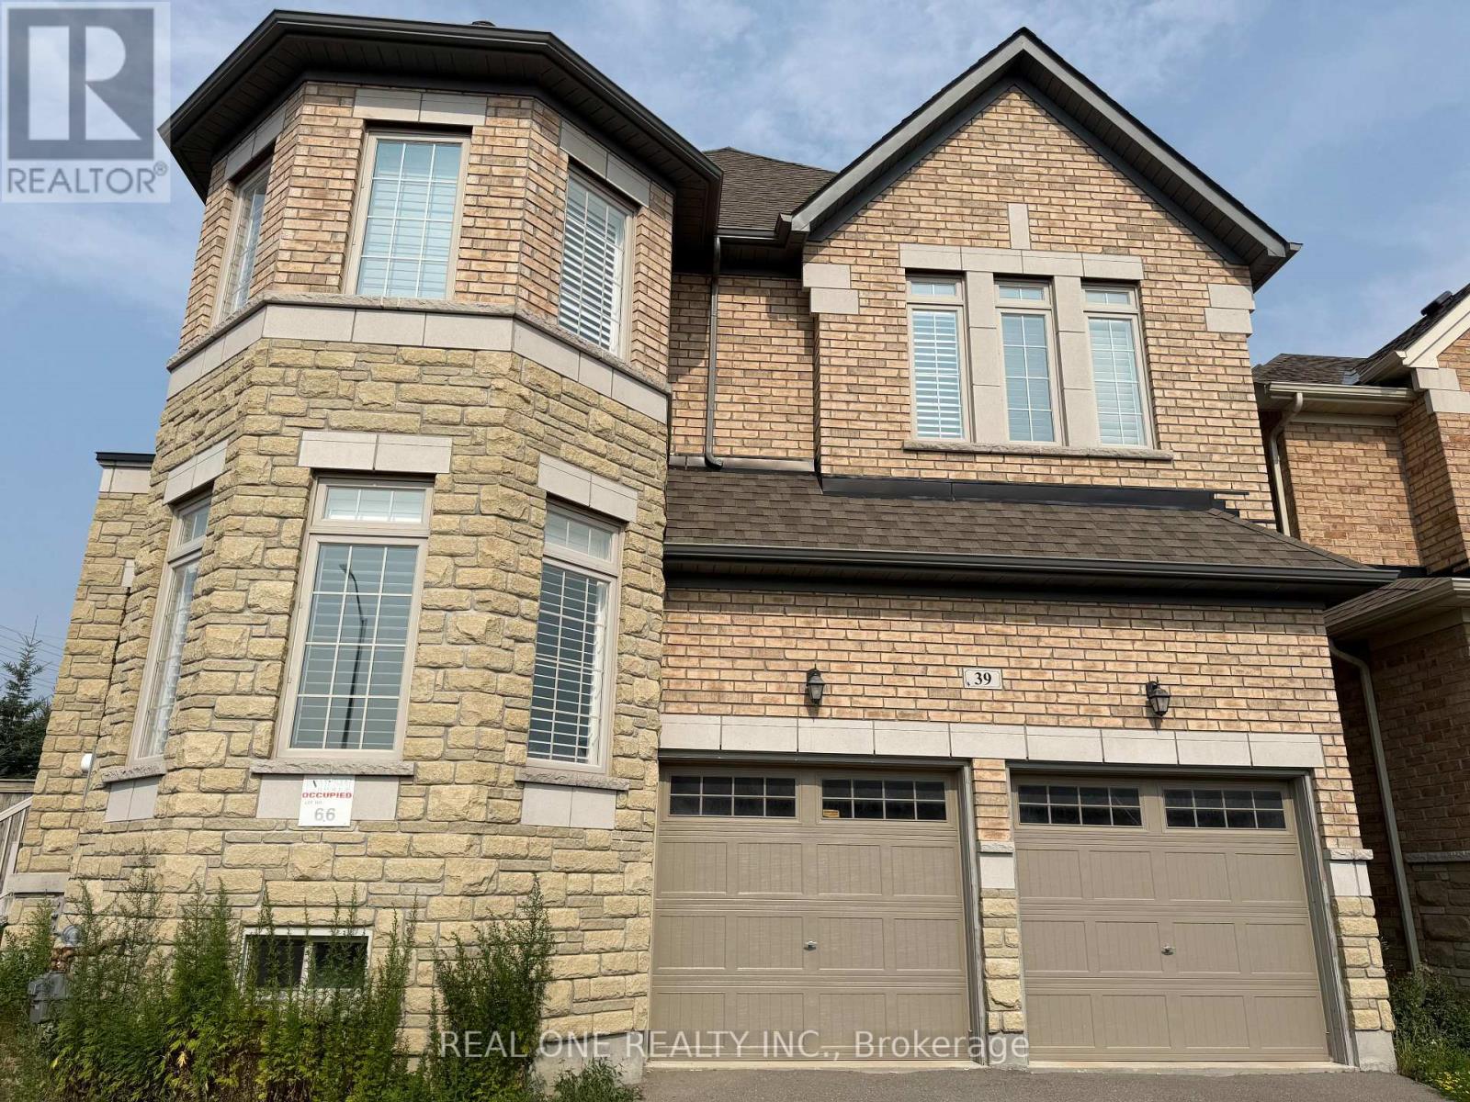
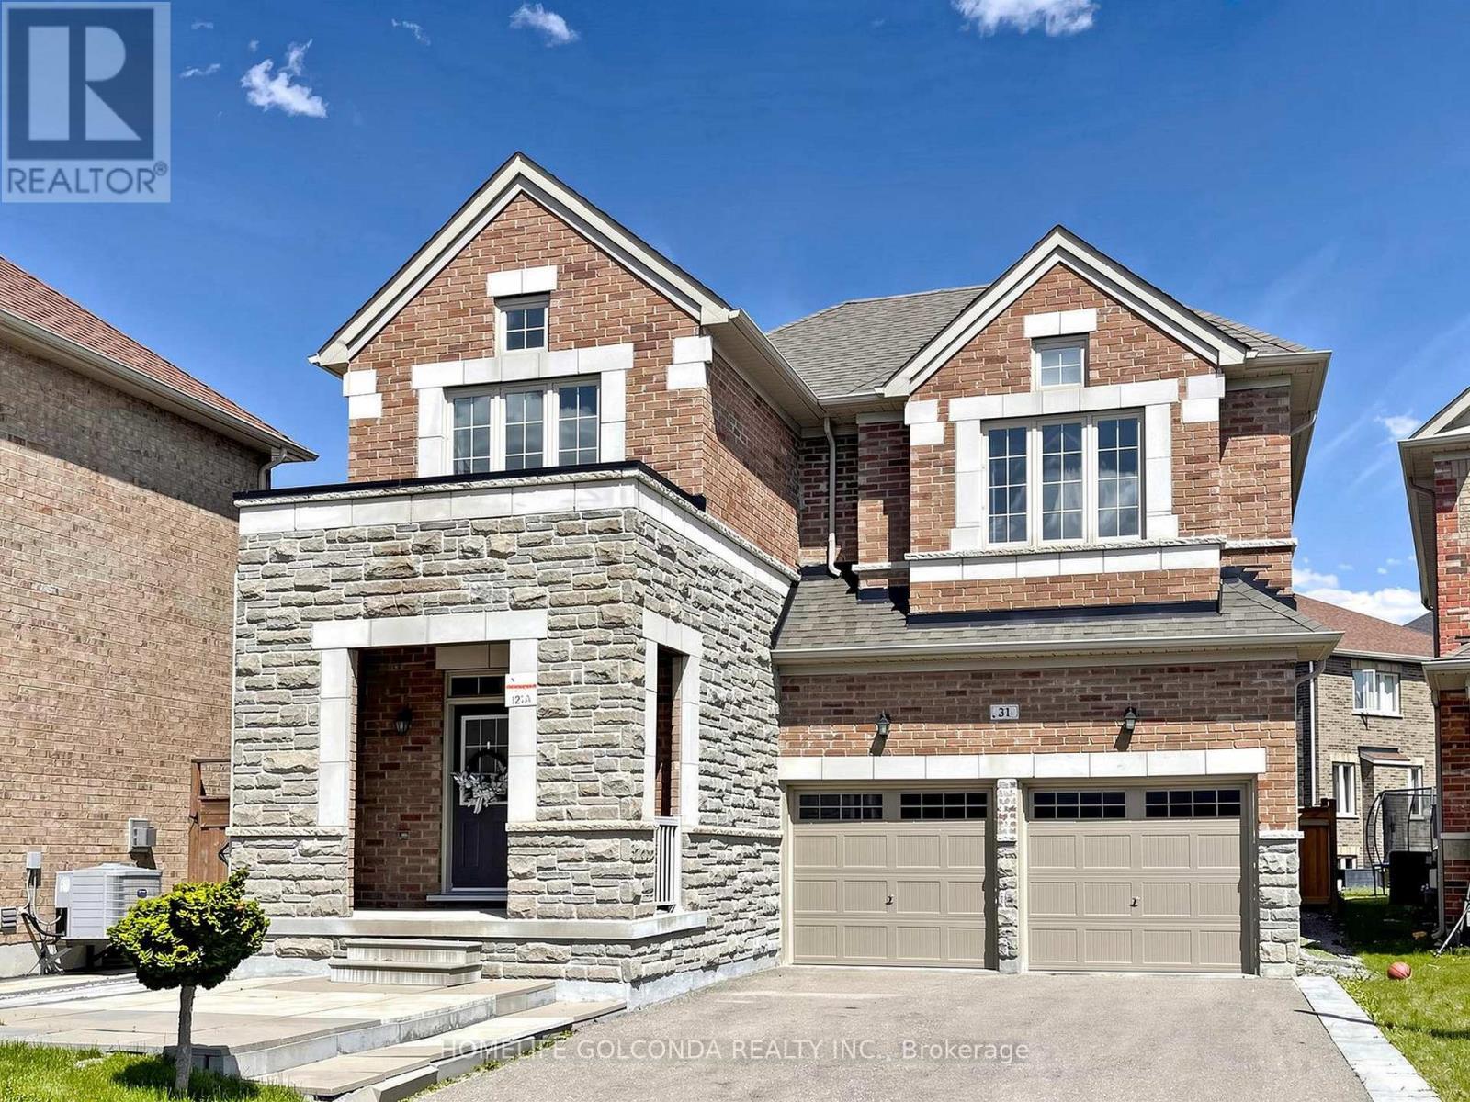
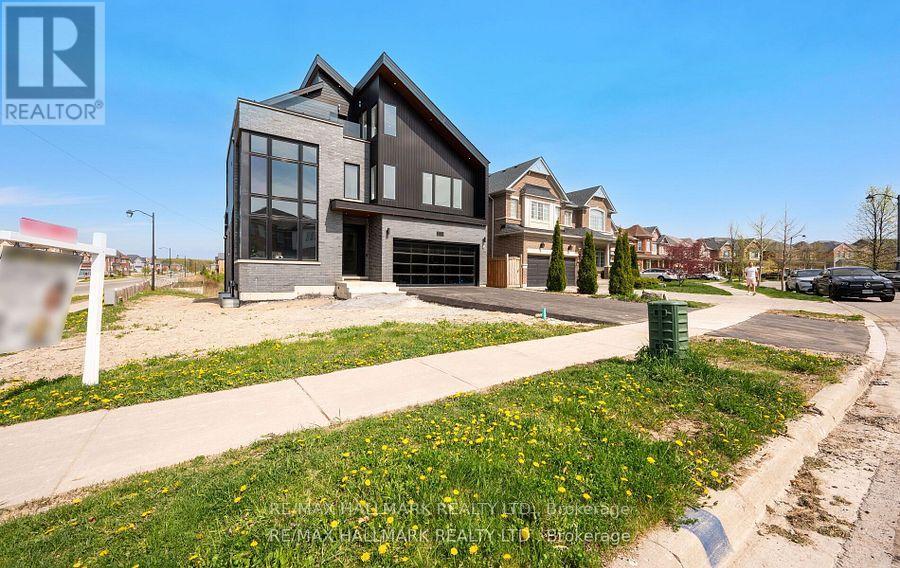
Absolutely Stunning And Luxurious Detached Home Located In The Prestigious Stonehaven-Wyndham Neighborhood. Nestled On A Quiet Cul-De-Sac With No Sidewalk, This Home Backs Directly Onto A Protected Private Ravine. Featuring $$$$ In High-End Upgrades, The Main Floor Boasts Smooth 9ft Ceilings, Elegant Custom Wainscoting, Upgraded Lighting, Wide-Plank Solid Hardwood, And Premium Porcelain Flooring. The Executive Gourmet Chef's Kitchen Offers A Center Island, Granite Countertops, Stylish Backsplash, And Breathtaking Views Of The Backyard Ravine. The Upper Level Includes 4 Spacious Bedrooms, Wide-Plank Solid Hardwood Throughout, Featuring A Primary Suite With A 5-Piece Ensuite And Sitting Area. All Bathroom And Laundry Countertops Have Been Upgraded. Finished Basement Featuring A Large Living Area, An Extra Bedroom, And A 3-Piece Bath-Ideal As A Guest Or In-Law Suite(2023). Front and Backyard Professionally Finished With Interlocking (2022). Prime Location Close To Hwy 404, GO Station, T&T Supermarket, Shopping, And Top-Ranked Public And Private Schools. Move-In Ready. A True Must-See! (id:63050)Details
Details for 1177 Stuffles Crescent, Newmarket Stonehaven Wyndham, Ontario- Property Type
- Single Family
- Building Type
- House
- Storeys
- 2
- Neighborhood
- Stonehaven-Wyndham
- Land Size
- 41 x 117.6 FT
- Year Built
- -
- Annual Property Taxes
- $6,928
- Parking Type
- Attached Garage, Garage
Inside
- Appliances
- Washer, Refrigerator, Water purifier, Central Vacuum, Dishwasher, Stove, Dryer, Hood Fan
- Rooms
- 10
- Bedrooms
- 5
- Bathrooms
- 4
- Fireplace
- -
- Fireplace Total
- -
- Basement
- Finished, N/A
Building
- Architecture Style
- -
- Direction
- Cross Streets: Leslie St & St.John's Sideroad. ** Directions: Turn to Cenotaph Blvd on Leslie St.
- Type of Dwelling
- house
- Roof
- -
- Exterior
- Brick, Stone
- Foundation
- Stone, Concrete
- Flooring
- Hardwood, Porcelain Tile
Land
- Sewer
- Sanitary sewer
- Lot Size
- 41 x 117.6 FT
- Zoning
- -
- Zoning Description
- -
Parking
- Features
- Attached Garage, Garage
- Total Parking
- 6
Utilities
- Cooling
- Central air conditioning, Ventilation system
- Heating
- Heat Pump, Electric
- Water
- Municipal water
Feature Highlights
- Community
- -
- Lot Features
- Cul-de-sac, Wooded area, Ravine, Carpet Free, In-Law Suite
- Security
- -
- Pool
- -
- Waterfront
- -
Rooms
Rooms for 1177 Stuffles Crescent, Newmarket Stonehaven Wyndham, OntarioMap

Listatto.comCopyright 2026