
Jolanda
Amy
Mohamed
100 Prudential Drive Unit 601 - $389,900
100 Prudential Drive Unit 601 - $389,900
100 Prudential Drive Unit 601
$389,900
Dorset Park
Toronto Dorset Park, OntarioM1P4V4
2 beds
1 baths
1 parking
MLS#: E13589216Listed: 3 days agoUpdated:about 9 hours ago
Description
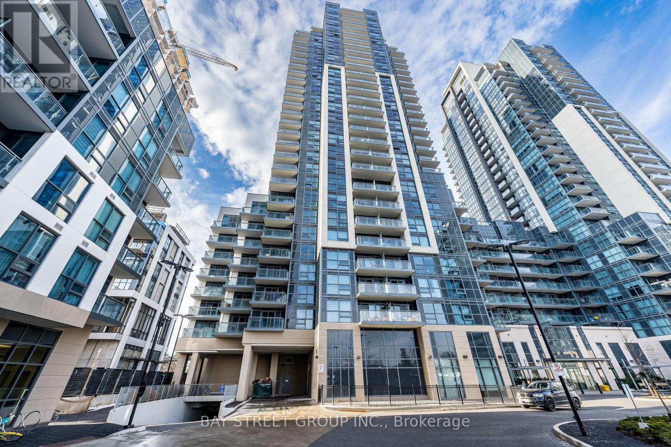
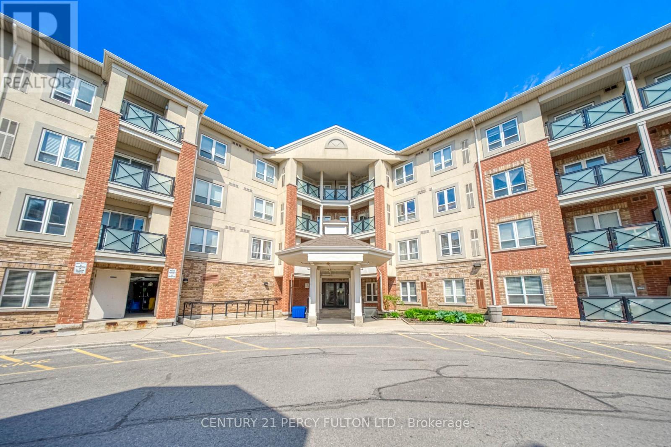
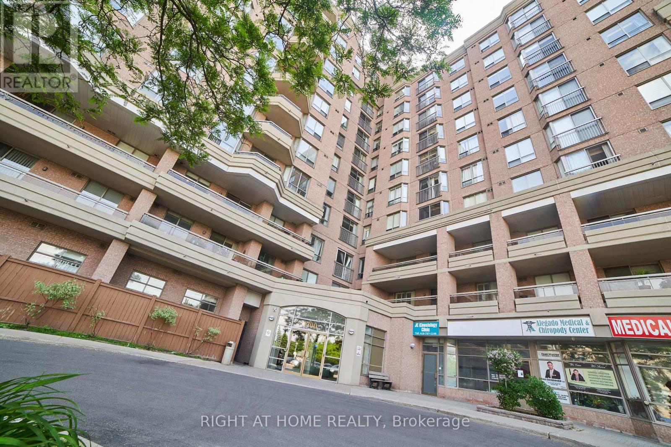
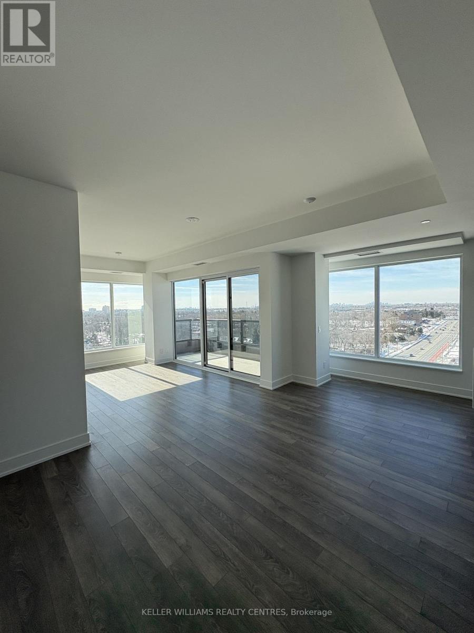
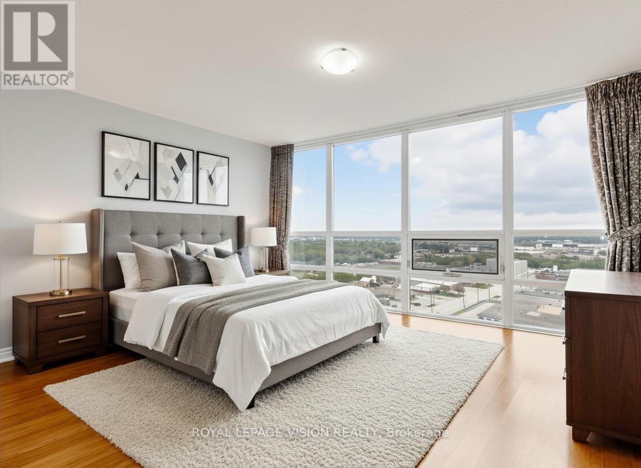
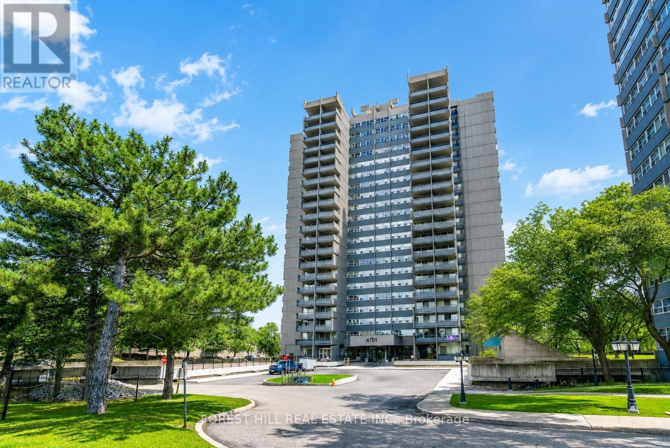
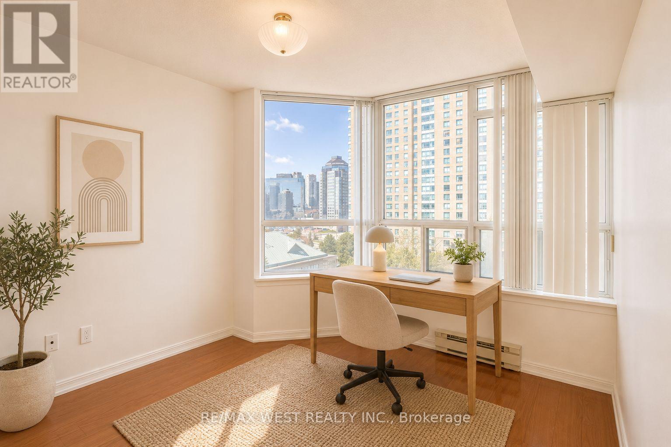
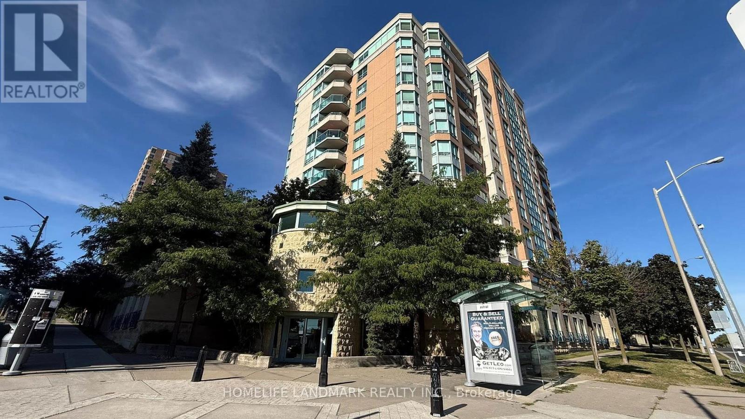
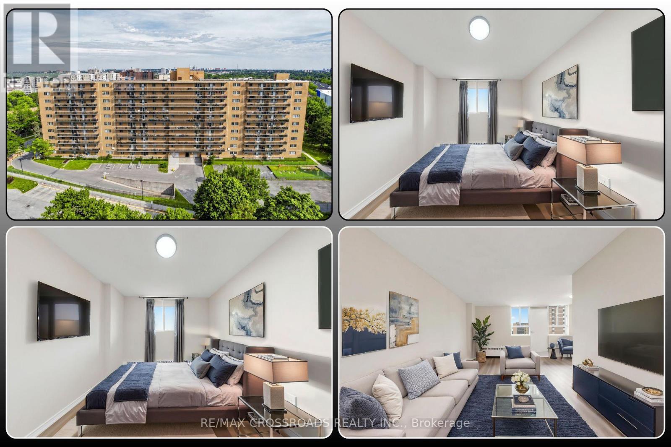
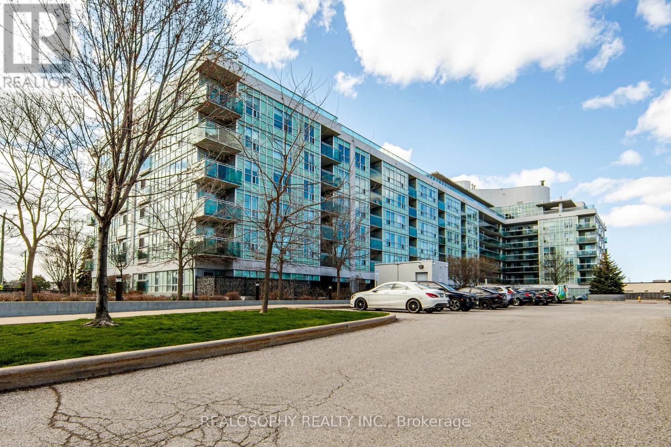
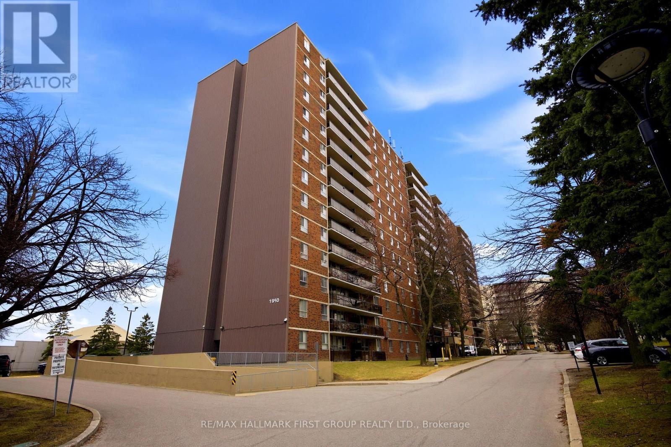
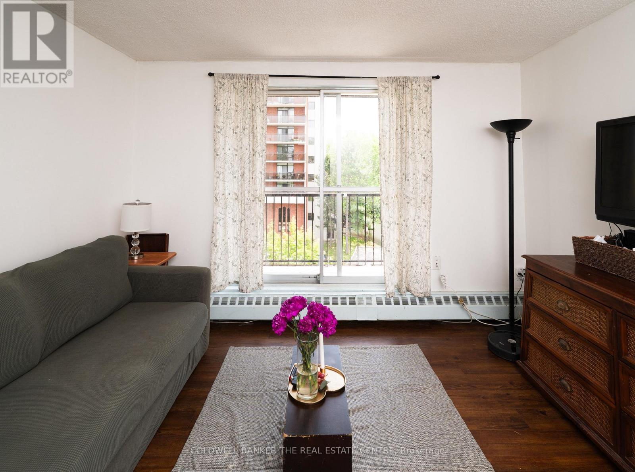
Spacious, bright and well-kept 2 bdrm condo unit with parking and locker included + large open balcony to enjoy the outdoors! Laminate flooring throughout most of the unit with a tiled kitchen floor, granite countertops, stainless steel appliances and spacious bedrooms with a large walk-in closet in the primary bedroom, updated bathroom and plenty of storage throughout. Great location close to public transit, schools, parks, grocery store, hospital and much more. Amenities include an indoor pool, sauna, visitor parking and security system. Great opportunity to live and/or as investment! (id:63050)Details
Details for 100 Prudential Drive Unit 601, Toronto Dorset Park, Ontario- Property Type
- Single Family
- Building Type
- Apartment
- Storeys
- -
- Neighborhood
- Dorset Park
- Land Size
- -
- Year Built
- -
- Annual Property Taxes
- $1,028
- Parking Type
- Garage, Underground
Inside
- Appliances
- Washer, Refrigerator, Stove, Dryer, Microwave, Hood Fan, Furniture, Window Coverings
- Rooms
- 5
- Bedrooms
- 2
- Bathrooms
- 1
- Fireplace
- -
- Fireplace Total
- -
- Basement
- None
Building
- Architecture Style
- -
- Direction
- Cross Streets: Midland Ave / Lawrence Ave. ** Directions: 1 block south of Lawrence, west of Midland Ave.
- Type of Dwelling
- apartment
- Roof
- -
- Exterior
- Brick
- Foundation
- -
- Flooring
- Laminate, Ceramic
Land
- Sewer
- -
- Lot Size
- -
- Zoning
- -
- Zoning Description
- -
Parking
- Features
- Garage, Underground
- Total Parking
- 1
Utilities
- Cooling
- Central air conditioning
- Heating
- Baseboard heaters, Natural gas
- Water
- -
Feature Highlights
- Community
- Pets Allowed With Restrictions
- Lot Features
- Balcony, Carpet Free, In suite Laundry
- Security
- Security system, Smoke Detectors
- Pool
- Indoor pool
- Waterfront
- -
Rooms
Rooms for 100 Prudential Drive Unit 601, Toronto Dorset Park, OntarioMap


Listatto.comCopyright 2026