
Travis
Natasha
Learie
274 Edgehill Drive - $869,000
274 Edgehill Drive - $869,000
274 Edgehill Drive
$869,000
Ardagh
Barrie Ardagh, OntarioL4N7W9
5 beds
3 baths
4 parking
MLS#: S13589134Listed: 1 day agoUpdated:1 day ago
Description
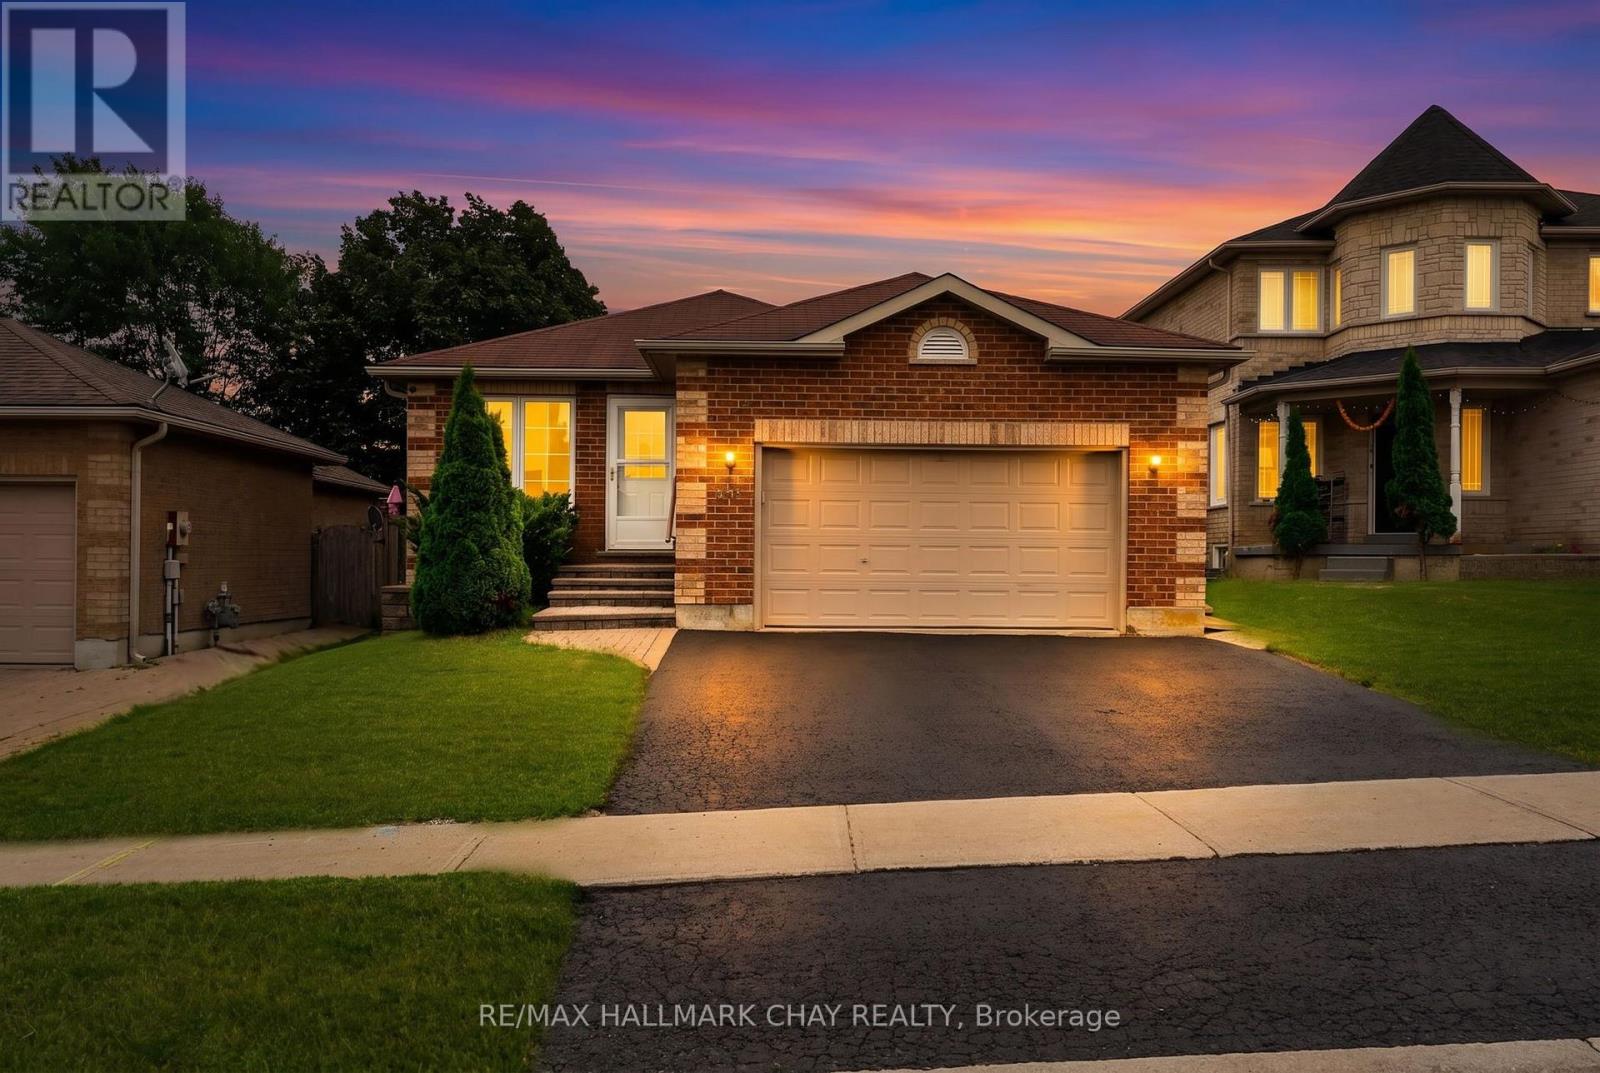
Welcome to 274 Edgehill, a solid bungalow over 2500 sqft IN HEART OF BARRIE with a separate entrance for an in-law suite. This bungalow is newly renovated from top to bottom; equipped with new light fixtures, updated washrooms, two laundry room, solid wood floors, oak wall skirting, and a newer roof. There is a beautiful, fully interlocked backyard, raw materials for the entire backyard costing roughly 200k. There is a blooming garden, a newly built sunroom, a shed (doubles as a great workhouse), BBQ room, and more! Definitely a must-see. (id:63050)Details
Details for 274 Edgehill Drive, Barrie Ardagh, Ontario- Property Type
- Single Family
- Building Type
- House
- Storeys
- 1
- Neighborhood
- Ardagh
- Land Size
- 49.2 x 119.8 FT ; IRREGULAR
- Year Built
- -
- Annual Property Taxes
- $4,338
- Parking Type
- Attached Garage, Garage
Inside
- Appliances
- Central Vacuum, Dishwasher, Dryer, Microwave, Two stoves, Two Washers, Two Refrigerators
- Rooms
- 12
- Bedrooms
- 5
- Bathrooms
- 3
- Fireplace
- -
- Fireplace Total
- -
- Basement
- Finished, Separate entrance, Walk out, N/A, N/A
Building
- Architecture Style
- Bungalow
- Direction
- FERNDALE DR TO EDGE HILL DR
- Type of Dwelling
- house
- Roof
- -
- Exterior
- Brick
- Foundation
- Concrete
- Flooring
- -
Land
- Sewer
- Sanitary sewer
- Lot Size
- 49.2 x 119.8 FT ; IRREGULAR
- Zoning
- -
- Zoning Description
- RESIDENTIAL
Parking
- Features
- Attached Garage, Garage
- Total Parking
- 4
Utilities
- Cooling
- Central air conditioning
- Heating
- Forced air, Natural gas
- Water
- Municipal water
Feature Highlights
- Community
- School Bus
- Lot Features
- -
- Security
- -
- Pool
- -
- Waterfront
- -
Rooms
Rooms for 274 Edgehill Drive, Barrie Ardagh, OntarioMap

Listatto.comCopyright 2026