
Natasha
Travis
Learie
21 Farrell Avenue - $10,500
21 Farrell Avenue - $10,500
21 Farrell Avenue
$10,500
Willowdale West
Toronto Willowdale West, OntarioM2R1C7
5 beds
5 baths
6 parking
MLS#: C13589292Listed: about 2 hours agoUpdated:about 2 hours ago
Description
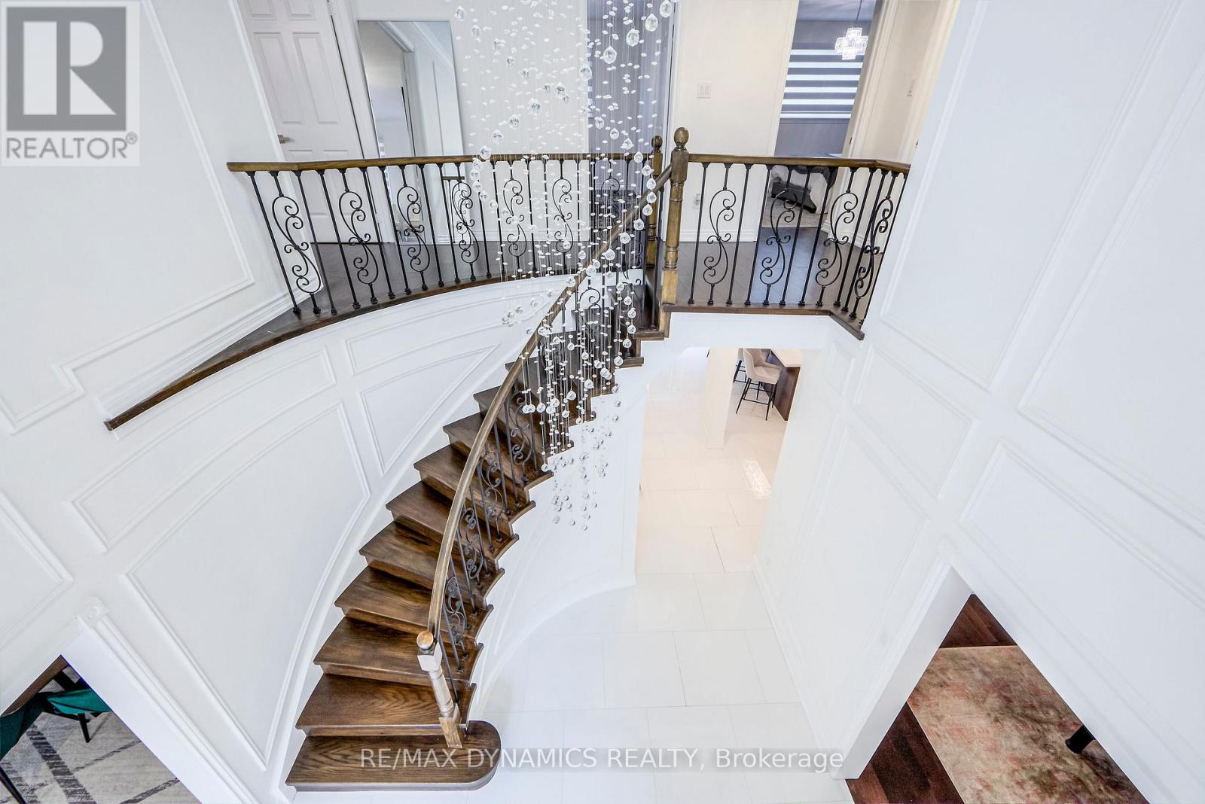
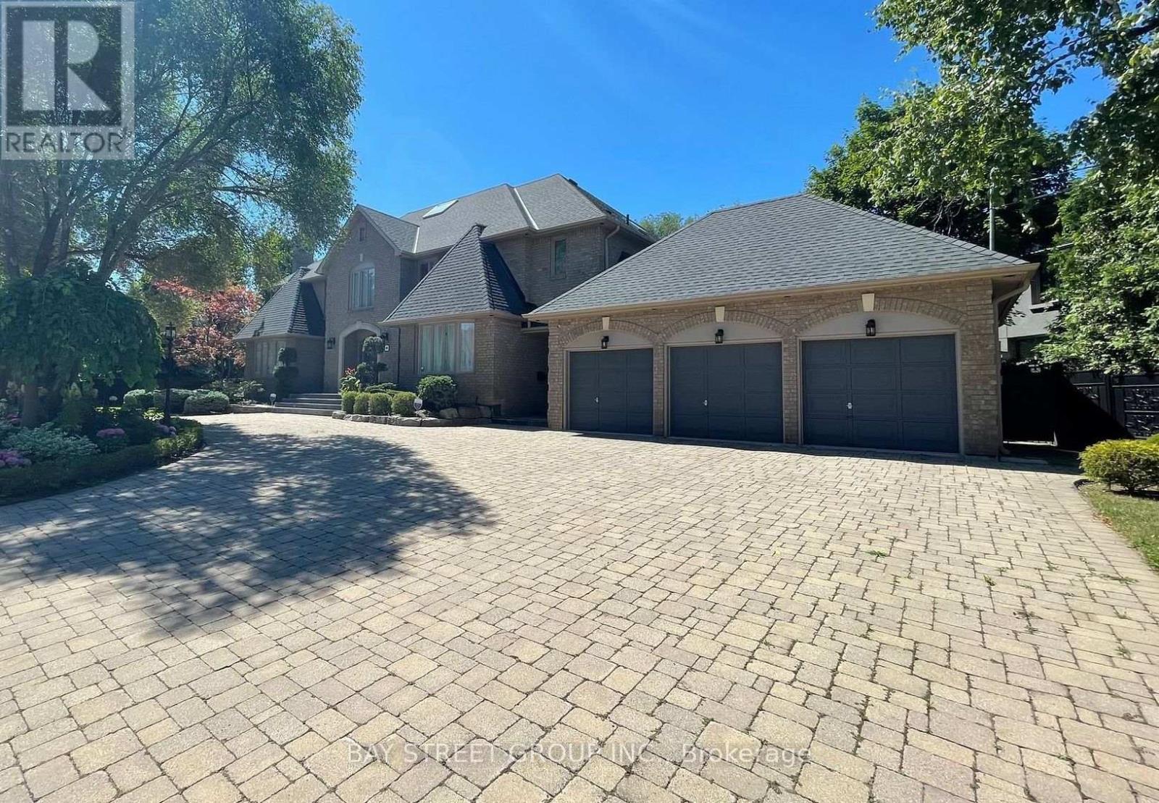
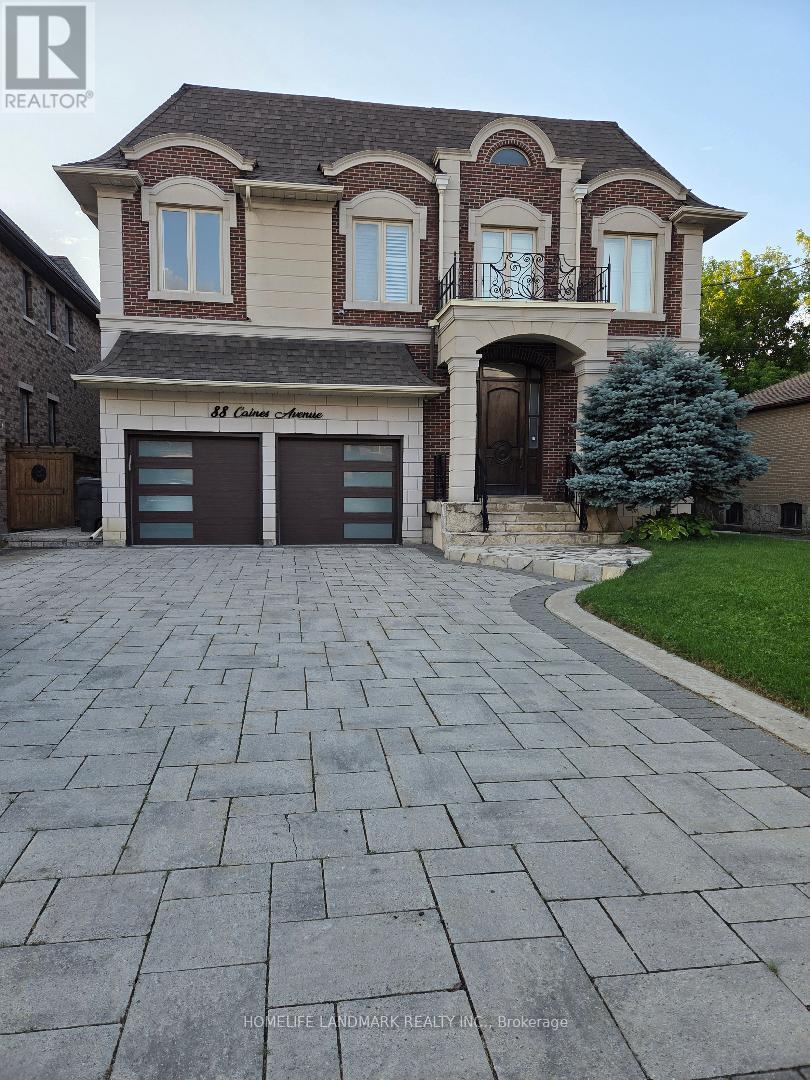
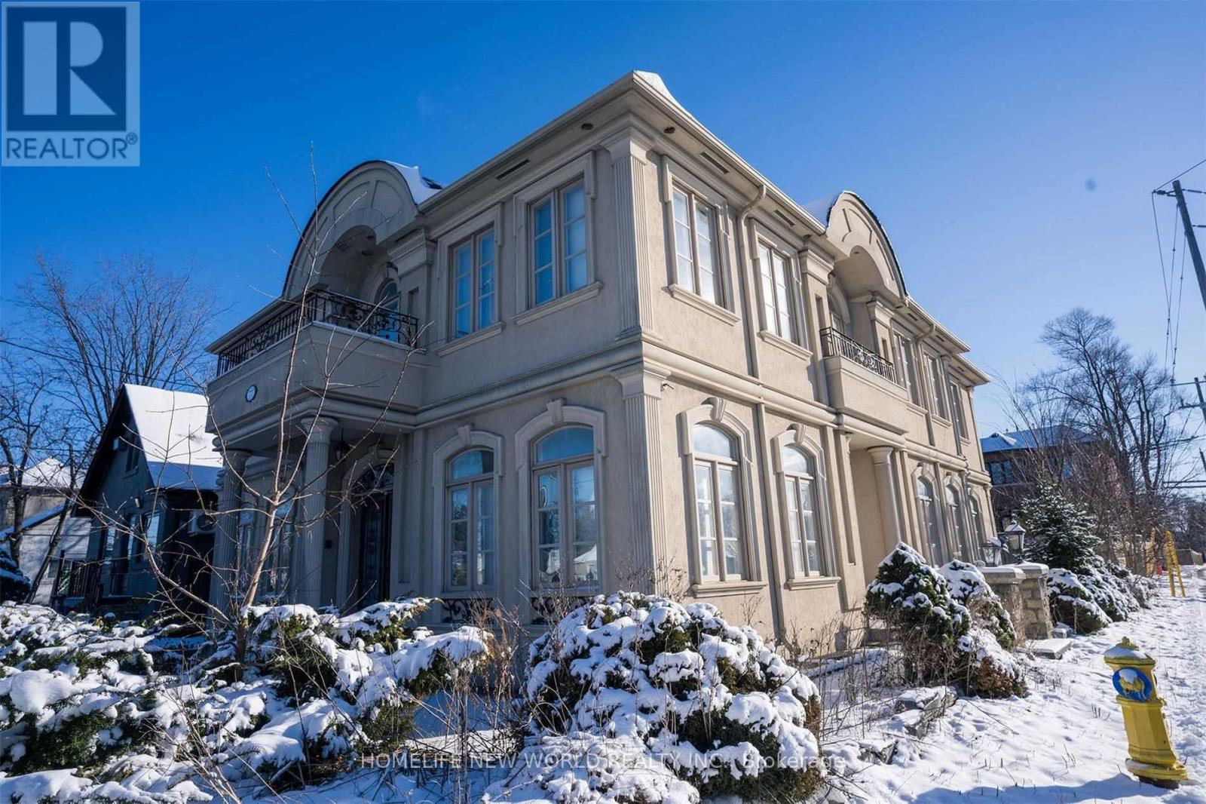
Welcome to this stunning modern residence at 21 Farrell Avenue, where contemporary designmeets refined craftsmanship. This exceptional home features a spacious open-concept layout,exquisite millwork, premium finishes, and abundant natural light throughout. The gourmetkitchen is equipped with high-end appliances, sleek cabinetry, and a large island overlookingthe living and dining areas. The second floor offers 4 generously sized bedrooms, a convenientlaundry room, and a luxurious primary suite with a walk-in closet and elegant ensuite.Additional highlights include a security system with alarm, Snow melt system, multiplefurnaces, a double car garage, and thoughtfully designed spaces throughout. Convenientlylocated near top ranked schools, parks, and all essential amenities. Experience modern luxuryliving. (id:63050)Details
Details for 21 Farrell Avenue, Toronto Willowdale West, Ontario- Property Type
- Single Family
- Building Type
- House
- Storeys
- 2
- Neighborhood
- Willowdale West
- Land Size
- -
- Year Built
- -
- Annual Property Taxes
- -
- Parking Type
- Attached Garage, Garage
Inside
- Appliances
- Washer, Refrigerator, Dishwasher, Oven, Dryer, Microwave, Cooktop
- Rooms
- 11
- Bedrooms
- 5
- Bathrooms
- 5
- Fireplace
- -
- Fireplace Total
- -
- Basement
- Finished, N/A
Building
- Architecture Style
- -
- Direction
- S. Finch Ave/ W. Senlac Rd
- Type of Dwelling
- house
- Roof
- -
- Exterior
- Stucco, Brick Veneer
- Foundation
- Poured Concrete
- Flooring
- Hardwood, Porcelain Tile
Land
- Sewer
- Sanitary sewer
- Lot Size
- -
- Zoning
- -
- Zoning Description
- -
Parking
- Features
- Attached Garage, Garage
- Total Parking
- 6
Utilities
- Cooling
- Central air conditioning
- Heating
- Forced air, Natural gas
- Water
- Municipal water
Feature Highlights
- Community
- -
- Lot Features
- In suite Laundry
- Security
- -
- Pool
- -
- Waterfront
- -
Rooms
Rooms for 21 Farrell Avenue, Toronto Willowdale West, OntarioMap

Listatto.comCopyright 2026