
Amy
Mohamed
Travis
88 Harbour Street Unit 3702 - $498,900
88 Harbour Street Unit 3702 - $498,900
88 Harbour Street Unit 3702
$498,900
Waterfront Communities C1
Toronto Waterfront Communities, OntarioM5J1B7
1 beds
1 baths
0 parking
MLS#: C13589474Listed: about 3 hours agoUpdated:about 2 hours ago
Description
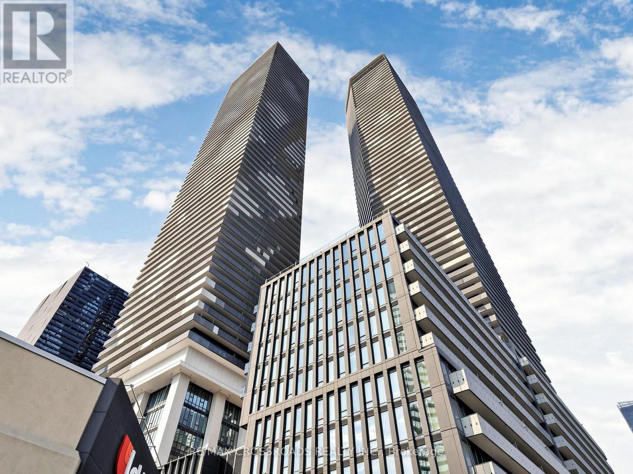
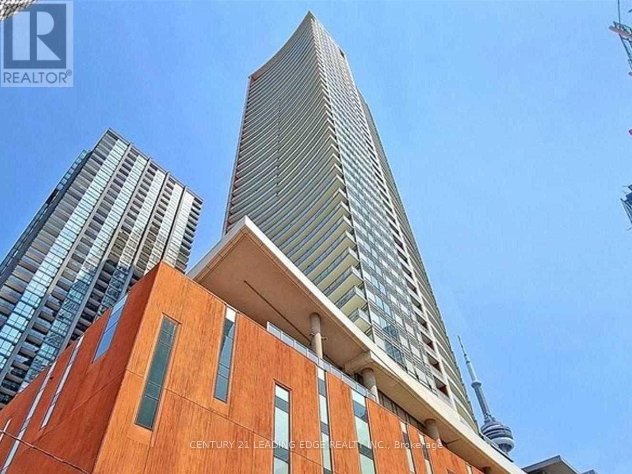
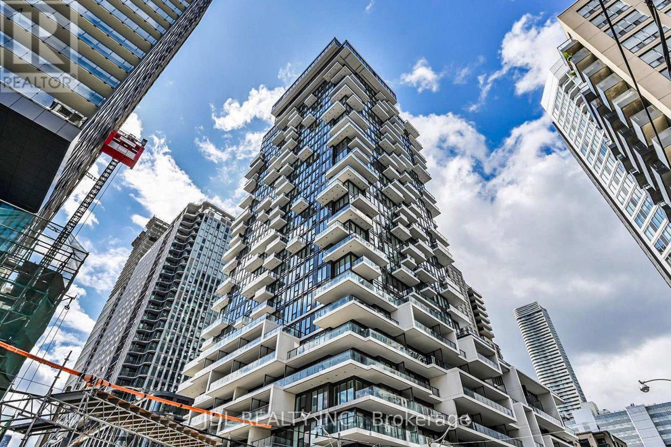
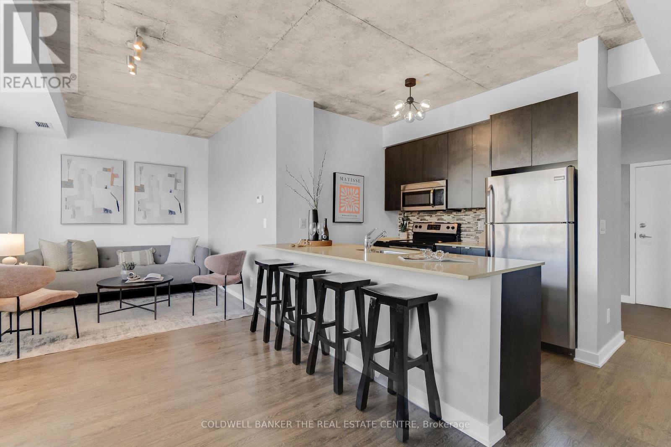
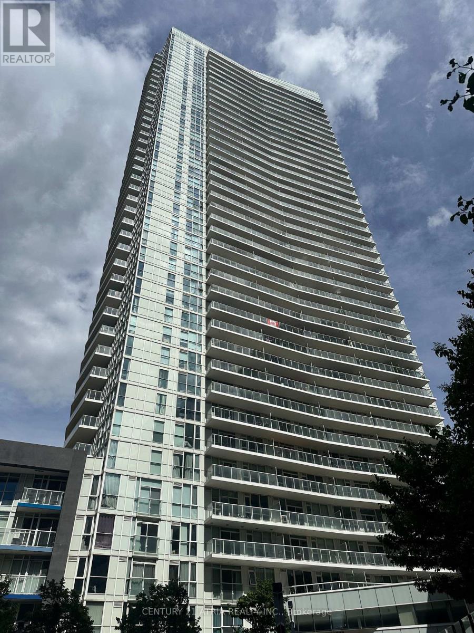
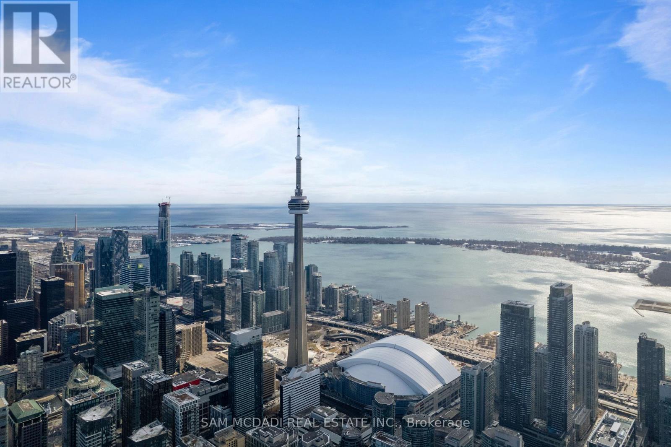
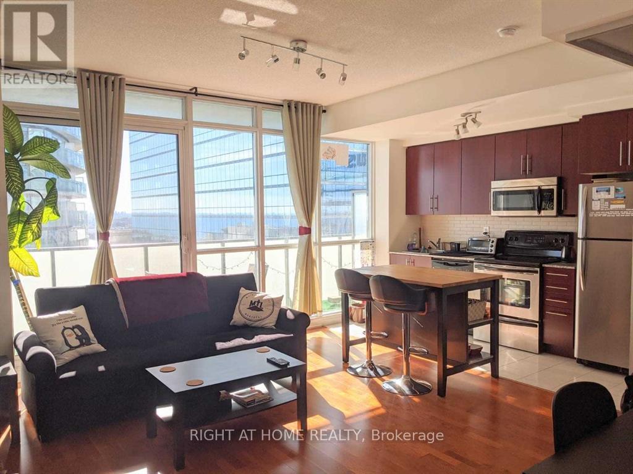
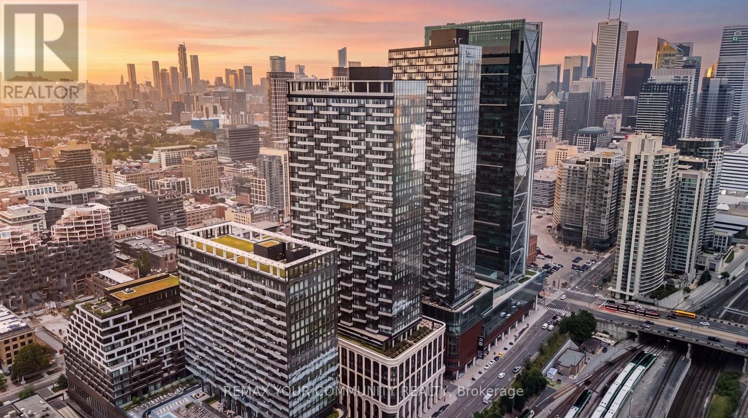
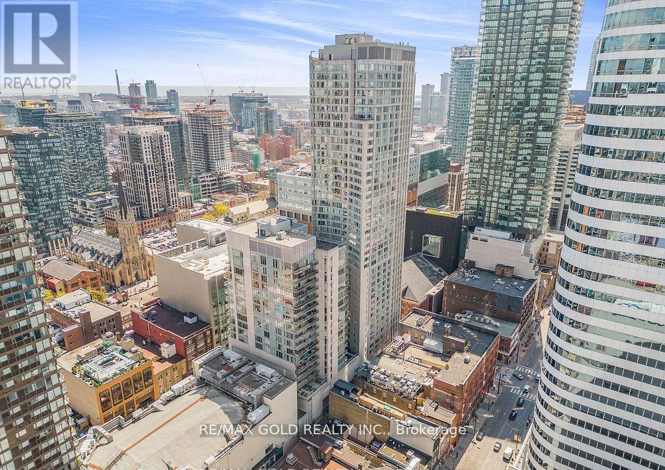
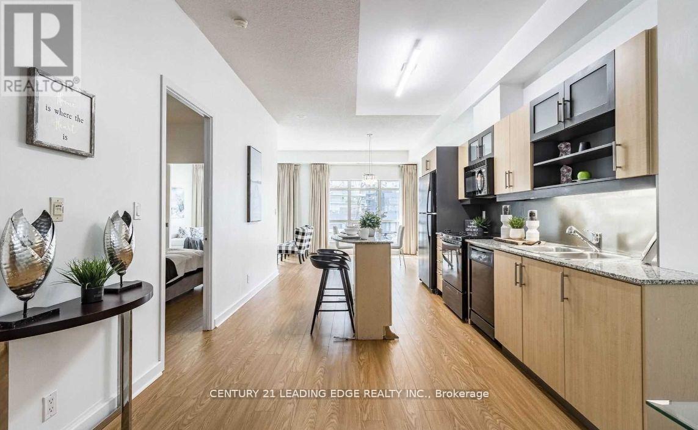
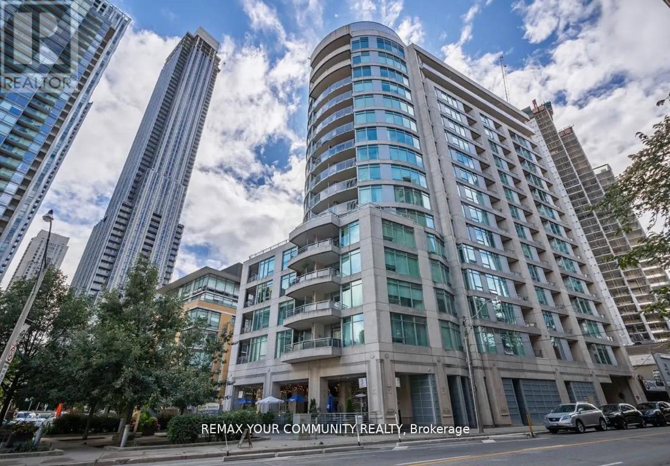
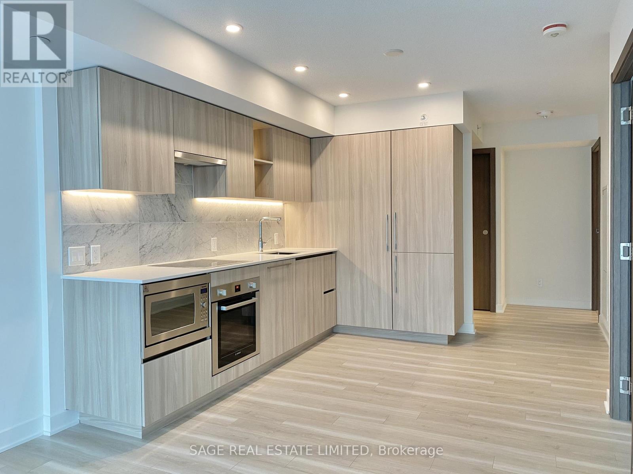
Enjoy the unparalleled convenience of direct indoor access to Toronto's PATH network, Union station, ScotiaBank Arena, subway, GO Transit, restaurants, cafés, shopping, a drugstore, steps to supermarket. A truly exceptional residence offering luxury, convenience, and spectacular views in the heart of downtown Toronto.This stunning high-floor modern corner suite at Harbour Plaza. Boasting a superb open-concept layout, floor-to-ceiling windows, and a spacious open balcony with breathtaking city and water views. The modern kitchen features a centre island, built-in appliances, and cooktop, perfectly designed for both everyday living and entertaining. Experience the ultimate in downtown Toronto living and call this your home. (id:63050)Details
Details for 88 Harbour Street Unit 3702, Toronto Waterfront Communities, Ontario- Property Type
- Single Family
- Building Type
- Apartment
- Storeys
- -
- Neighborhood
- Waterfront Communities C1
- Land Size
- -
- Year Built
- -
- Annual Property Taxes
- $2,496
- Parking Type
- Garage, Underground
Inside
- Appliances
- Washer, Refrigerator, Dishwasher, Oven, Dryer, Microwave, Cooktop, Blinds
- Rooms
- 4
- Bedrooms
- 1
- Bathrooms
- 1
- Fireplace
- -
- Fireplace Total
- -
- Basement
- None
Building
- Architecture Style
- -
- Direction
- York/Harbour
- Type of Dwelling
- apartment
- Roof
- -
- Exterior
- Brick
- Foundation
- -
- Flooring
- Laminate
Land
- Sewer
- -
- Lot Size
- -
- Zoning
- -
- Zoning Description
- -
Parking
- Features
- Garage, Underground
- Total Parking
- -
Utilities
- Cooling
- Central air conditioning
- Heating
- Forced air, Natural gas
- Water
- -
Feature Highlights
- Community
- Pets Allowed With Restrictions
- Lot Features
- Balcony, In suite Laundry
- Security
- -
- Pool
- -
- Waterfront
- -
Rooms
Rooms for 88 Harbour Street Unit 3702, Toronto Waterfront Communities, OntarioMap


Listatto.comCopyright 2026