
Amy
Natasha
Mohamed
119 Dambrosio Drive Unit 50 - $389,900
119 Dambrosio Drive Unit 50 - $389,900
119 Dambrosio Drive Unit 50
$389,900
Painswick South
Barrie Painswick South, OntarioL4N7R7
2 beds
1 baths
1 parking
MLS#: S13589418Listed: 5 days agoUpdated:2 days ago
Description
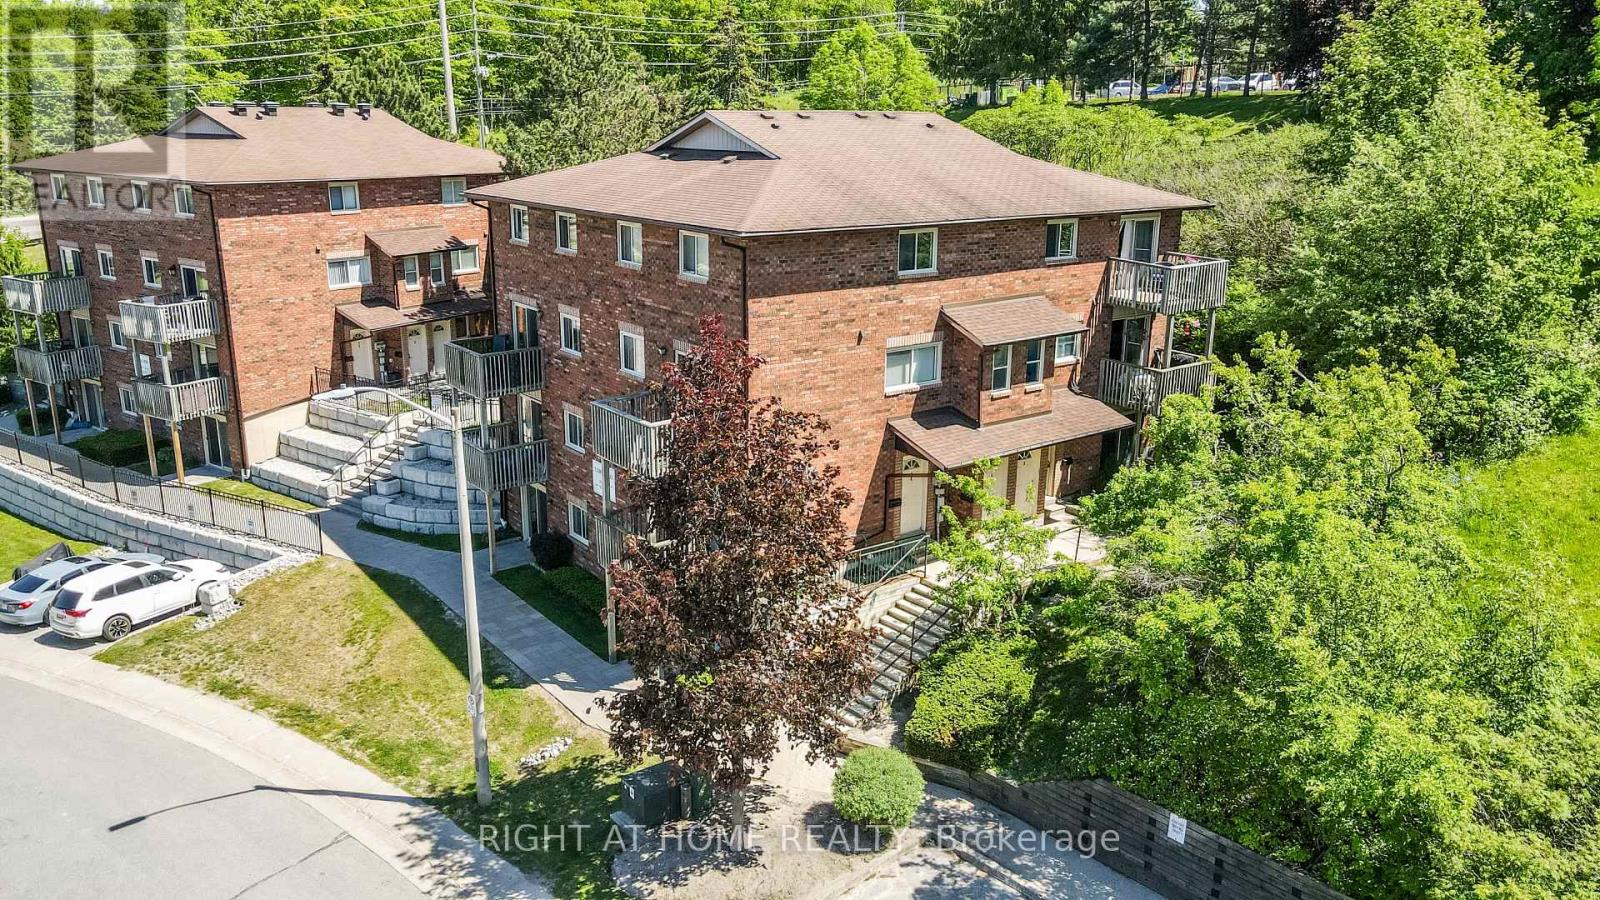
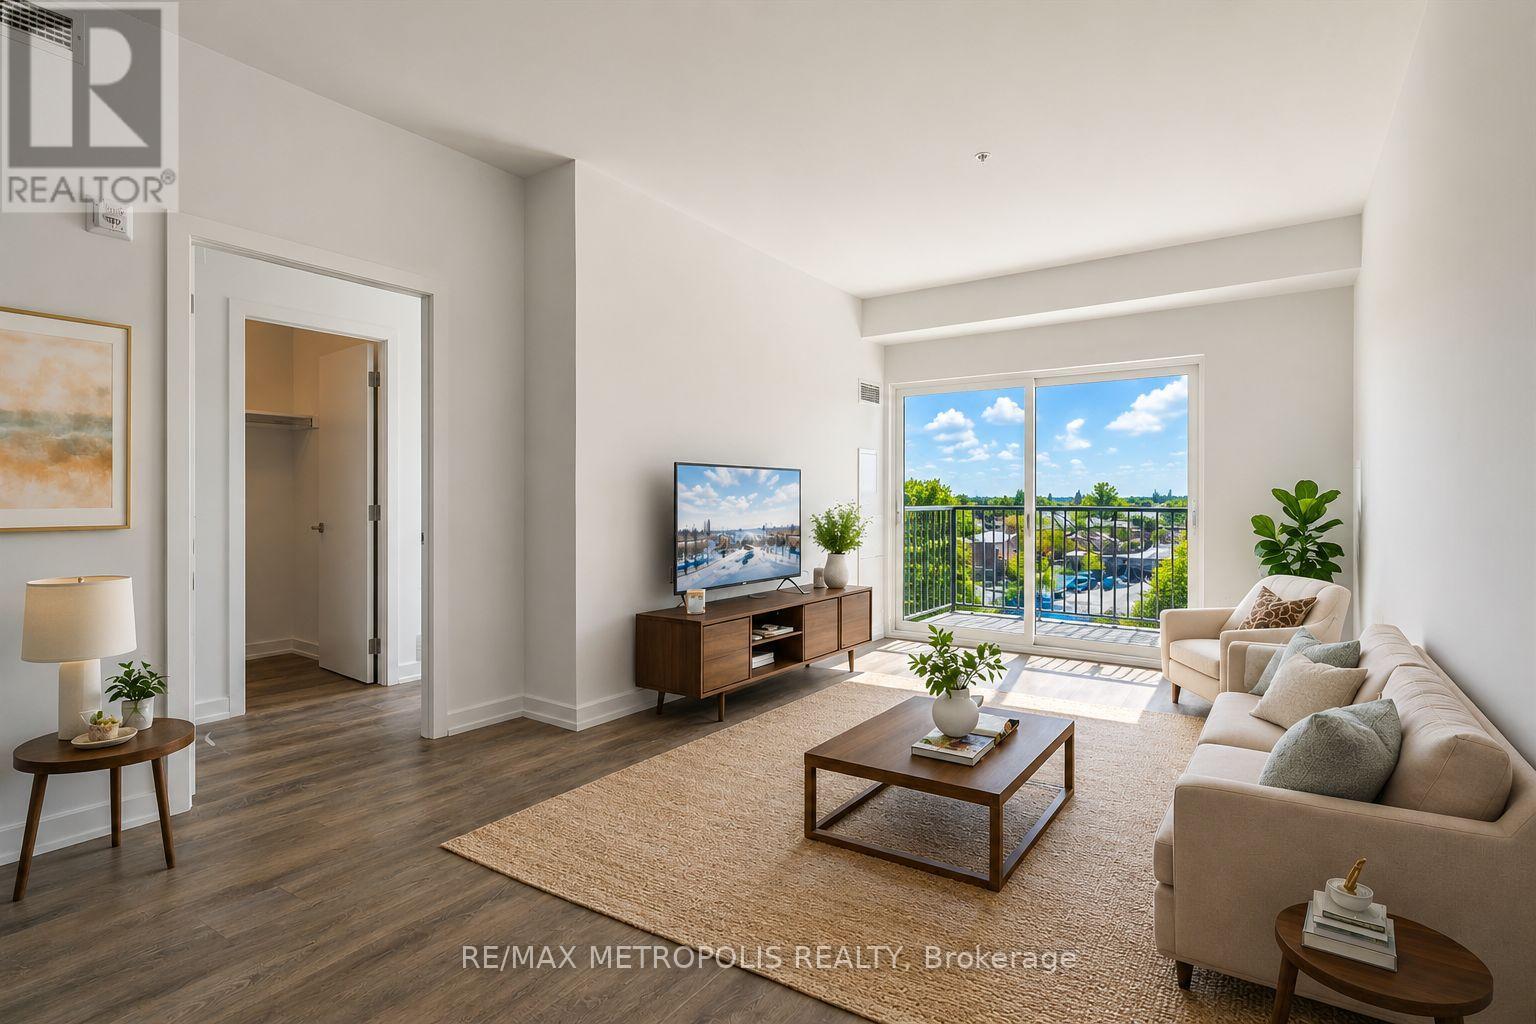
This 2 bedroom main-floor condo townhome offers a rare combination of single-level accessibility, exceptional storage, and seamless indoor-outdoor living. Located directly across from a park, this home is perfect for first-time buyers or downsizers looking for a low-maintenance lifestyle without sacrificing the feeling of a traditional backyard. Fresh white eat in kitchen, extra large primary bedroom and a patio door, from your living space, onto your private deck or lower level patio area, offering steps-away entry to the park across the street. Massive Bonus Storage - an unexpected, full-footprint crawl space beneath the entire unit, solving the typical condo dilemma of limited storage. This might be just right for you! (id:63050)Details
Details for 119 Dambrosio Drive Unit 50, Barrie Painswick South, Ontario- Property Type
- Single Family
- Building Type
- Apartment
- Storeys
- -
- Neighborhood
- Painswick South
- Land Size
- -
- Year Built
- -
- Annual Property Taxes
- $2,739
- Parking Type
- No Garage
Inside
- Appliances
- All, Water meter
- Rooms
- 6
- Bedrooms
- 2
- Bathrooms
- 1
- Fireplace
- -
- Fireplace Total
- 1
- Basement
- Crawl space
Building
- Architecture Style
- -
- Direction
- Cross Streets: Yonge and D'Ambrosio. ** Directions: Yonge St to D'Ambrosio.
- Type of Dwelling
- apartment
- Roof
- -
- Exterior
- Brick, Vinyl siding
- Foundation
- Poured Concrete
- Flooring
- -
Land
- Sewer
- -
- Lot Size
- -
- Zoning
- -
- Zoning Description
- -
Parking
- Features
- No Garage
- Total Parking
- 1
Utilities
- Cooling
- None
- Heating
- Forced air, Natural gas
- Water
- -
Feature Highlights
- Community
- School Bus, Pets Allowed With Restrictions
- Lot Features
- Sloping, Flat site, Balcony, In suite Laundry
- Security
- -
- Pool
- -
- Waterfront
- -
Rooms
Rooms for 119 Dambrosio Drive Unit 50, Barrie Painswick South, OntarioMap

Listatto.comCopyright 2026