
Amy
Natasha
Travis
17 Rickaby Street - $817,900
17 Rickaby Street - $817,900
17 Rickaby Street
$817,900
Bowmanville
Clarington Bowmanville, OntarioL1C4X7
3 beds
4 baths
4 parking
MLS#: E13589608Listed: 3 days agoUpdated:1 day ago
Description
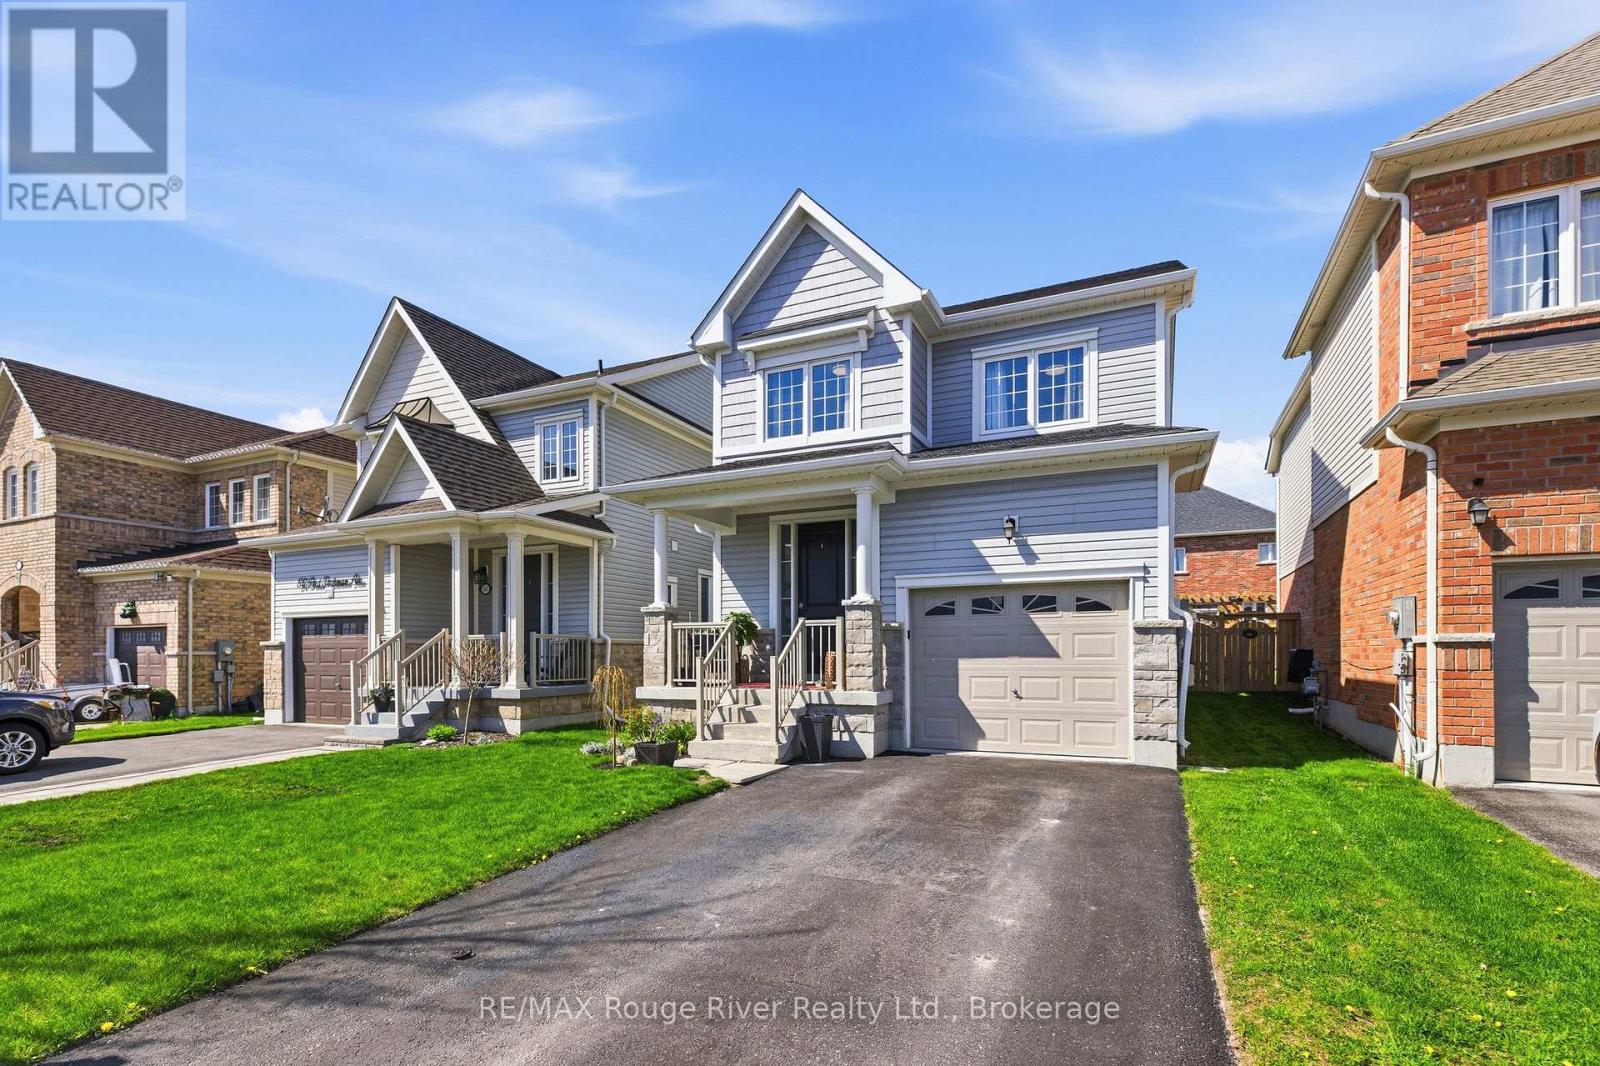
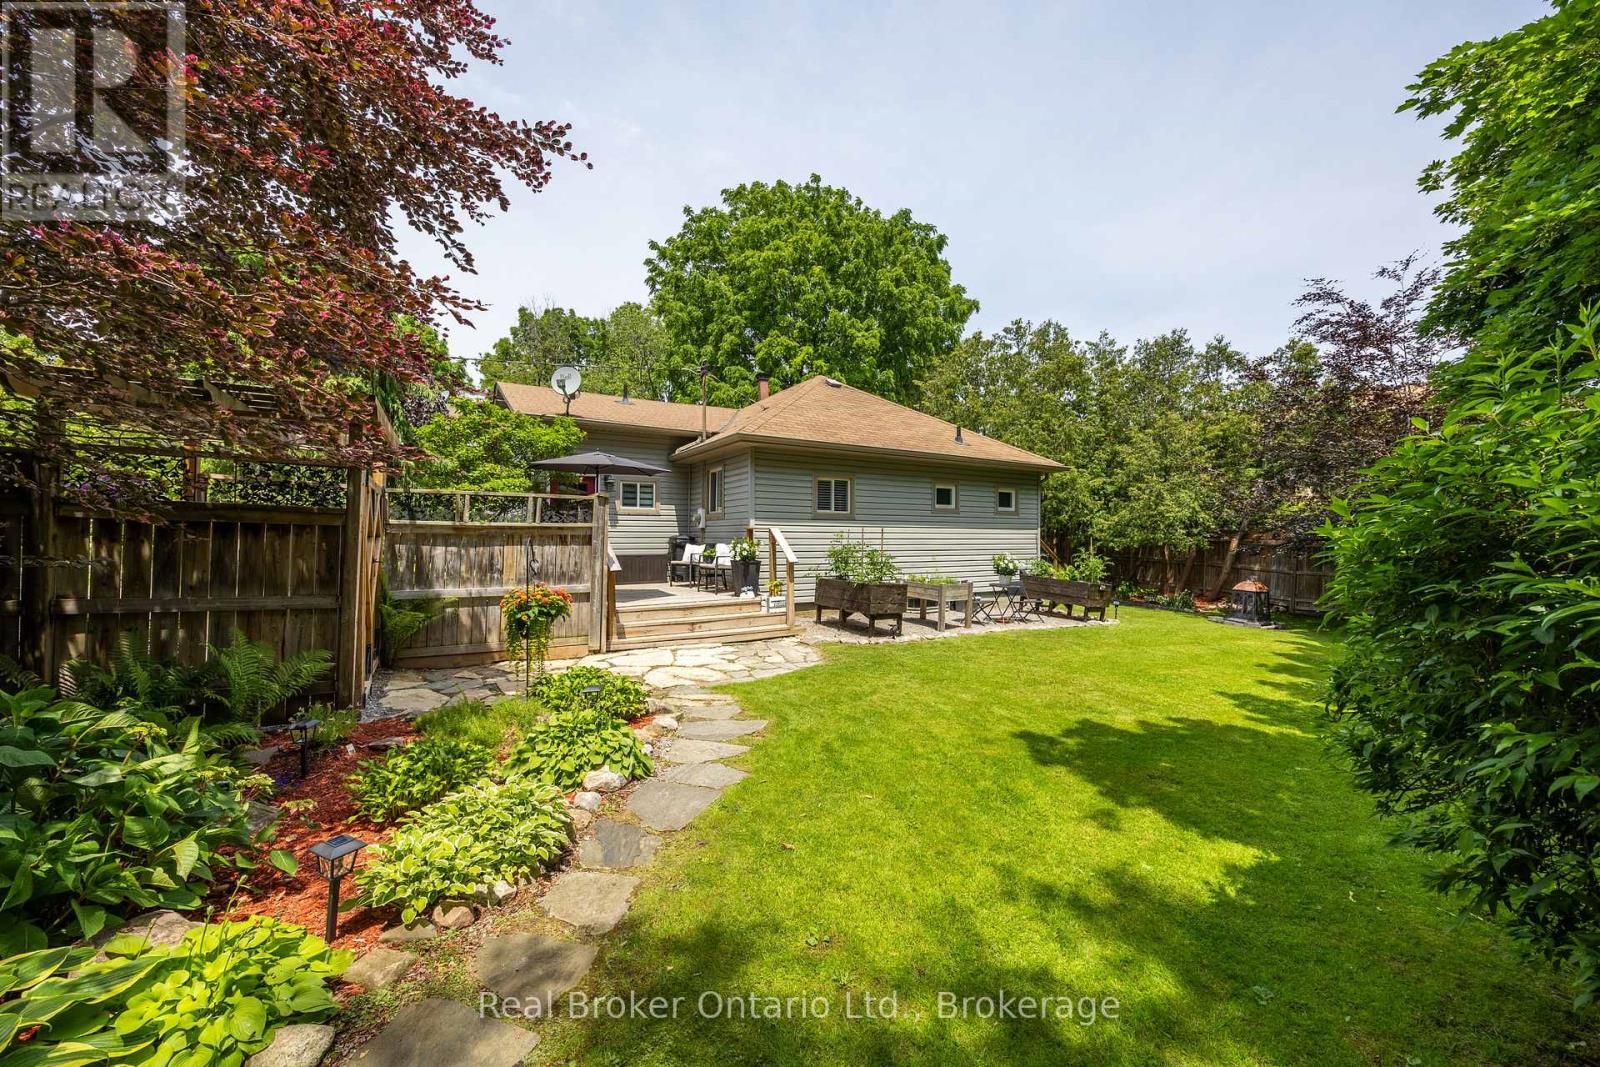
Desirable Family Friendly Neighbourhood * Welcome To 17 Rickaby Street Bowmanville, A Truly Beautiful And Pristine 3-Bedroom, 4-Bathroom Home With A Walk-Out Basement Featuring An Additional Kitchen Area For Entertaining Or Guests, And Full 4-Piece Bathroom. This Home Reflects Pride Of Ownership And Has Been Updated From Top To Bottom With Premium Finishes And Skilled Carpentry. The Light And Bright Main Floor Features A Gorgeous Renovated Chefs Kitchen With New Cabinetry, Quartz Counters, All New Stainless Steel Appliances, Ceramic Flooring, And Crown Moulding. Solid Hardwood Flooring Can Be Found On Two Levels, Oak Staircase With Wrought Iron, New Windows & Sliding Doors '25, New Furnace & A/C '24, New Tile Work & Cabinets In Bathrooms, Freshly Painted Throughout In Neutral Tones, And Basement Flooring Has Been Updated With New Broadloom And Laminate. The Backyard Is An Entertainer Delight With A Large Deck And Stairs Leading To The Yard Which Features An Enjoyable And Private Covered Seating Area. Close to Schools, Shopping, and Easy Access To HWY 401 & 407. (id:63050)Details
Details for 17 Rickaby Street, Clarington Bowmanville, Ontario- Property Type
- Single Family
- Building Type
- House
- Storeys
- 2
- Neighborhood
- Bowmanville
- Land Size
- 39.4 x 114.9 FT
- Year Built
- -
- Annual Property Taxes
- $5,064
- Parking Type
- Attached Garage, Garage
Inside
- Appliances
- Refrigerator, Dishwasher, Stove
- Rooms
- 7
- Bedrooms
- 3
- Bathrooms
- 4
- Fireplace
- -
- Fireplace Total
- -
- Basement
- Finished, Walk out, N/A
Building
- Architecture Style
- -
- Direction
- Longworth & Rickaby
- Type of Dwelling
- house
- Roof
- -
- Exterior
- Brick
- Foundation
- Concrete
- Flooring
- Hardwood, Ceramic
Land
- Sewer
- Sanitary sewer
- Lot Size
- 39.4 x 114.9 FT
- Zoning
- -
- Zoning Description
- -
Parking
- Features
- Attached Garage, Garage
- Total Parking
- 4
Utilities
- Cooling
- Central air conditioning
- Heating
- Forced air, Natural gas
- Water
- Municipal water
Feature Highlights
- Community
- -
- Lot Features
- Guest Suite
- Security
- -
- Pool
- Above ground pool
- Waterfront
- -
Rooms
Rooms for 17 Rickaby Street, Clarington Bowmanville, OntarioMap



Listatto.comCopyright 2026