
Jolanda
Learie
Travis
83 Kentledge Avenue - $3,550
83 Kentledge Avenue - $3,550
83 Kentledge Avenue
$3,550
Holland Landing
East Gwillimbury Holland Landing, OntarioL9N0V9
4 beds
4 baths
4 parking
MLS#: N13589930Listed: about 21 hours agoUpdated:about 20 hours ago
Description
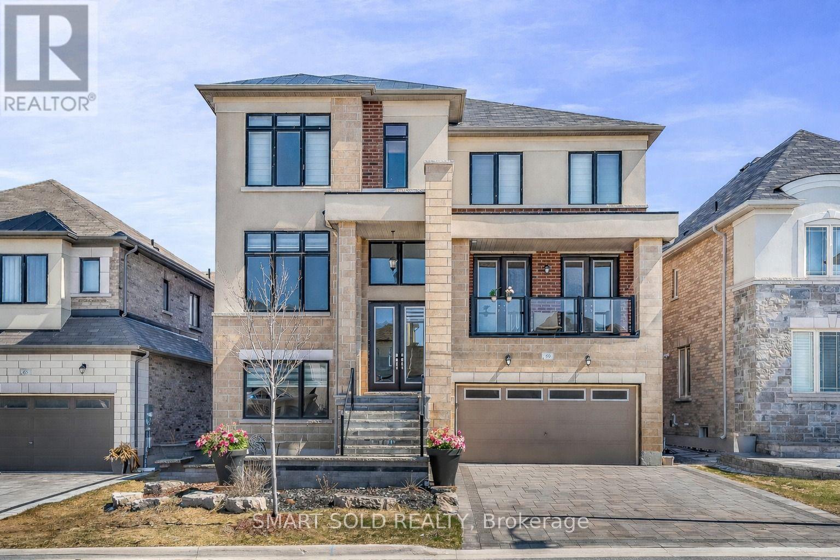
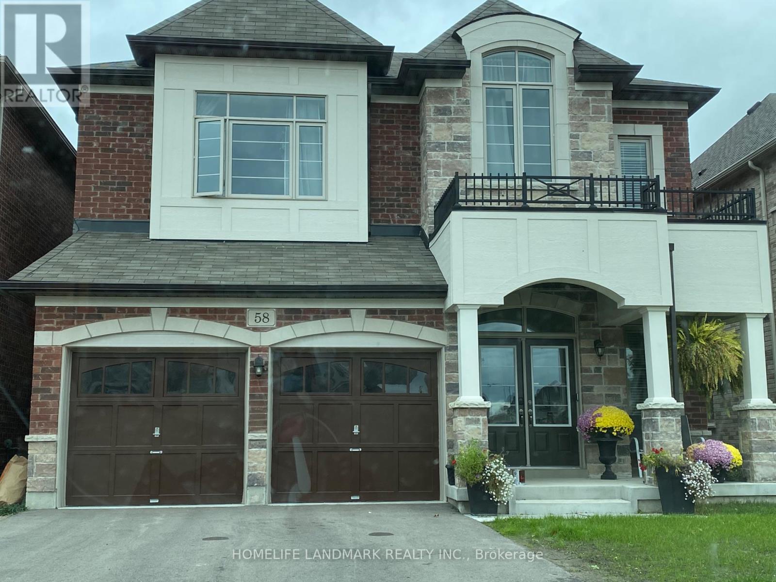
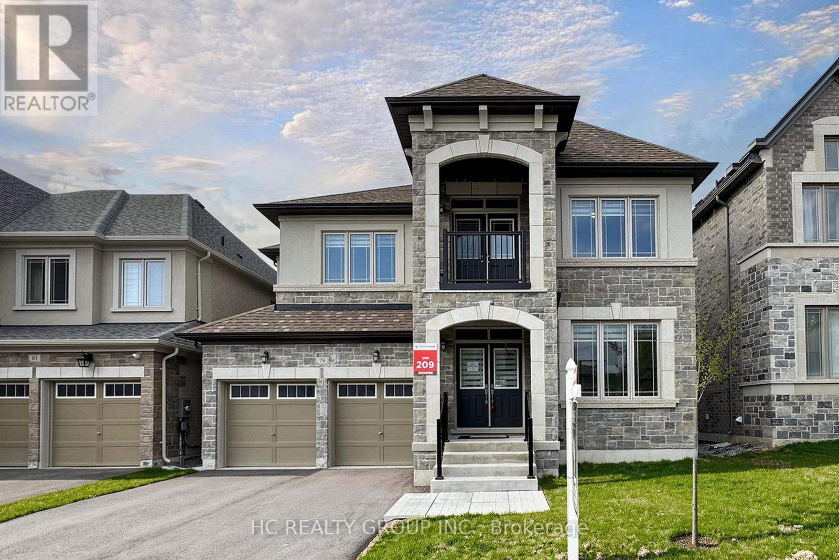
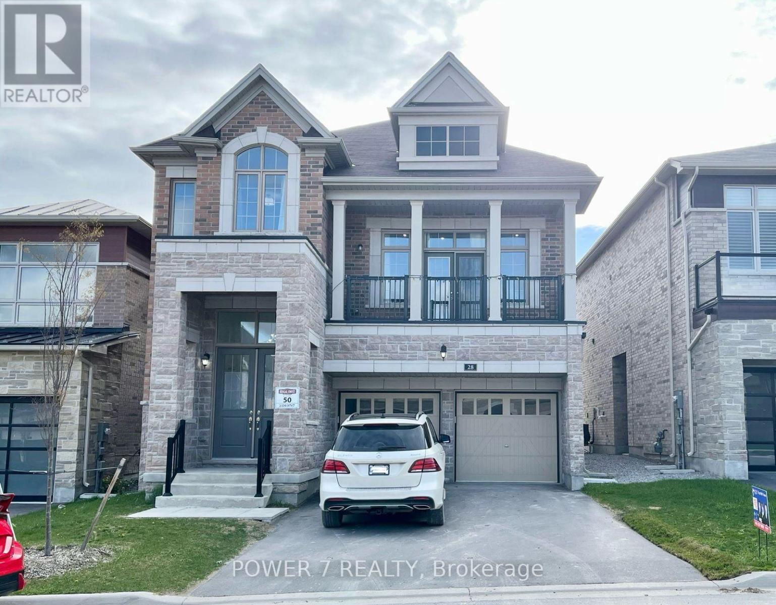
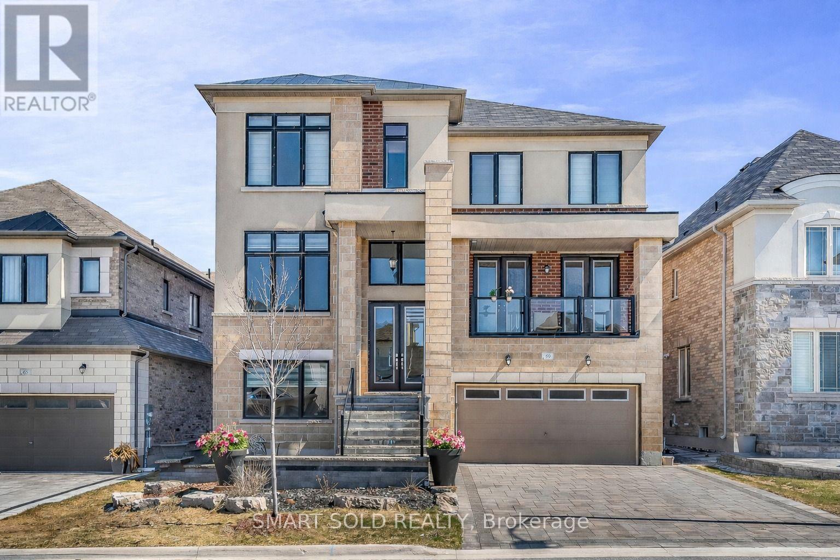
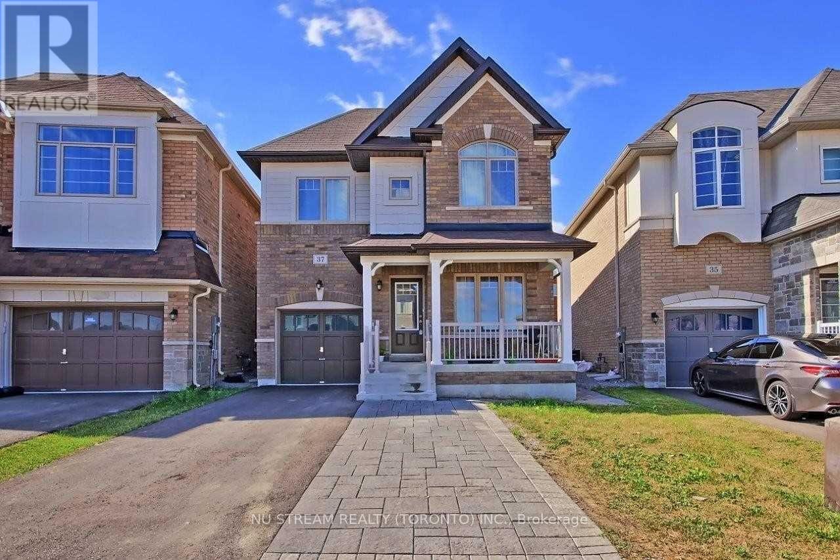
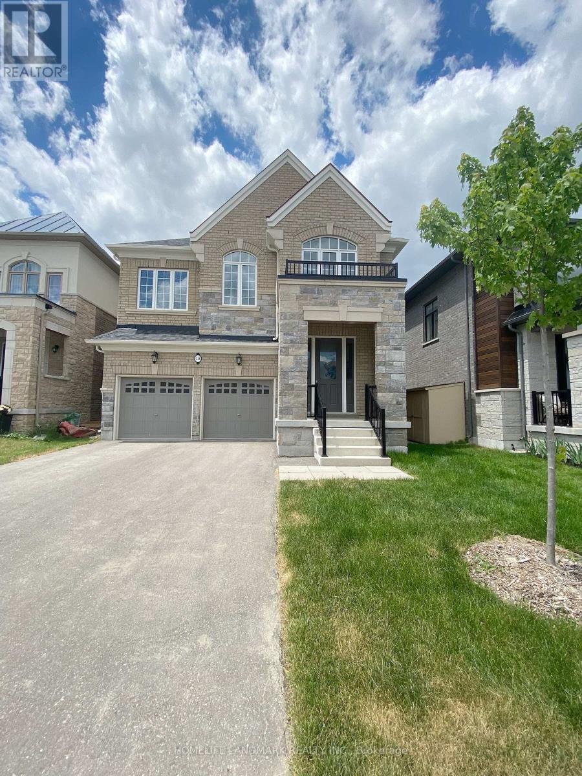
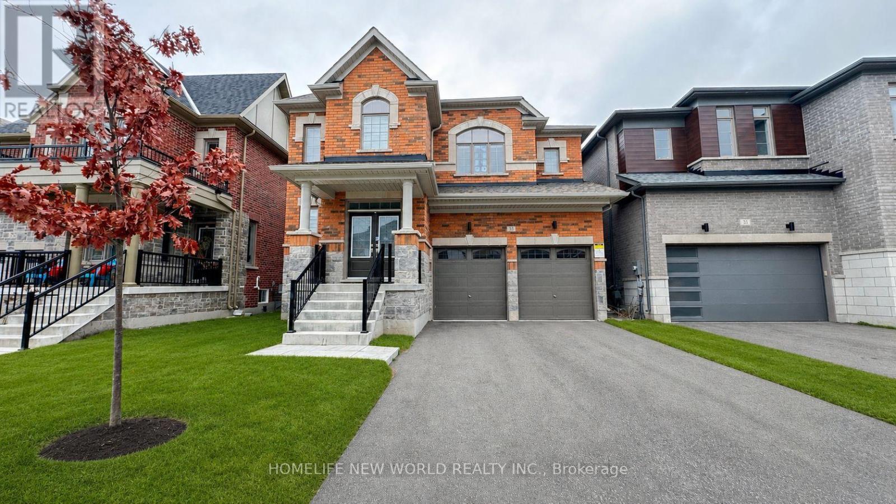
Welcome To This Premium Executive Home In The Heart Of Holland Landing. Spanning Approximately 2,500 Square Feet, The Residence Features A Bright, Functional, And Open-Concept Layout Encompassing 4 Bedrooms, 4 Bathrooms, And A Upper Floor Laundry Room. The Exterior Offers Excellent Curb Appeal With Stone Frontage, A Large Porch, A Double-Door Entry, And A Rare No-Sidewalk Driveway For Maximum Parking. Inside, The Gourmet Kitchen Is Equipped With A Center Island, Granite Countertops, And Stainless Steel Appliances. Move In & Enjoy! (id:63050)Details
Details for 83 Kentledge Avenue, East Gwillimbury Holland Landing, Ontario- Property Type
- Single Family
- Building Type
- House
- Storeys
- 2
- Neighborhood
- Holland Landing
- Land Size
- 38 x 100 FT
- Year Built
- -
- Annual Property Taxes
- -
- Parking Type
- Garage
Inside
- Appliances
- Washer, Refrigerator, Stove, Dryer, Hood Fan, Window Coverings
- Rooms
- 8
- Bedrooms
- 4
- Bathrooms
- 4
- Fireplace
- -
- Fireplace Total
- -
- Basement
- Full
Building
- Architecture Style
- -
- Direction
- Cross Streets: Green Lane/Leslie St. ** Directions: Mt Albert Rd/2nd Concession Rd.
- Type of Dwelling
- house
- Roof
- -
- Exterior
- Brick
- Foundation
- Block
- Flooring
- Hardwood
Land
- Sewer
- Sanitary sewer
- Lot Size
- 38 x 100 FT
- Zoning
- -
- Zoning Description
- -
Parking
- Features
- Garage
- Total Parking
- 4
Utilities
- Cooling
- None
- Heating
- Forced air, Natural gas
- Water
- Municipal water
Feature Highlights
- Community
- -
- Lot Features
- -
- Security
- -
- Pool
- -
- Waterfront
- -
Rooms
Rooms for 83 Kentledge Avenue, East Gwillimbury Holland Landing, OntarioMap

Listatto.comCopyright 2026