
Mohamed
Amy
Travis
2 Shiff Crescent - $699,000
2 Shiff Crescent - $699,000
2 Shiff Crescent
$699,000
Heart Lake
Brampton Heart Lake, OntarioL6Z0B4
3 beds
3 baths
3 parking
MLS#: W13590048Listed: 3 days agoUpdated:3 days ago
Description
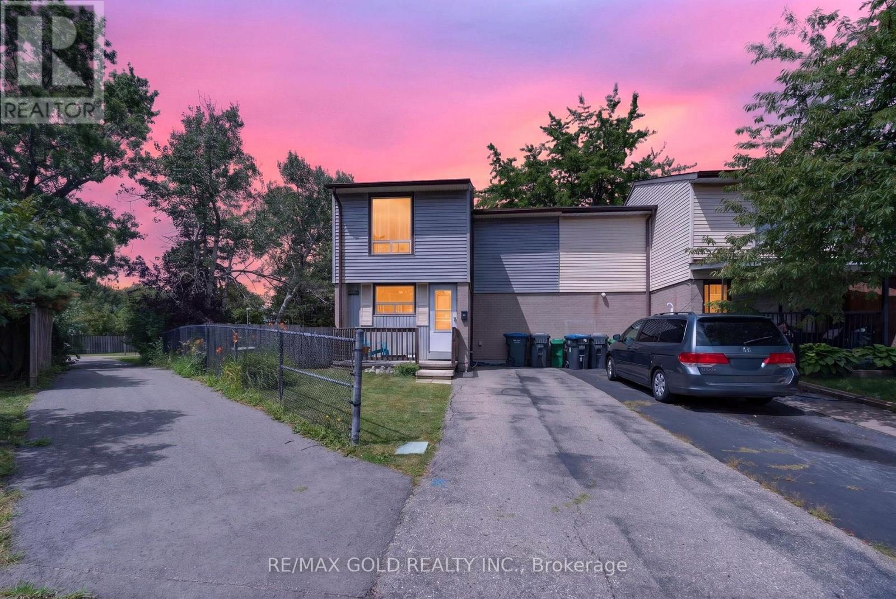
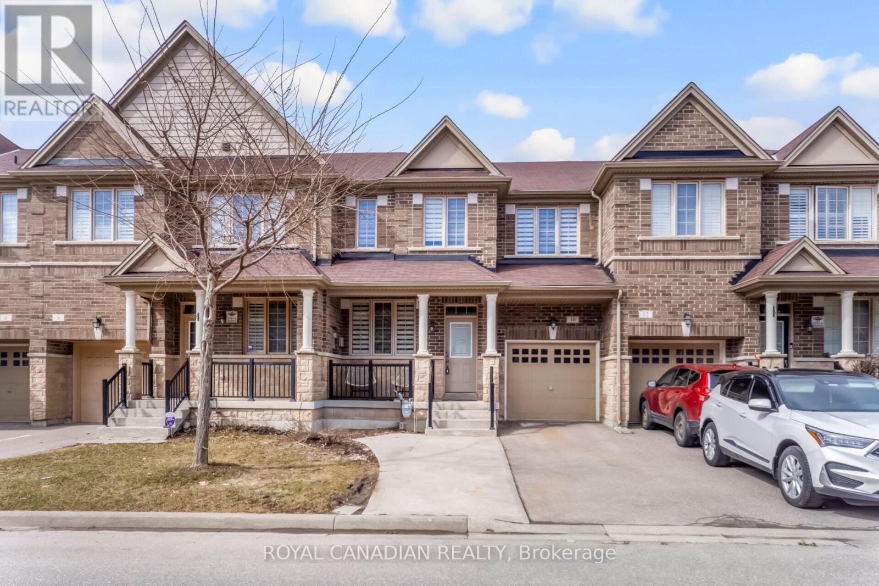
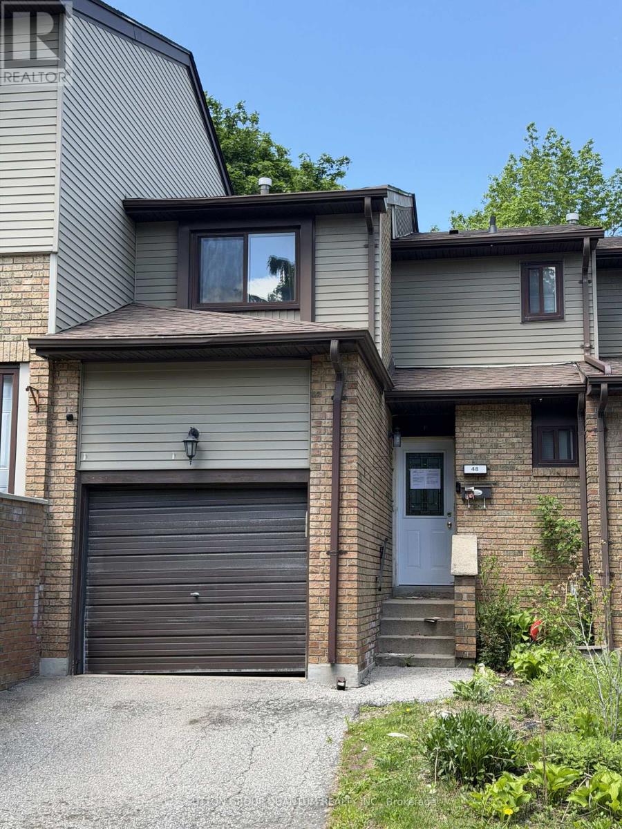
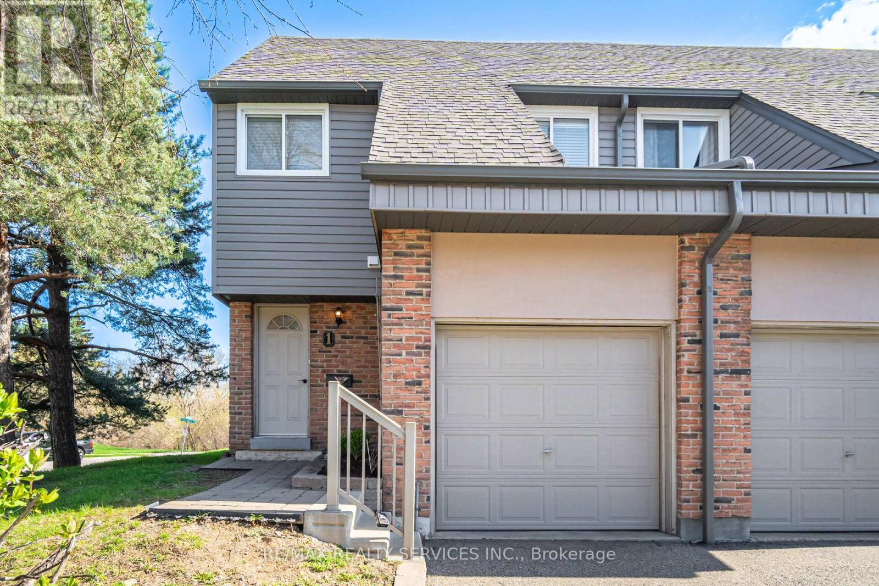
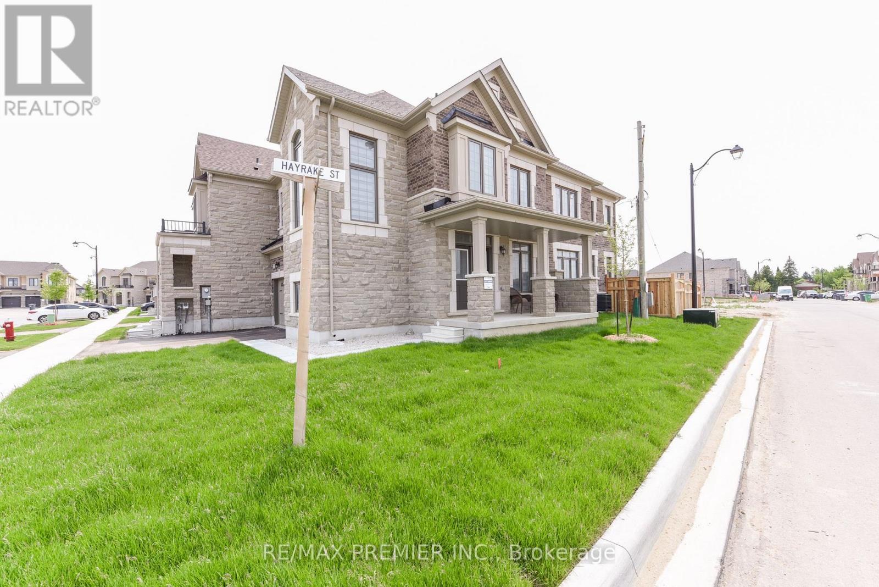
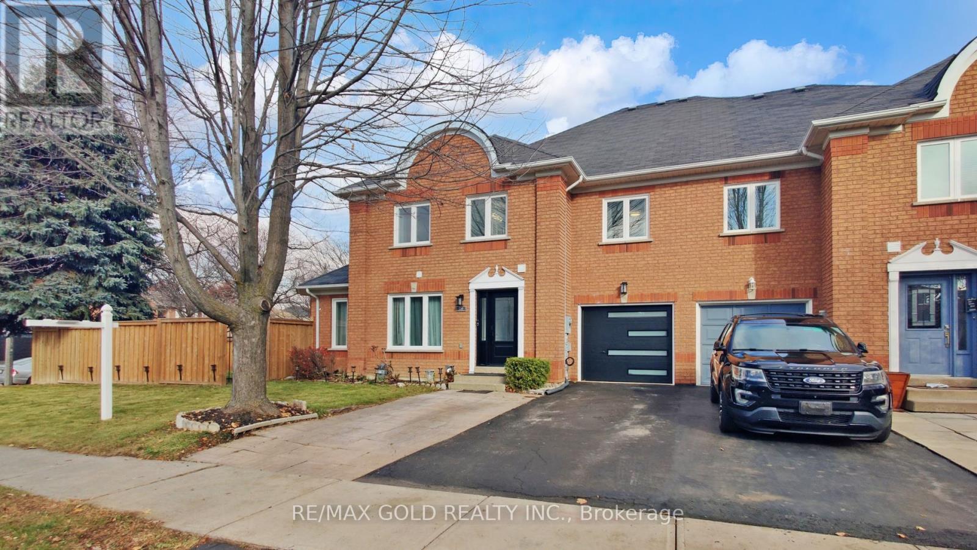
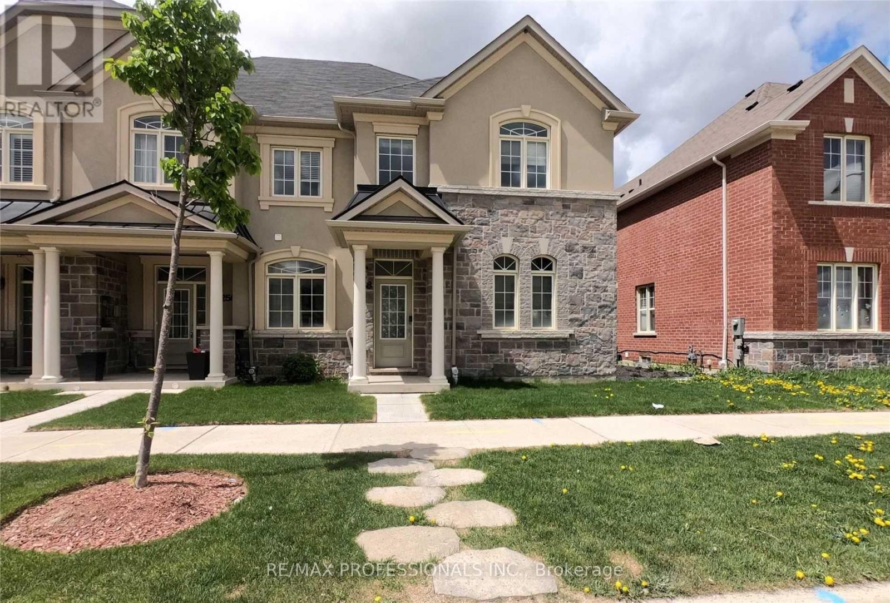
Stunning 4-bed, 3-wash corner freehold (freehold, no fees), built 2017. 1 garage + 2 driveway parking, 1,810 sq ft bright living space, granite kitchen counters, stainless-steel appliances, 2nd-floor laundry. 450 sq ft unfinished basement ready for your vision. Prime location near parks, shopping, transit & essentials: Minutes to Brampton Civic Hospital, Quick access to Hwy 410, Close to major bus routes, Near Bramalea City Centre, Walk to neighbourhood parks. Nearby schools: Earnscliffe Senior Public School, St. Marguerite d'Youville Secondary School, Brampton Centennial Secondary School. Convenient to shopping, grocery, dining, and community hubs like Brampton Civic Hospital and Hwy 410.Move-in ready, meticulously kept, unbeatable corner-lot advantage. Don't wait-book your showing today! (id:63050)Details
Details for 2 Shiff Crescent, Brampton Heart Lake, Ontario- Property Type
- Single Family
- Building Type
- Row Townhouse
- Storeys
- 3
- Neighborhood
- Heart Lake
- Land Size
- 27 x 80.1 FT
- Year Built
- -
- Annual Property Taxes
- $5,799
- Parking Type
- Garage
Inside
- Appliances
- Washer, Refrigerator, Dishwasher, Stove, Dryer
- Rooms
- 11
- Bedrooms
- 3
- Bathrooms
- 3
- Fireplace
- -
- Fireplace Total
- -
- Basement
- Unfinished, N/A
Building
- Architecture Style
- -
- Direction
- Cross Streets: Heartlake Rd/ Bovaird Rd. ** Directions: NA.
- Type of Dwelling
- row_townhouse
- Roof
- -
- Exterior
- Brick, Stone
- Foundation
- Concrete
- Flooring
- Tile, Hardwood
Land
- Sewer
- Sanitary sewer
- Lot Size
- 27 x 80.1 FT
- Zoning
- -
- Zoning Description
- -
Parking
- Features
- Garage
- Total Parking
- 3
Utilities
- Cooling
- Central air conditioning
- Heating
- Forced air, Natural gas
- Water
- Municipal water
Feature Highlights
- Community
- -
- Lot Features
- Flat site, Carpet Free, Sump Pump
- Security
- -
- Pool
- -
- Waterfront
- -
Rooms
Rooms for 2 Shiff Crescent, Brampton Heart Lake, OntarioMap

Listatto.comCopyright 2026